


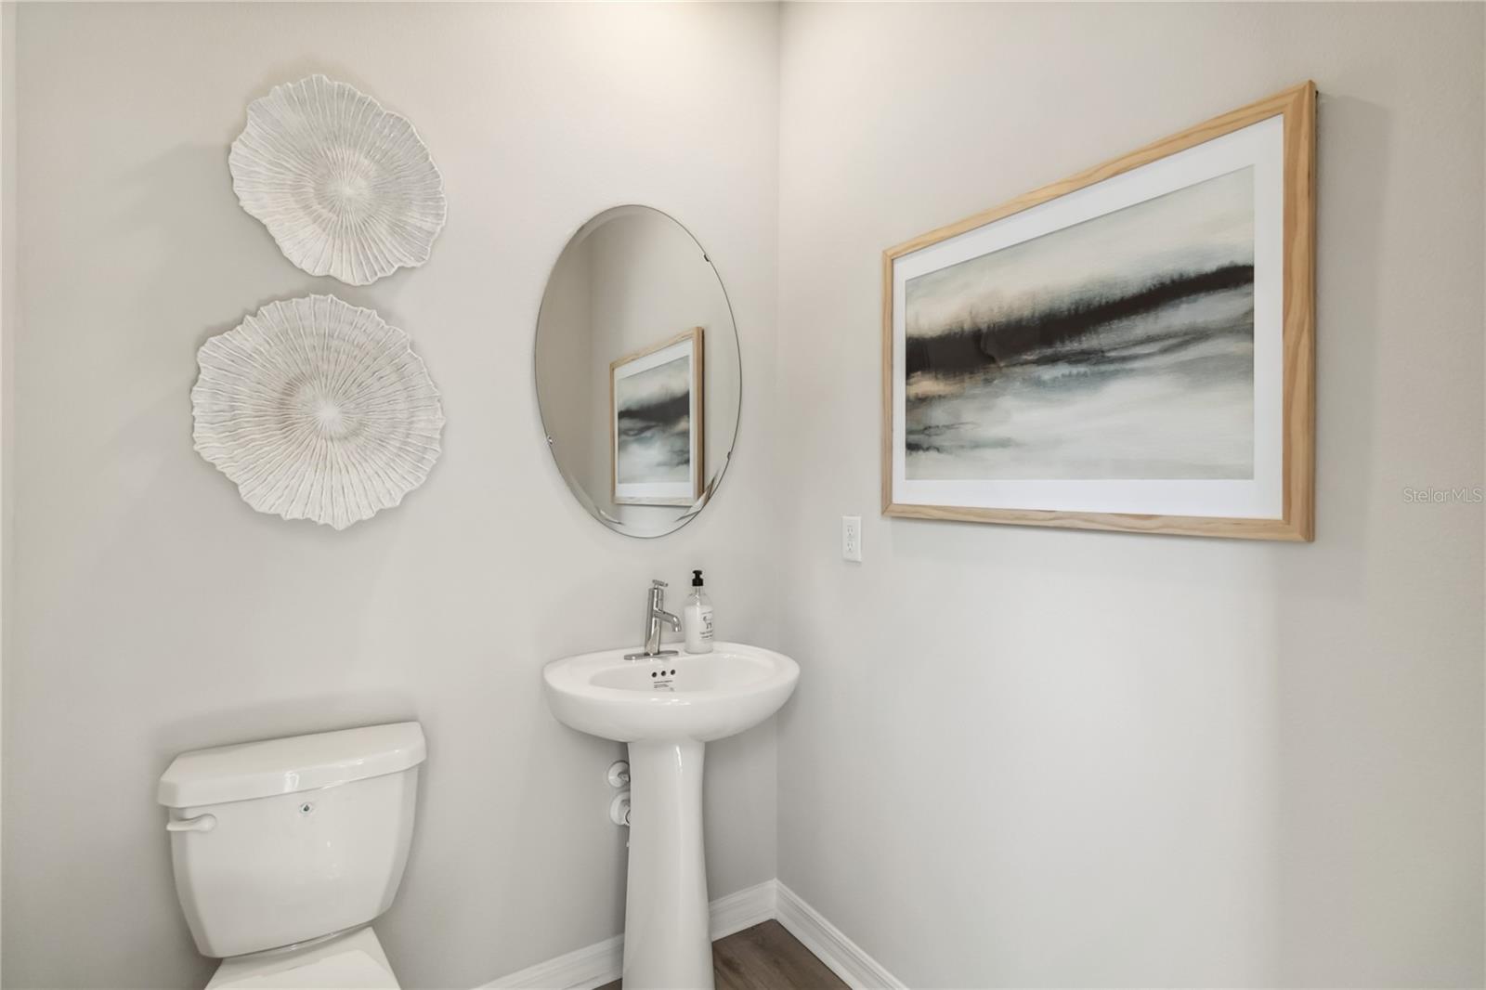


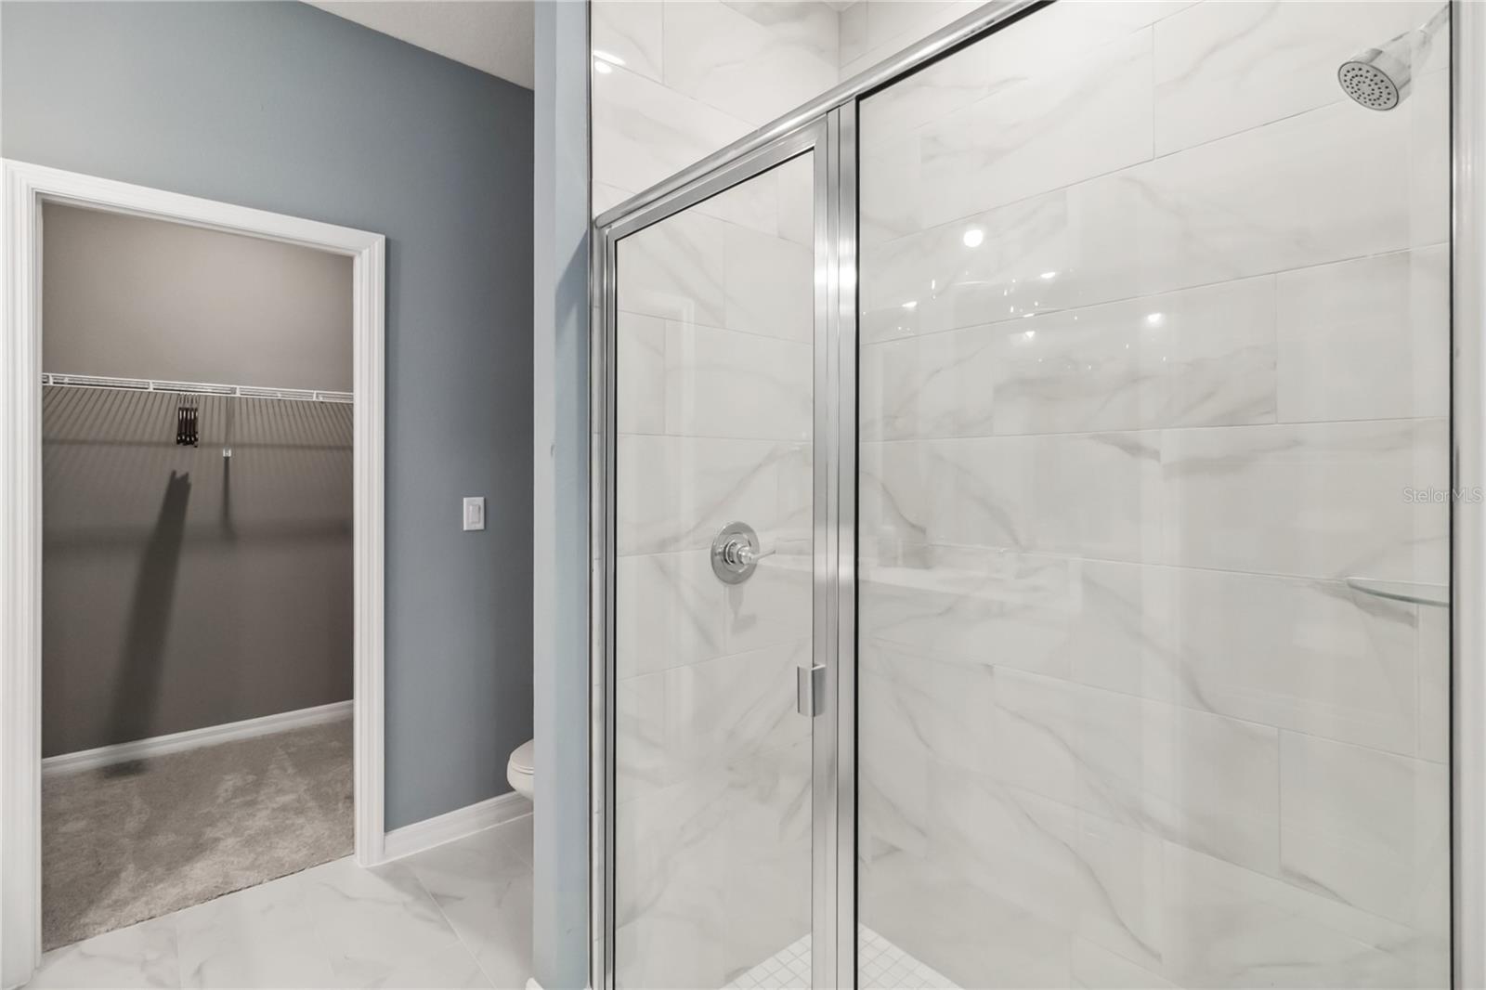


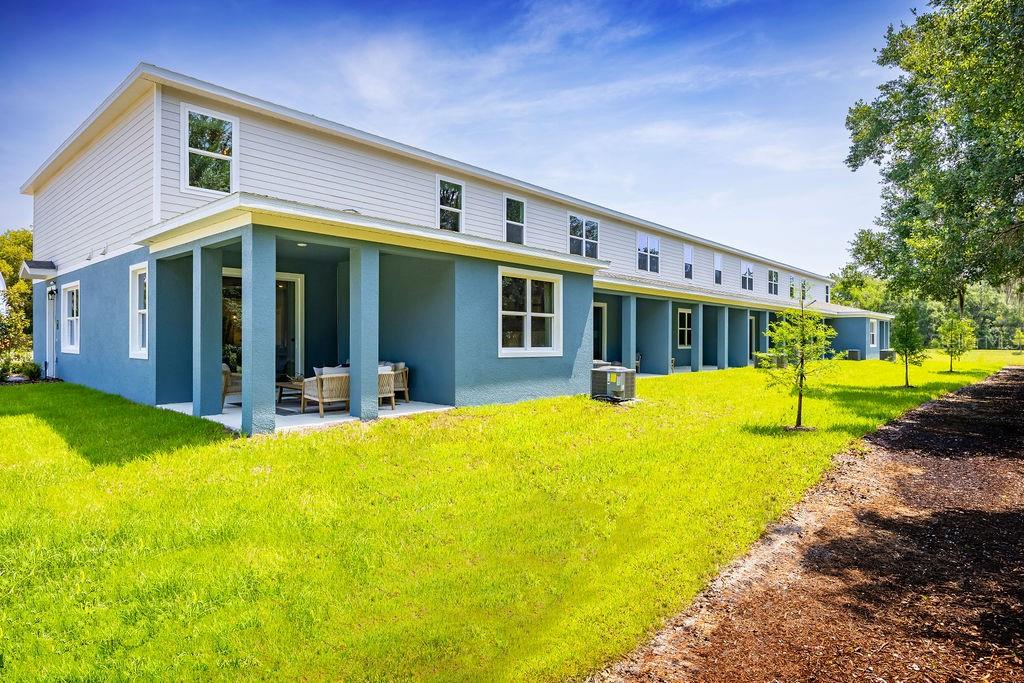
Beautiful end-unit townhome featuring designer-selected finishes and 2,010 sq ft of spacious living! This Elm floor plan offers 4 bedrooms, 3.5 baths, a 2-car garage, covered lanai, and versatile upstairs loft. Professionally curated interior includes luxury vinyl plank flooring, quartz countertops, 42” cabinets, stainless-steel appliances, and soaring 9’4” ceilings on the main level. The first-floor primary suite features a large walk-in closet, dual sinks, linen closet, and walk-in shower. Upstairs includes a private ensuite bedroom, two additional bedrooms, full bath, loft, and generous laundry room. Premium end-unit location provides added privacy and natural light. Paver driveway and leadwalk enhance curb appeal. Fencing allowed. Located in Terra Haven—low-maintenance living with the space of a single-family home. At Terra Haven, you get the space of a single-family home with the low-maintenance lifestyle of a townhome. With no CDD fees, low HOA dues, energy-efficient construction, included lawn care, and minimal exterior maintenance. Terra Haven places you minutes from Lake Nona Town Center, Boxi Park, Medical City, SR-417, Florida's Turnpike, Orlando International Airport, and local parks, lakes, trails, and top-rated schools. Here, the charm of St. Cloud blends seamlessly with Lake Nona's innovation and energy, offering the best of both worlds. Ask about our closing cost incentives! DISCLAIMER: Photos and/or drawings of homes may show upgraded landscaping, elevations and optional features that may not represent the lowest priced homes in the community. Pricing, Incentives and Promotions are subject to change at anytime. Promotions cannot be combined with any other offer. Ask the Sales and Marketing Representative for details on promotions.
Listing courtesy of MALTBIE REALTY GROUP. 813-819-5255
StellarMLS is the source of this information via Internet Data Exchange Program. All listing information is deemed reliable but not guaranteed and should be independently verified through personal inspection by appropriate professionals. Listings displayed on this website may be subject to prior sale or removal from sale. Availability of any listing should always be independently verified. Listing information is provided for consumer personal, non-commercial use, solely to identify potential properties for potential purchase. All other use is strictly prohibited and may violate relevant federal and state law. Data last updated on

/u.realgeeks.media/homesbydidem/panoptic_logo90.png)