


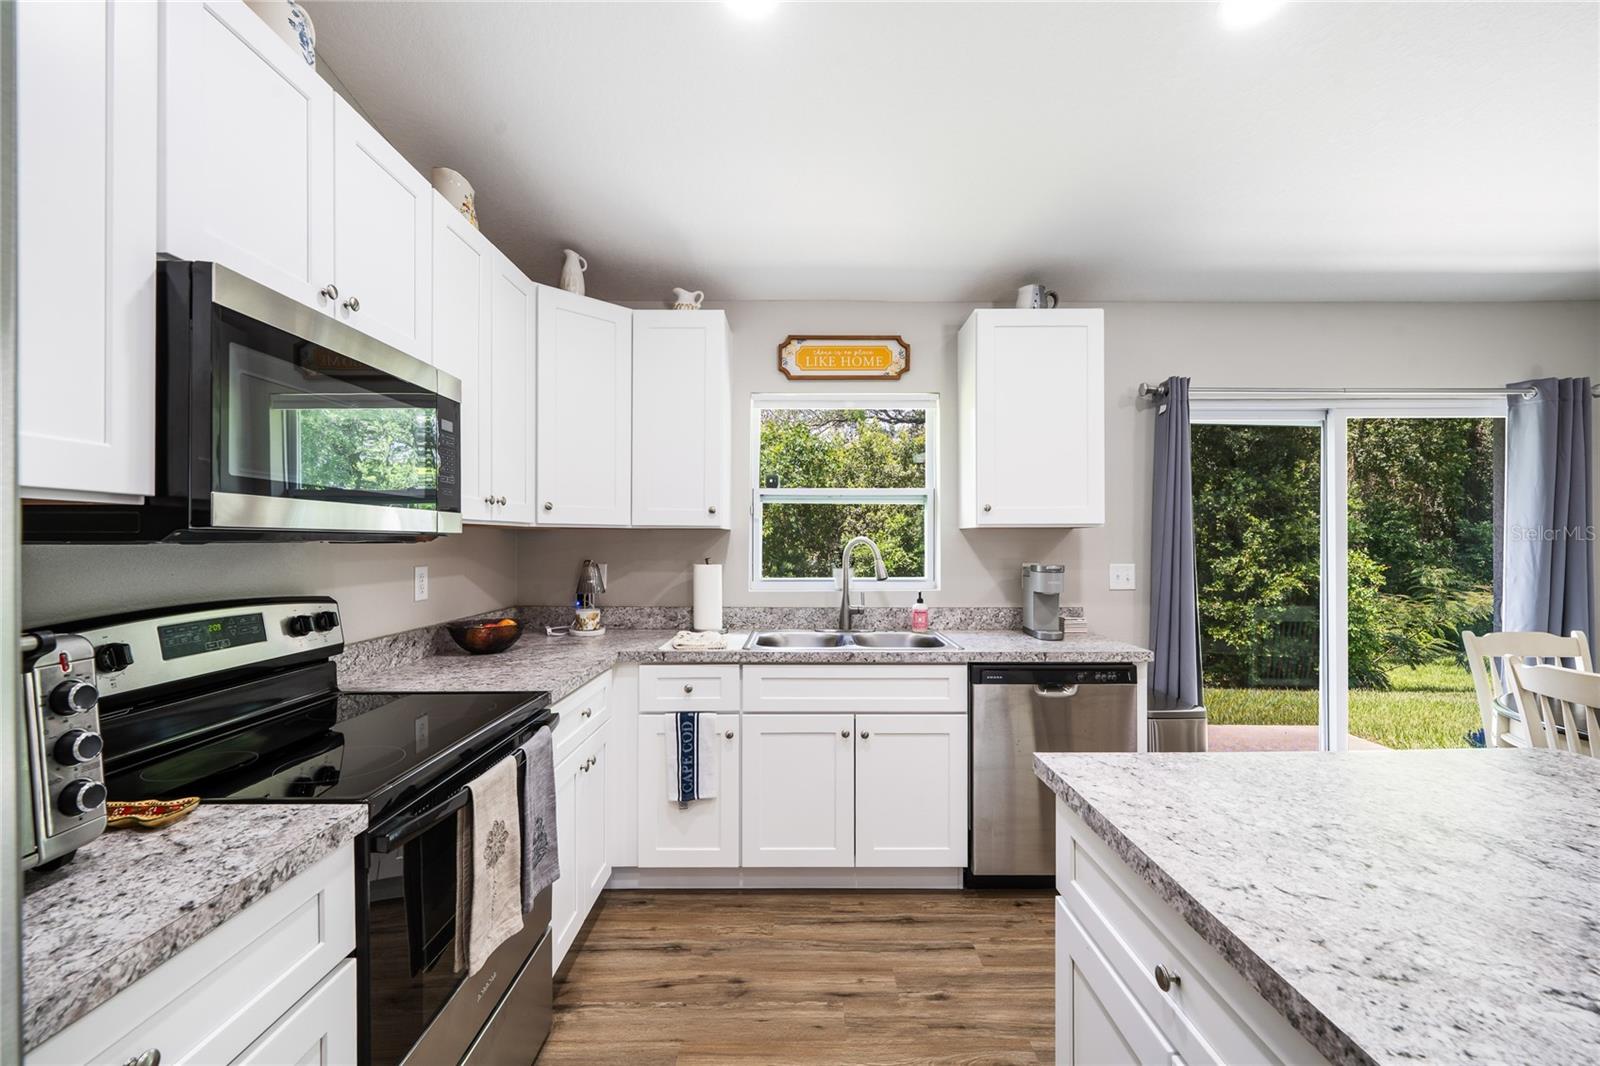


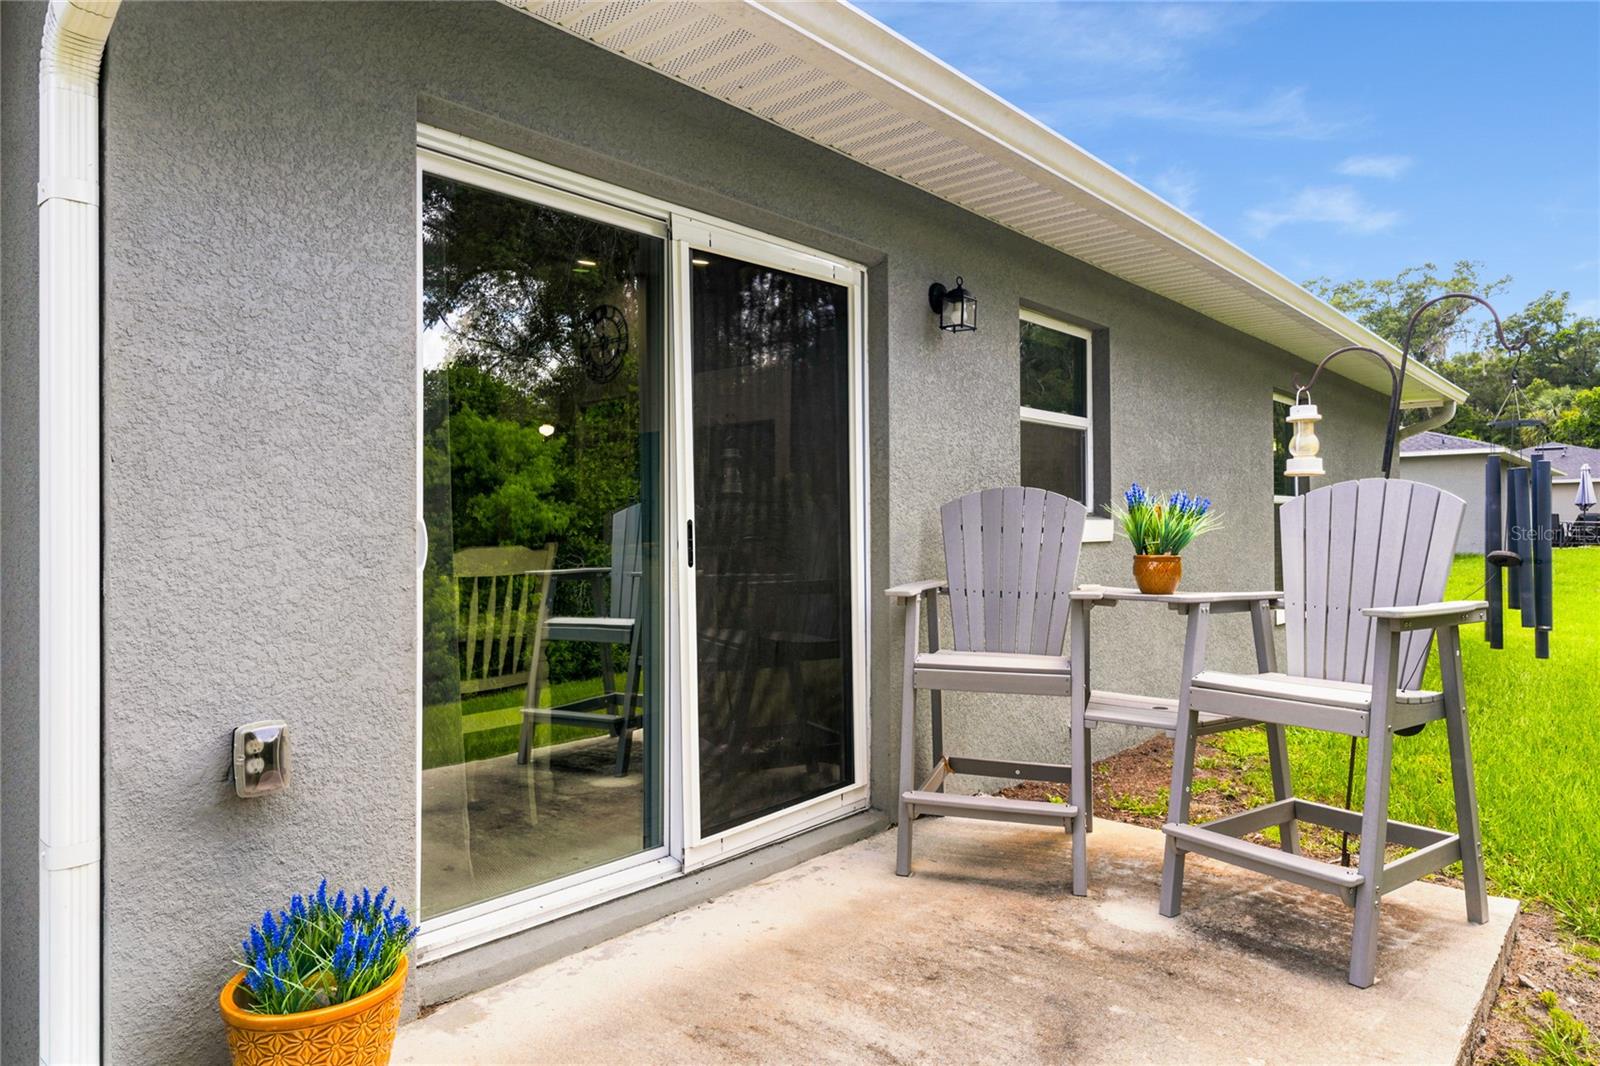


Built in 2023 and beautifully maintained, this move-in ready 3-bedroom, 2-bath home offers modern style, quality finishes, and a peaceful setting. With 1,197 heated square feet, this thoughtfully designed open floor plan features vaulted ceilings, luxury vinyl plank flooring throughout, and abundant natural light. The spacious kitchen is the heart of the home, showcasing shaker cabinetry, stainless steel appliances, generous counter space, and a large center island with bar seating that opens seamlessly to the living and dining areas. The split-bedroom floor plan provides privacy for the primary suite, while two additional bedrooms provide flexibility for family, guests, or a home office. Step outside to a covered patio overlooking the backyard with a beautiful wooded backdrop creating a private setting to relax or entertain. Additional highlights include an interior laundry room with cabinetry and folding space, an attached garage, neutral finishes throughout, and exceptional curb appeal. Conveniently located near shopping, dining, schools, parks, and major highways, this nearly new home offers the perfect combination of comfort, convenience, and value. Why wait to build when you can move right into this beautifully maintained 2023 home?
Listing courtesy of RE/MAX CENTRAL REALTY. coadmin@ackerteam.com
StellarMLS is the source of this information via Internet Data Exchange Program. All listing information is deemed reliable but not guaranteed and should be independently verified through personal inspection by appropriate professionals. Listings displayed on this website may be subject to prior sale or removal from sale. Availability of any listing should always be independently verified. Listing information is provided for consumer personal, non-commercial use, solely to identify potential properties for potential purchase. All other use is strictly prohibited and may violate relevant federal and state law. Data last updated on

/u.realgeeks.media/homesbydidem/panoptic_logo90.png)