


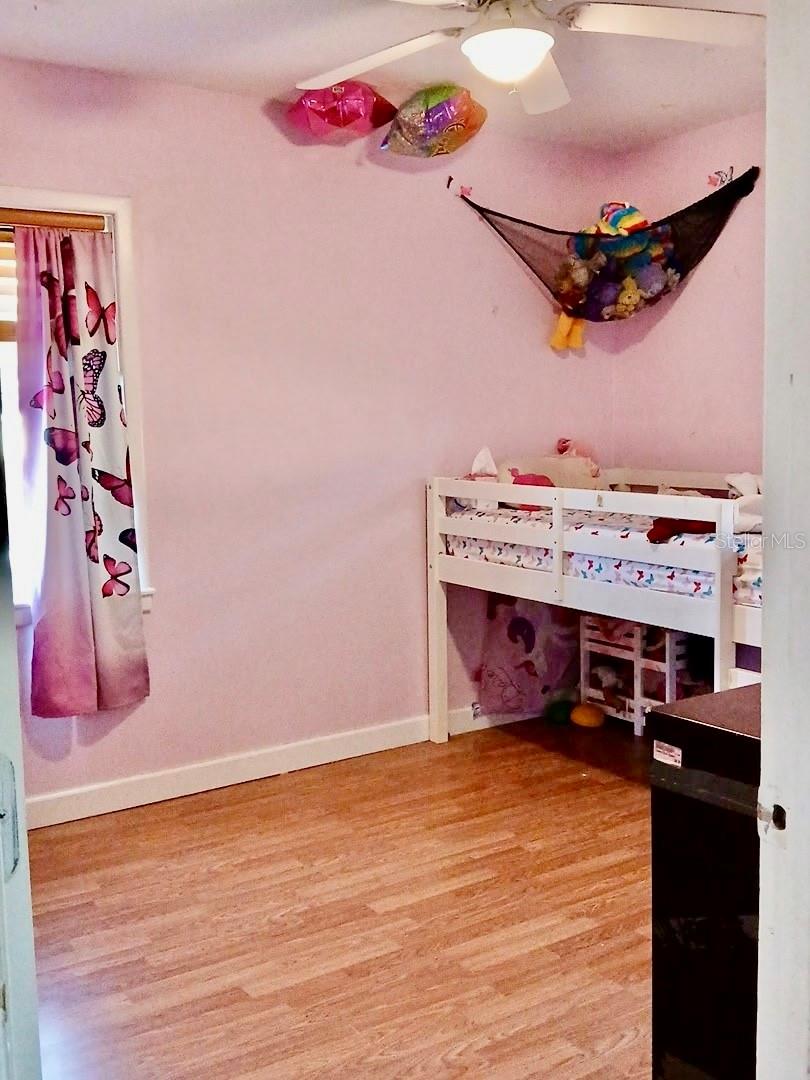


Virtually Staged. Welcome home to this beautifully maintained property offering comfort, privacy, and thoughtful upgrades throughout! This spacious home features a large primary suite with a generously sized en-suite bathroom, a separate laundry room, and an oversized two-car garage with plenty of room for storage. Step outside to enjoy a large, fully fenced backyard featuring a 6-foot privacy fence, an automated gate, an RV hookup outlet, an oversized mailbox for package deliveries, and an irrigation system. Inside, you'll appreciate the freshly painted interior, creating a bright, clean, and inviting atmosphere. Recent updates include a newly painted shed (2025), updated driveway (2025), new A/C system (2025), brand-new refrigerator (2026), and a whole-home filtration system installed in June 2026. An added bonus is the brand-new transferable solar panel system, offering excellent energy efficiency and long-term savings. The current owners report an average electric bill of approximately $30 per month while powering a household of four plus two furry family members, making this an outstanding feature for budget-conscious buyers. Best of all, there is NO HOA and NO deed restrictions, giving you the flexibility and freedom to truly make this property your own. This well-maintained home combines privacy, modern upgrades, energy savings, and convenience—ready for its next owner to move in and enjoy!
Listing courtesy of LPT REALTY, LLC. 877-366-2213
StellarMLS is the source of this information via Internet Data Exchange Program. All listing information is deemed reliable but not guaranteed and should be independently verified through personal inspection by appropriate professionals. Listings displayed on this website may be subject to prior sale or removal from sale. Availability of any listing should always be independently verified. Listing information is provided for consumer personal, non-commercial use, solely to identify potential properties for potential purchase. All other use is strictly prohibited and may violate relevant federal and state law. Data last updated on

/u.realgeeks.media/homesbydidem/panoptic_logo90.png)