


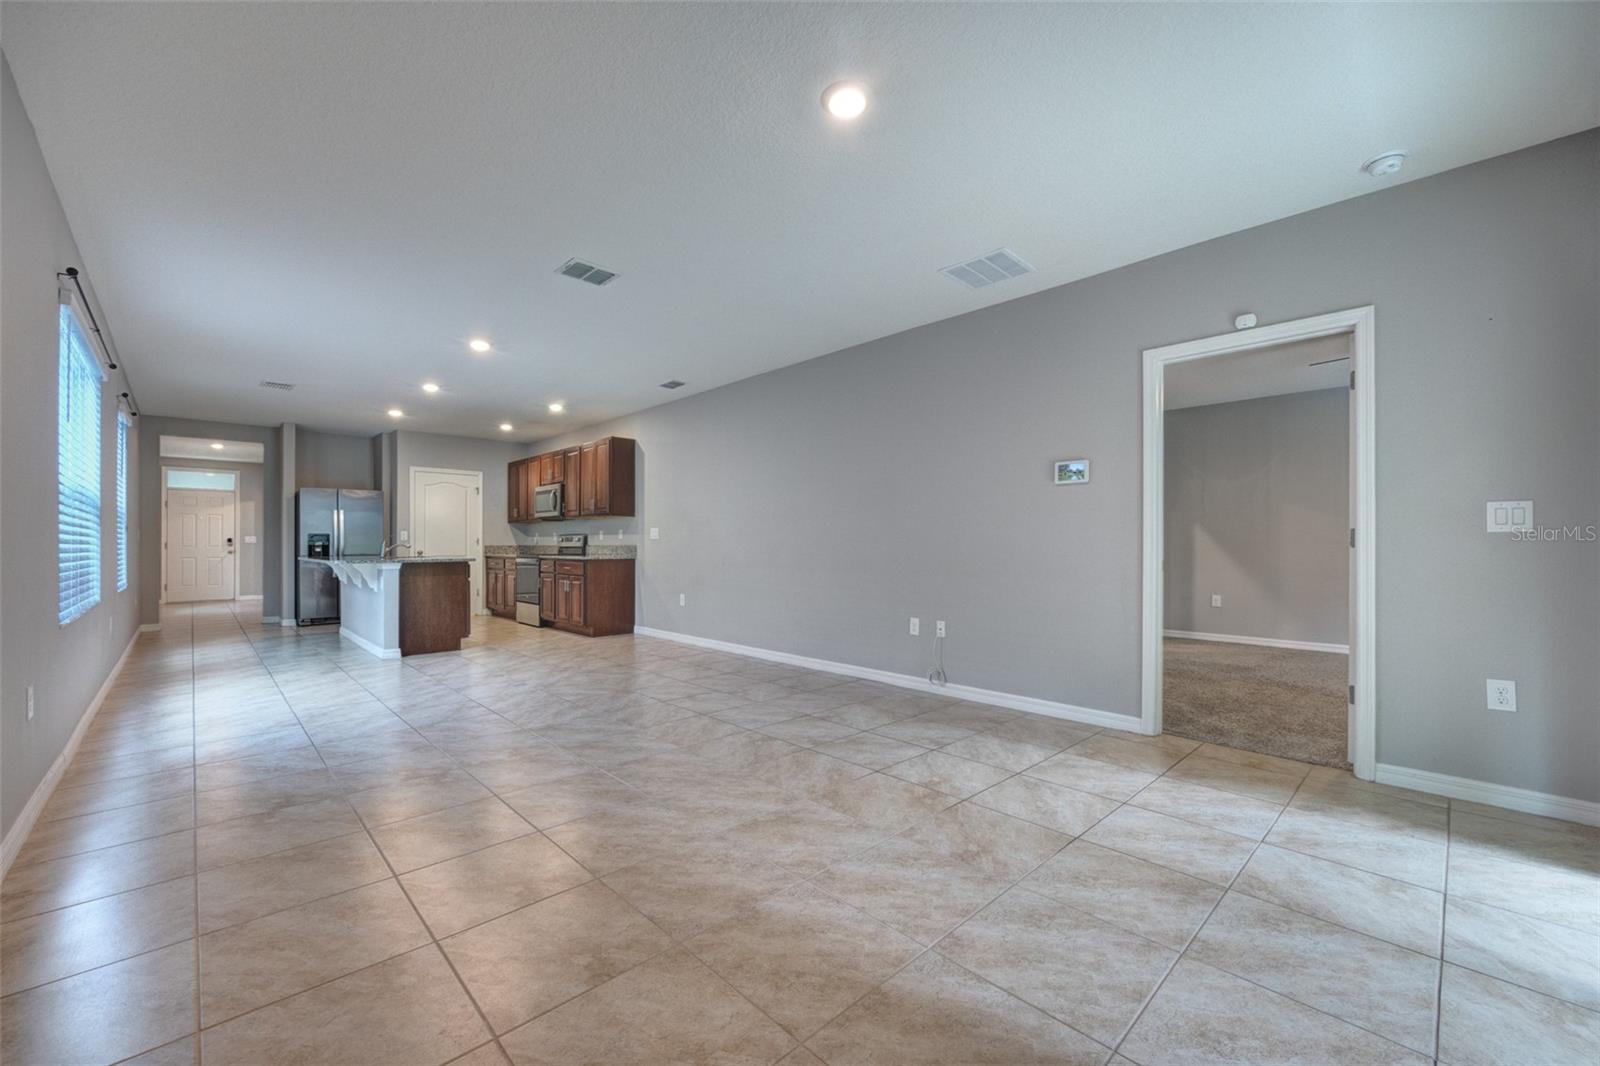


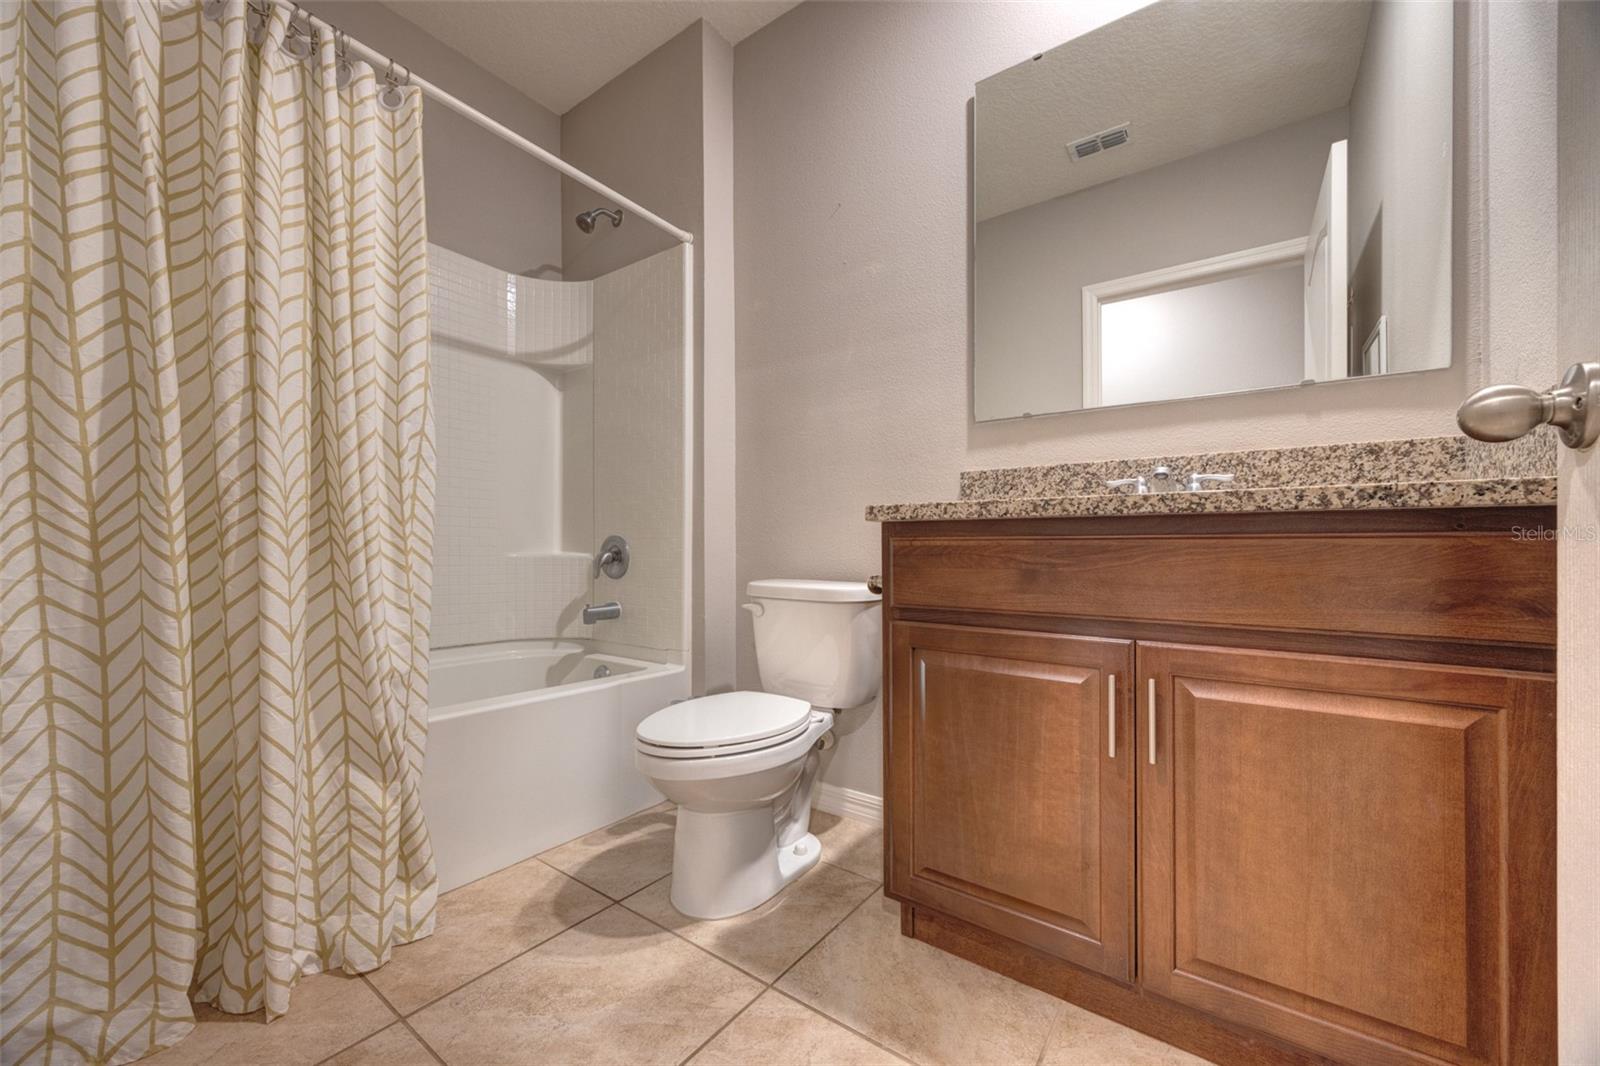


Six years new and ready for you in Victoria Oaks, one of DeLand's most sought after master-planned communities. This 2020 home delivers the full package: 3 bedrooms, 2 bathrooms, and 1,666 square feet of thoughtfully laid out living space with a 2-car garage, all wrapped in the lifestyle perks of Victoria Park. Step inside and you will find tile flooring throughout the main living areas, granite countertops, and a kitchen built for anyone who loves to cook — stainless steel appliances, a generous island setup, and a WALK-IN PANTRY. The living room is open and airy, flowing naturally into the kitchen and dining space. Laundry room with washer and dryer conveys, so you are set from day one. The primary suite runs 13x15 with a walk-in closet and a private bath featuring double vanities and a walk-in shower. Two additional bedrooms have built-in closets and share a full bath with a tub-shower combo. Step outside to the covered back porch and enjoy your evenings without the sun beating down on you. The irrigation system keeps the yard effortless, and your HOA gives you access to the resort-style pool and clubhouse that Victoria Oaks is known for. Just off I-4 and minutes from historic Downtown DeLand, shopping, dining, and the beaches. Book your showing today. **MLS Info is intended to be correct but is not guaranteed and all information must be verified by buyers.**
Listing courtesy of COSTA REALTY PARTNERS LLC. 386-717-4559
StellarMLS is the source of this information via Internet Data Exchange Program. All listing information is deemed reliable but not guaranteed and should be independently verified through personal inspection by appropriate professionals. Listings displayed on this website may be subject to prior sale or removal from sale. Availability of any listing should always be independently verified. Listing information is provided for consumer personal, non-commercial use, solely to identify potential properties for potential purchase. All other use is strictly prohibited and may violate relevant federal and state law. Data last updated on

/u.realgeeks.media/homesbydidem/panoptic_logo90.png)