


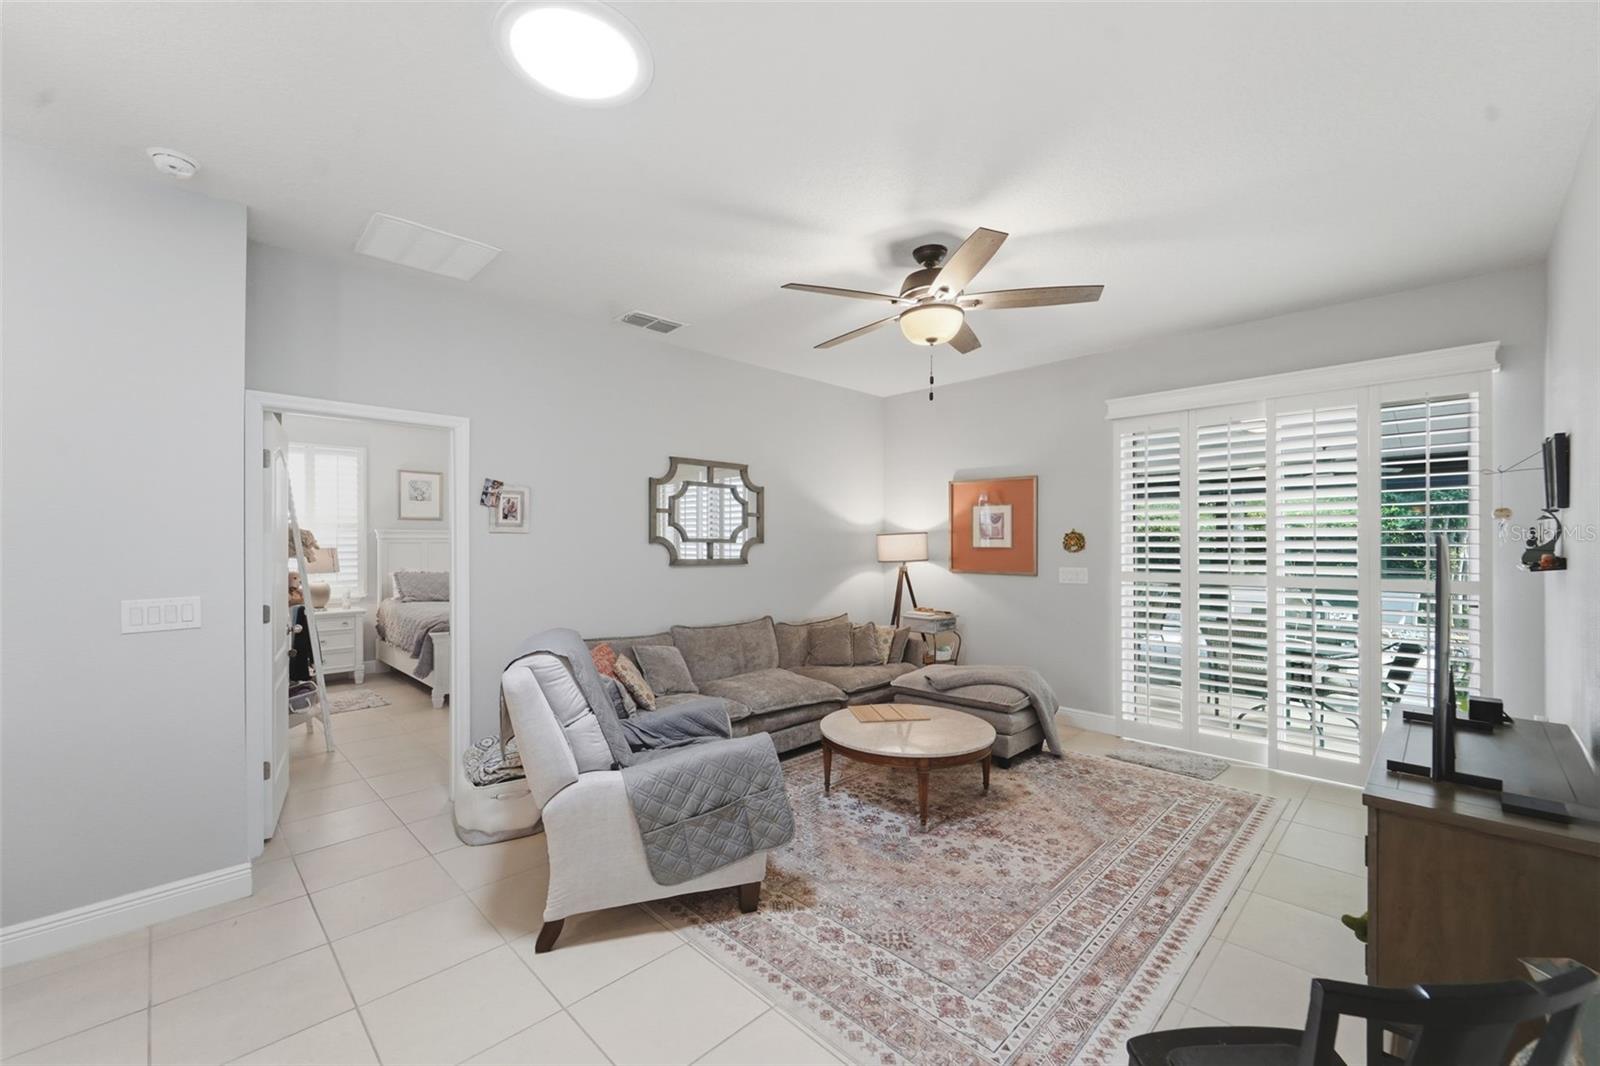


Seller is Motivayed! Welcome to Victoria Trails, one of the area's most sought-after communities! This beautifully maintained Ryan Homes Ponte Vedra model offers 3 bedrooms, 2 bathrooms, and 1,516 square feet of thoughtfully designed living space on a premium 40-foot lot backing to a peaceful wooded area for added privacy and natural views. From the moment you arrive, you'll appreciate the paved driveway, attractive low-maintenance landscaping, and inviting curb appeal. Inside, elevated 9'4" ceilings, 18" x 18" ceramic tile throughout, double-pane windows, and plantation shutters create a bright and elegant atmosphere. The open-concept kitchen is the heart of the home, featuring granite countertops, a large center island, GE stainless steel appliances, and a gas stove—perfect for both everyday living and entertaining. Natural light pours in through solar domes located in the kitchen and dining area, enhancing the spacious feel of the home. The primary suite offers a relaxing retreat with a walk-in closet and private en-suite bathroom complete with double vanities, granite countertops, and a walk-in shower. Two additional bedrooms provide comfortable accommodations for family, guests, or a home office. Step outside to the oversized covered and screened lanai, offering an abundance of space for outdoor dining, entertaining, or simply enjoying the tranquil wooded backdrop. Numerous upgrades throughout the home include upgraded trim and baseboards, recessed lighting, exterior outlets on the front, side, and rear of the home, tankless water heater, seamless gutters, enhanced exterior lighting, and a Rain Bird irrigation system. Victoria Trails residents enjoy exceptional community amenities, including two swimming pools, two playgrounds, pickleball courts, tennis courts, and scenic walking areas. Conveniently located near I-4, this home provides easy access to Orlando, Daytona Beach, shopping, dining, and entertainment. This move-in ready home combines quality construction, modern upgrades, and an unbeatable location—don't miss the opportunity to make it yours!
Listing courtesy of BEE REALTY CORP. 386-279-7522
StellarMLS is the source of this information via Internet Data Exchange Program. All listing information is deemed reliable but not guaranteed and should be independently verified through personal inspection by appropriate professionals. Listings displayed on this website may be subject to prior sale or removal from sale. Availability of any listing should always be independently verified. Listing information is provided for consumer personal, non-commercial use, solely to identify potential properties for potential purchase. All other use is strictly prohibited and may violate relevant federal and state law. Data last updated on

/u.realgeeks.media/homesbydidem/panoptic_logo90.png)