
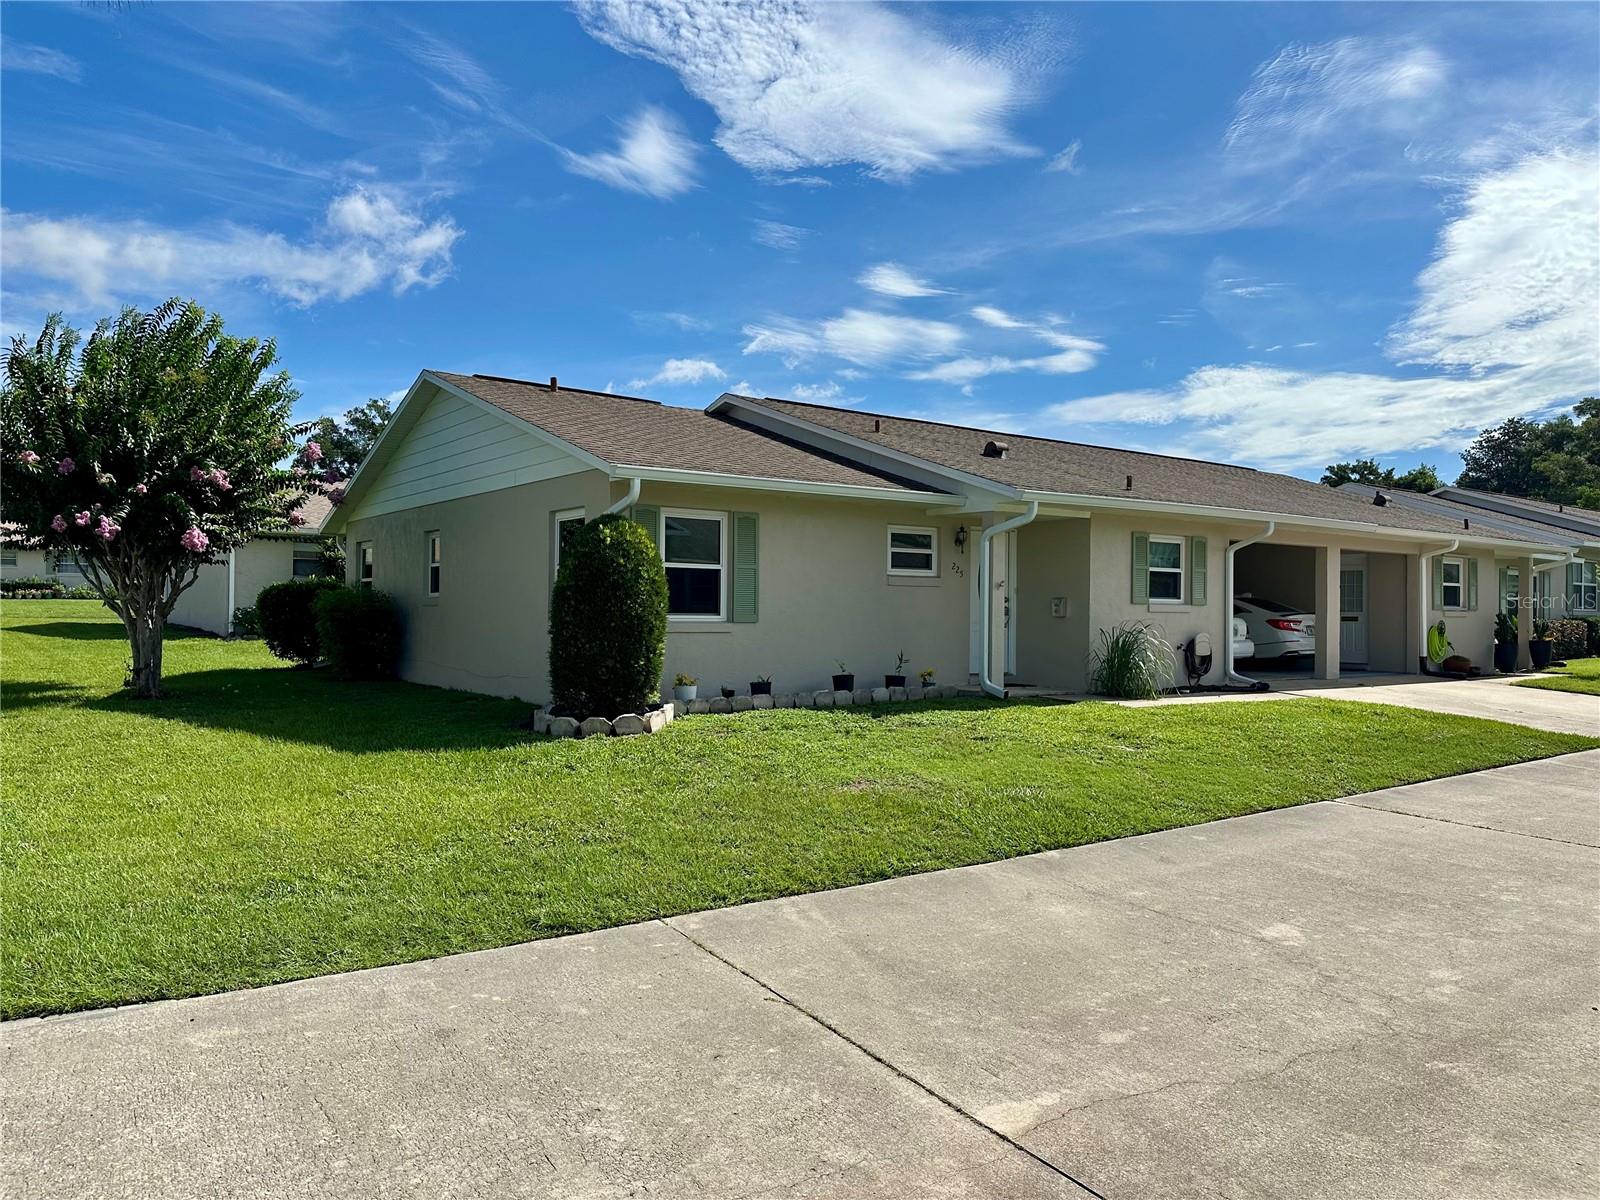


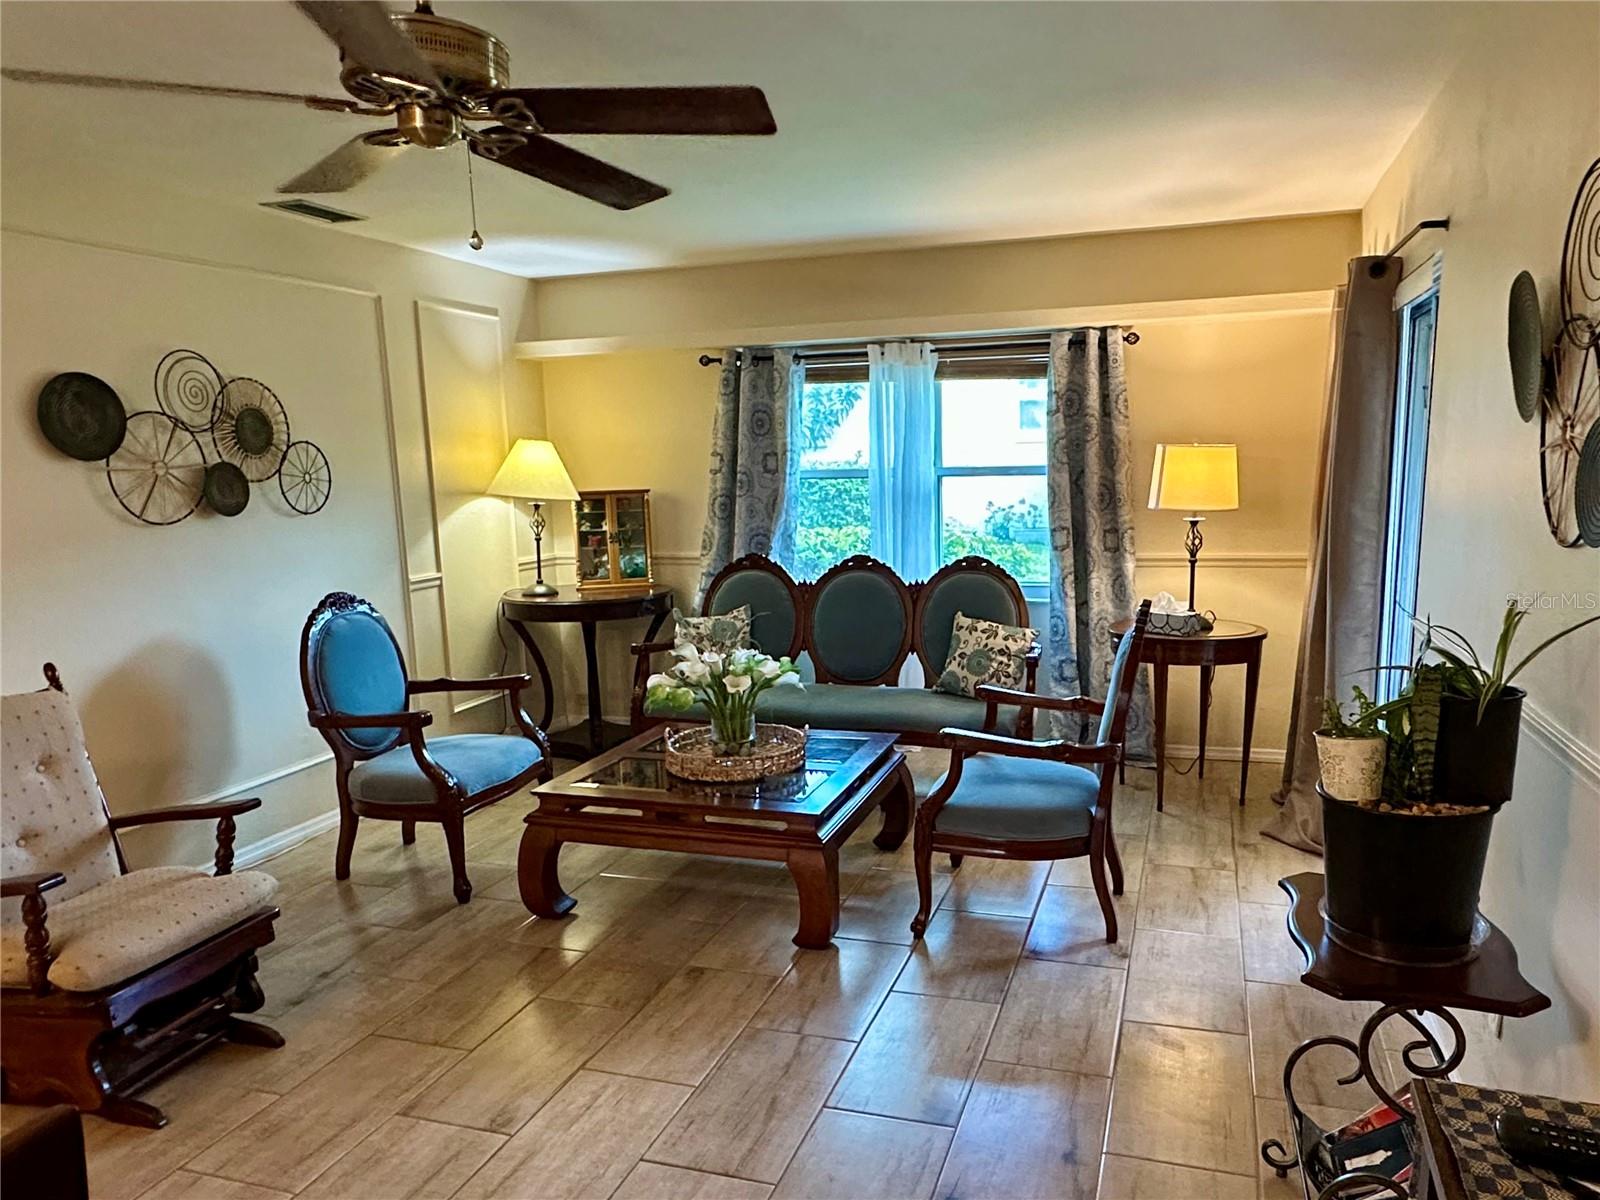


Welcome to easy Florida living in this well-maintained, move-in ready 2-bedroom, 2-bath condo featuring numerous recent updates for added comfort and peace of mind. Major improvements include a new HVAC system and GARBAGE DISPOSAL (2024), new WINDOWS, HOT WATER HEATER, and kitchen sink FAUCET (2025), plus new RAIN GUTTERS and accessories, guest bathroom FAUCET, sunroom fan, and tree removal (2026) Newer ROOF (replaced by association), PAINT EXTERIOR (2026). Inside, you'll find a bright and inviting layout with a sunroom that offers the perfect space to enjoy your morning coffee, read a book, or simply relax. The thoughtful updates throughout make this home truly move-in ready. Ideally located just one mile from Downtown DeLand, you'll enjoy one of Central Florida's most charming and vibrant historic districts. Spend your days exploring unique boutiques, local restaurants, coffee shops, art galleries, breweries, and seasonal festivals. Downtown DeLand is known for its beautiful tree-lined streets, lively community events, and welcoming atmosphere, offering something to enjoy year-round. Convenient access to shopping, medical facilities, parks, and major roadways adds to the appeal of this exceptional location. Whether you're looking for a full-time residence or a low-maintenance Florida retreat, this updated condo offers the perfect combination of comfort, convenience, and location.
Listing courtesy of LOKATION. 954-545-5583
StellarMLS is the source of this information via Internet Data Exchange Program. All listing information is deemed reliable but not guaranteed and should be independently verified through personal inspection by appropriate professionals. Listings displayed on this website may be subject to prior sale or removal from sale. Availability of any listing should always be independently verified. Listing information is provided for consumer personal, non-commercial use, solely to identify potential properties for potential purchase. All other use is strictly prohibited and may violate relevant federal and state law. Data last updated on

/u.realgeeks.media/homesbydidem/panoptic_logo90.png)