

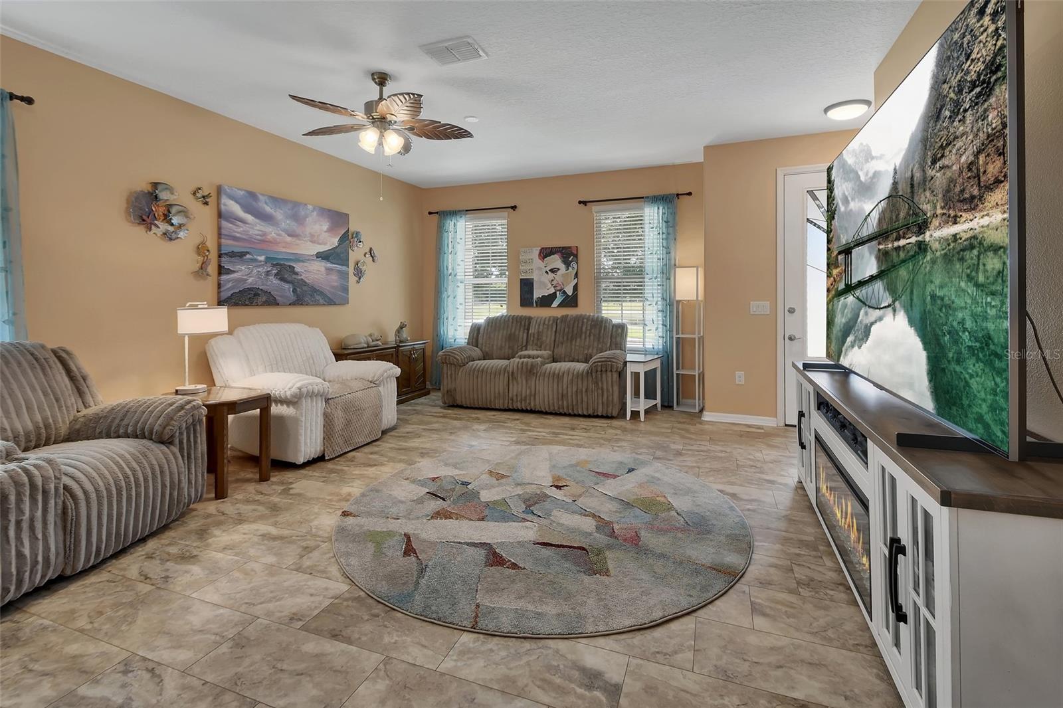


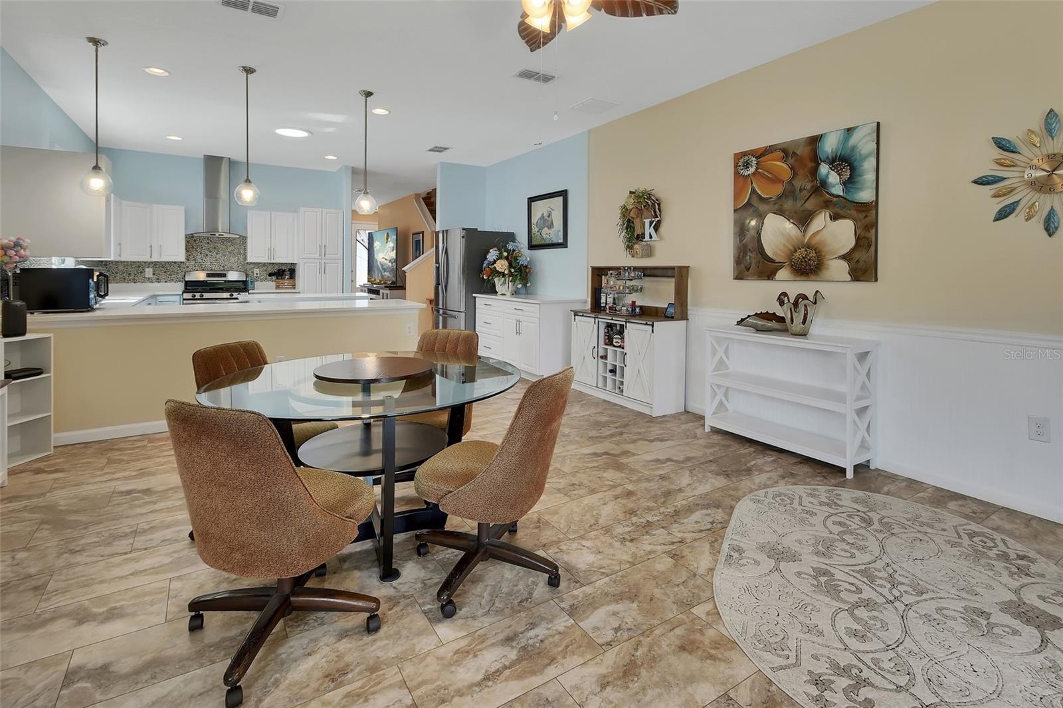


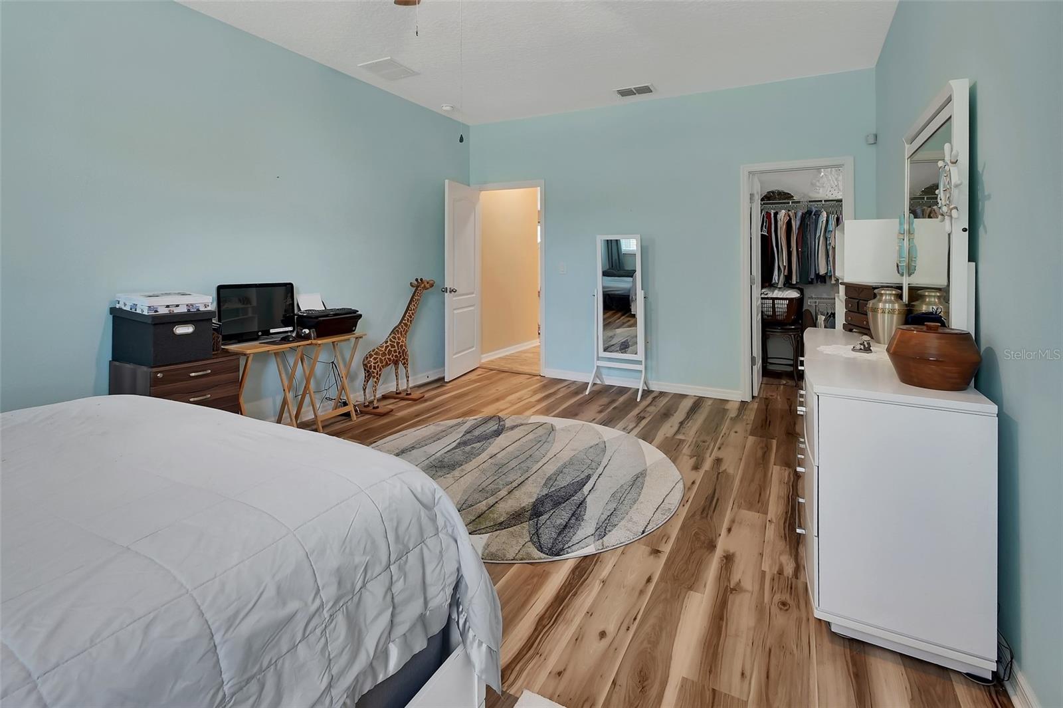


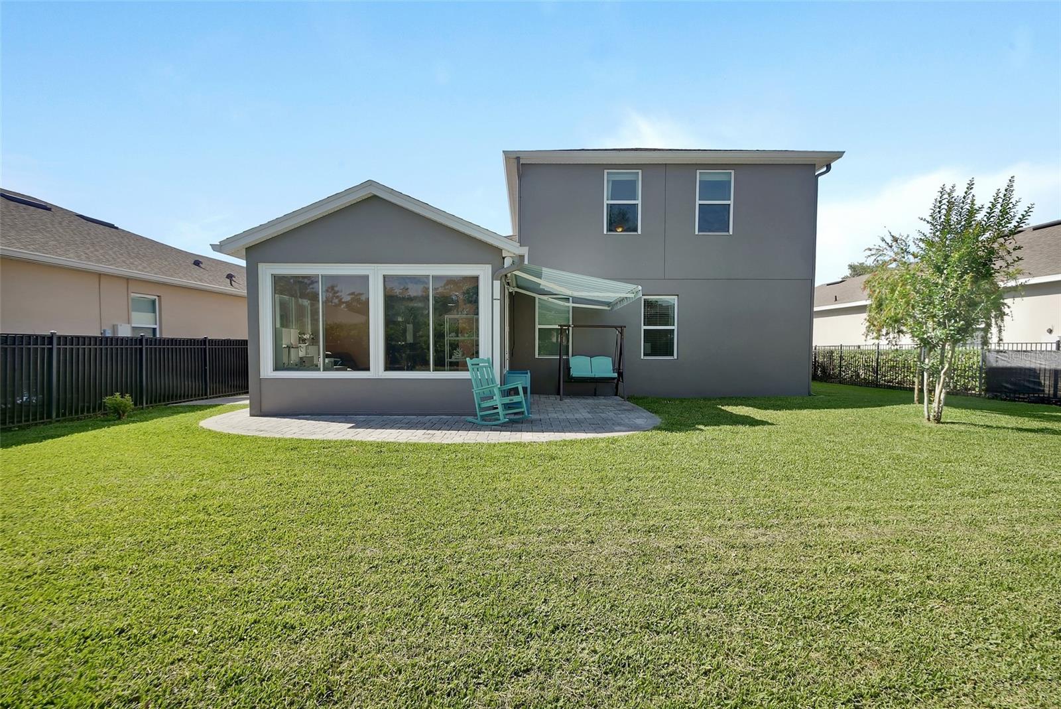


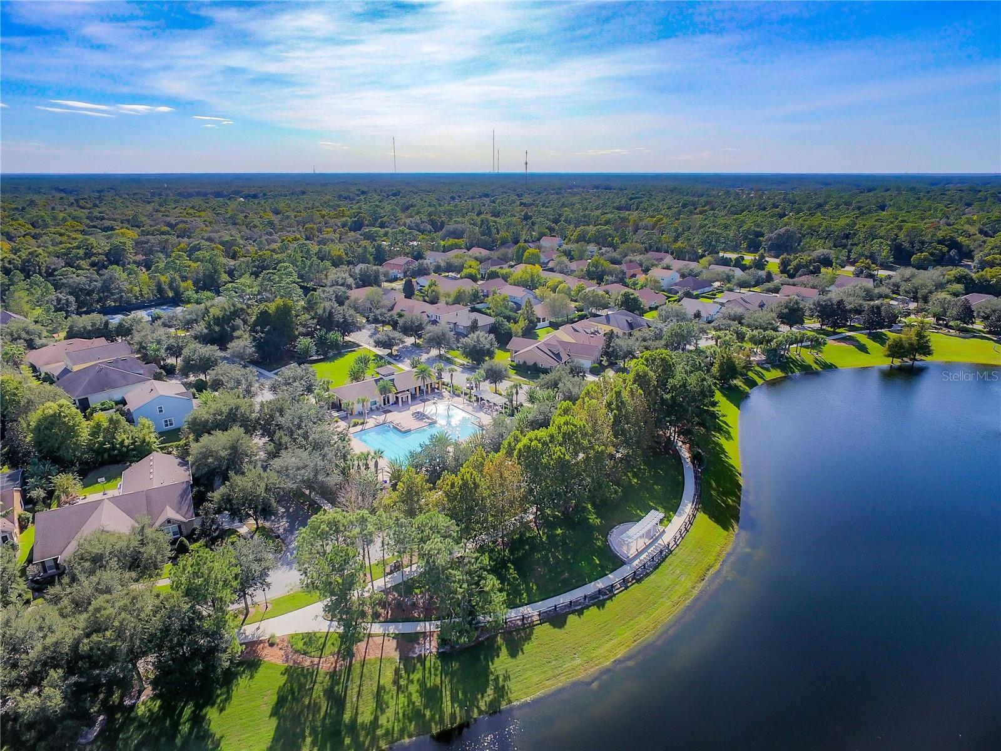


OWNER MOTIVATED, HUGE PRICE IMPROVEMENT! Enjoy nature in this spacious home with heated 3,000 sq feet+ in a tranquil setting in Victoria Park across from pond and walking distance to amenities and Freedom Elementary School. Built in 2014, this 4-bedroom, 2.5 bath, plus bonus room has a 3-car garage and has been recently remodeled with a warm, calming decor and boasts a new studio/office and private upstairs level. The huge first floor primary suite boasts an enormous walk-in closet and en-suite bath with dual vanities, soaking tub and walk in shower. Emerge yourself in the Florida lifestyle with natural light from skylight and large walls of double pane windows. The spacious fenced backyard is ideal for pets or play and enough room to add a pool. The nostalgic neo-traditional facade features stone accents and a covered front paver porch and deck to enjoy the water view. As you enter the home the foyer with coat closet leads to the generous size living room with new easy care laminate flooring, great for gatherings and a half-bath off hallway. The updated kitchen has two-tone new cabinetry with pull-out shelving, soft close doors, built-in pantry, additional cabinets and counters, Quartz countertops, backsplash, vent hood and Stainless Appliances to make cooking and baking a breeze. Large dining is terrific for entertaining and has wainscotting and chair rail. The added back studio can be used for Office, Sunroom or additional living and has a French door to paver patios with a remote-control awning. Upstairs has a door for privacy that enters into the bonus room, ideal for movie night with new laminate flooring and kitchenette with sink, dishwasher, refrigerator, microwave and cabinets-counters. Upstairs has 3 bedrooms and a bathroom that has linen closet and a privacy door water closet and new walk-in shower allowing multiple parties privacy while using. All bedrooms, living and dining have ceiling fans and 2-mini splits have been added to the 5-ton HVAC unit for optimum circulation. This home could be the perfect Multi-Generational home for combining households. Inside laundry room with washer, dryer and there is storage galore thru-out and multiple hanging storage racks in 3 car garage. The multiple paver patios in backyard are ideal for grilling and sunning. This home is under audio-video surveillance. HOA includes FIBER OPTIC HI-SPEED INTERNET, SPECTRUM TV CHANNELS WITH SELECT PREMIUM APPS, IRRIGATION WATER & USE OF 2-POOLS, 2-FITNESS CENTERS, TENNIS & PICKLEBALL COURTS, PARKS & PLAYGROUNDS. GOLF at VICTORIA HILLS 18-hole course with Sparrow's Restaurant & event room and enjoy restaurants, banks, shopping and Advent Medical Park at the Village Center within Victoria Park. Located 1 mile to I-4 between Daytona Beach & Orlando, 2 miles to Publix, Aldi, TJ Max & Belks, 5 mi to downtown Deland with boutiques, antiques, restaurants and nightlife, 20 mins to Lake Mary, 25 mins to beaches, 45 mins to Orlando & 1 hour to Disney. Call today for your personalized showing.
Listing courtesy of COLDWELL BANKER REALTY. 407-333-8088
StellarMLS is the source of this information via Internet Data Exchange Program. All listing information is deemed reliable but not guaranteed and should be independently verified through personal inspection by appropriate professionals. Listings displayed on this website may be subject to prior sale or removal from sale. Availability of any listing should always be independently verified. Listing information is provided for consumer personal, non-commercial use, solely to identify potential properties for potential purchase. All other use is strictly prohibited and may violate relevant federal and state law. Data last updated on

/u.realgeeks.media/homesbydidem/panoptic_logo90.png)