400 Brookfield Terrace, Deland, FL 32724

$519,000
4
BD
2
BA
2,099
SqFt

Show Photos

Verify your account to unlock exclusive photos, mortgage tools, and more.

List Price
$519,000
Status
Active
Days on Market
155
Price Change
▼ $10,000 1778619458
MLS#
V4947508
Property Style
Single Family
Year Built
2004
Bedrooms
4
Bathrooms
2
Living Area
2,099
Lot Size
8,236
Acres
0.19
Total Acreage
0 to less than 1/4
Legal Subdivision Name
Victoria Park Se Increment 01
MLS Area Major
Deland

Property Description

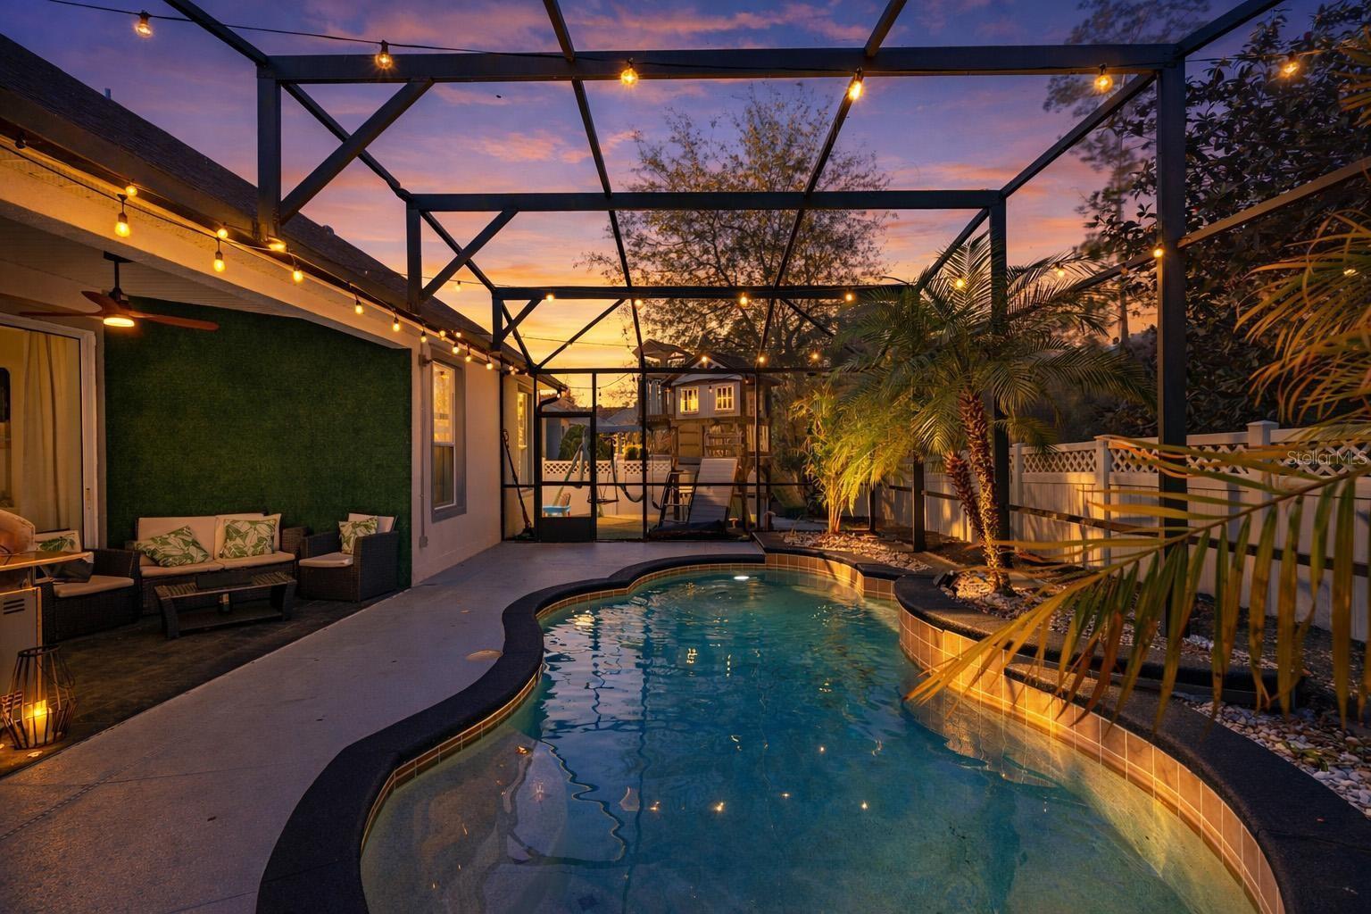
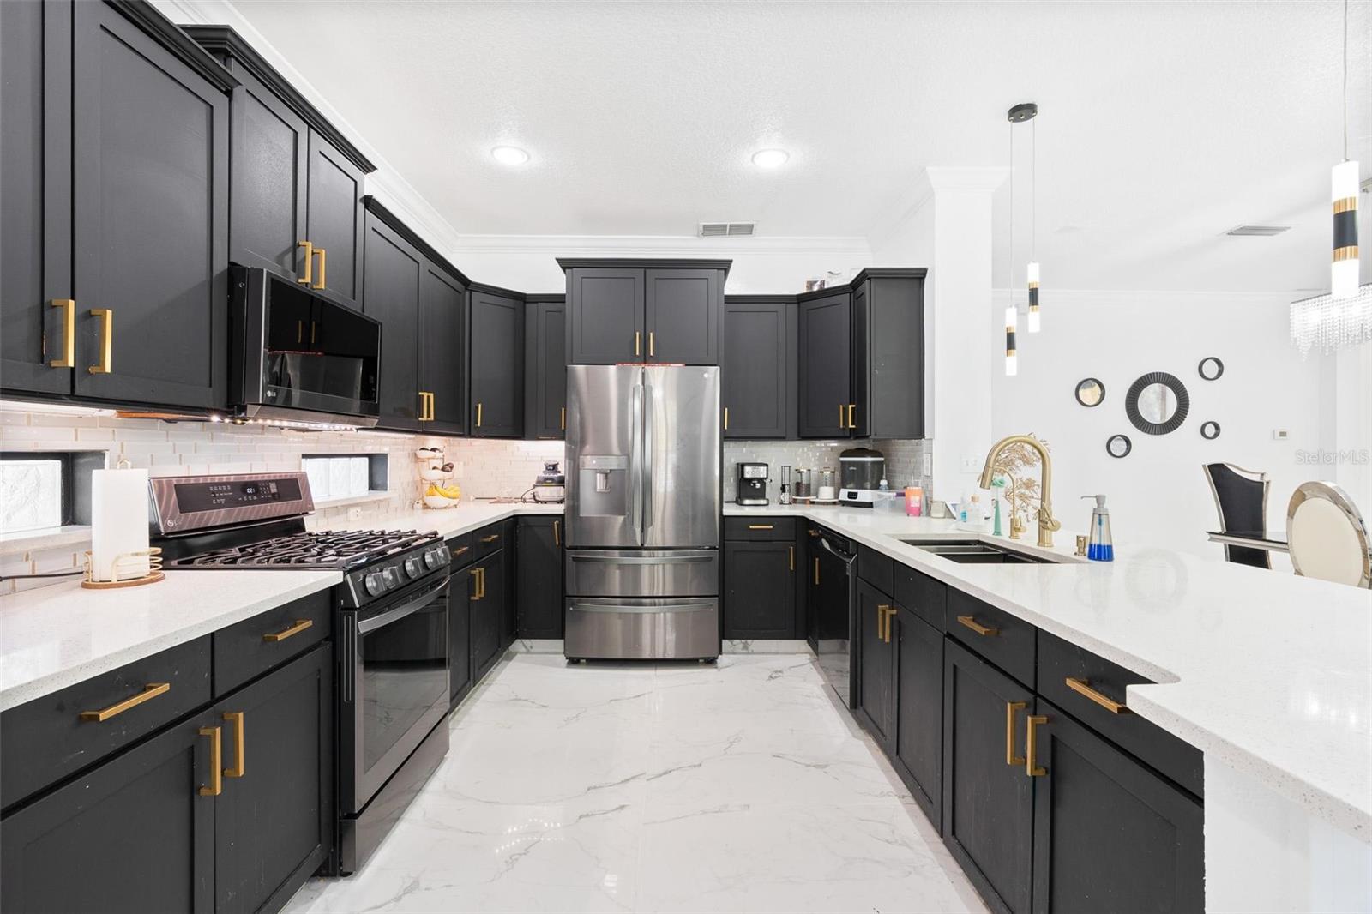
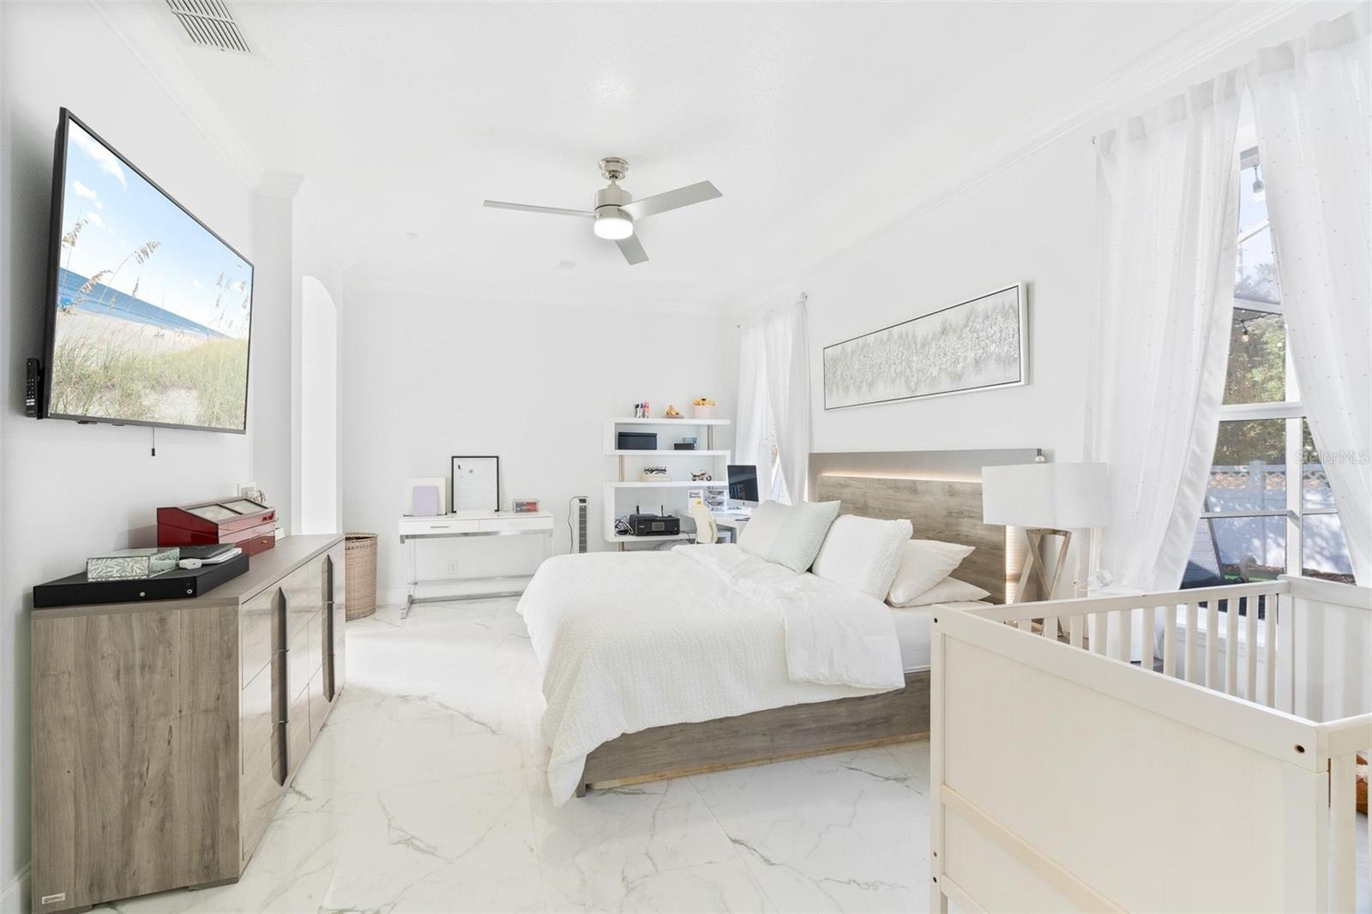
Welcome to 400 Brookfield Terrace, a beautifully upgraded corner-lot pool home offering elevated design, modern finishes, and effortless Florida living now enhanced by a BRAND NEW ROOF for peace of mind. This 4-bedroom, 2-bath residence features a desirable split floor plan and no carpet throughout, highlighted by sleek tile flooring that creates a clean, contemporary aesthetic. The interior showcases custom accent walls, statement lighting, and an open-concept layout ideal for both entertaining and everyday living. The chef-inspired kitchen is a true centerpiece, featuring dark custom cabinetry with gold hardware, quartz countertops, stainless steel appliances, an oversized island, and elegant pendant lighting... perfectly blending function and style. In addition, a versatile breakfast nook, dry bar / coffee corner to blend into your own lifestyle. Both bathrooms have been tastefully renovated with custom hand placed tile, vanities and more. Ample bedroom sizing with walk in closets. Step outside to your private, screened-in pool retreat, complete with ambient lighting and space designed for year-round enjoyment. Recent upgrades include exterior expansion and professional landscaping + vinyl fence. Whether hosting guests or unwinding after a long day, this backyard delivers a true resort-style experience. Situated on a premium corner lot, the home offers added privacy, a side-facing garage, and an oversized driveway with ample parking. Ideally located minutes from Victoria Hills Golf Course, historic Downtown DeLand, I-4, and with easy access to Central Florida beaches, this home combines luxury finishes with unbeatable convenience. Move-in ready, meticulously upgraded, and ideally located! Schedule your tour today...

Additional Information

Taxes
$6002
Minimum Lease
No Minimum
HOA Fee
$215
HOA Payment Schedule
Monthly
Maintenance Includes
Cable TV, Pool, Internet, Maintenance Grounds
Location
Corner Lot, Landscaped, Near Golf Course, Near Marina, Near Public Transit, Sidewalk, Paved
Community Features
Clubhouse, Fitness Center, Golf Carts OK, Golf, Irrigation-Reclaimed Water, Park, Playground, Pool, Racquetball, Restaurant, Sidewalks, Tennis Court(s), No Deed Restriction, Golf Community
Property Description
One Story
Zoning
SFR
Interior Layout
Built-in Features, Ceiling Fans(s), Crown Molding, Dry Bar, Eat-in Kitchen, High Ceilings, Open Floorplan, Primary Bedroom Main Floor, Solid Surface Counters, Solid Wood Cabinets, Split Bedroom, Stone Counters, Walk-In Closet(s), Wet Bar, Window Treatments
Interior Features
Built-in Features, Ceiling Fans(s), Crown Molding, Dry Bar, Eat-in Kitchen, High Ceilings, Open Floorplan, Primary Bedroom Main Floor, Solid Surface Counters, Solid Wood Cabinets, Split Bedroom, Stone Counters, Walk-In Closet(s), Wet Bar, Window Treatments
Floor
Ceramic Tile
Appliances
Dishwasher, Microwave, Range, Refrigerator
Utilities
Electricity Available, Natural Gas Available, Public, Sewer Connected, Water Available
Heating
Central
Air Conditioning
Central Air
Exterior Construction
Block, Stucco
Exterior Features
Private Mailbox, Sidewalk, Sliding Doors, Storage
Roof
Shingle
Foundation
Slab
Pool
Community, Private
Pool Type
Child Safety Fence, Deck, In Ground, Lighting, Screen Enclosure
Garage Carport
2 Car Garage
Garage Spaces
2
Garage Features
Driveway, Garage Door Opener, Garage Faces Side, Golf Cart Parking, Guest, Oversized
Elementary School
Forest Lake Elem
Middle School
Deland Middle
High School
Deland High
Fences
Vinyl
Pets
Allowed
Flood Zone Code
x
Parcel ID
35-17-30-01-01-0010
Legal Description
LOT 1 VICTORIA PARK SOUTHEAST INCREMENT ONE MB 48 PGS 39-42 INC PER OR 4650 PG 3701 PER OR 5497 PG 3160 PER OR 8313 PG 2133

Listing courtesy of LPT REALTY, LLC. 877-366-2213

Mortgage Calculator

Amount of Loan
Annual Interest Rate
%
Term of Loan
Years

Does not include any taxes or fees.
Please consult a financial professional.
Calculator source: Real Geeks

StellarMLS is the source of this information via Internet Data Exchange Program. All listing information is deemed reliable but not guaranteed and should be independently verified through personal inspection by appropriate professionals. Listings displayed on this website may be subject to prior sale or removal from sale. Availability of any listing should always be independently verified. Listing information is provided for consumer personal, non-commercial use, solely to identify potential properties for potential purchase. All other use is strictly prohibited and may violate relevant federal and state law. Data last updated on