


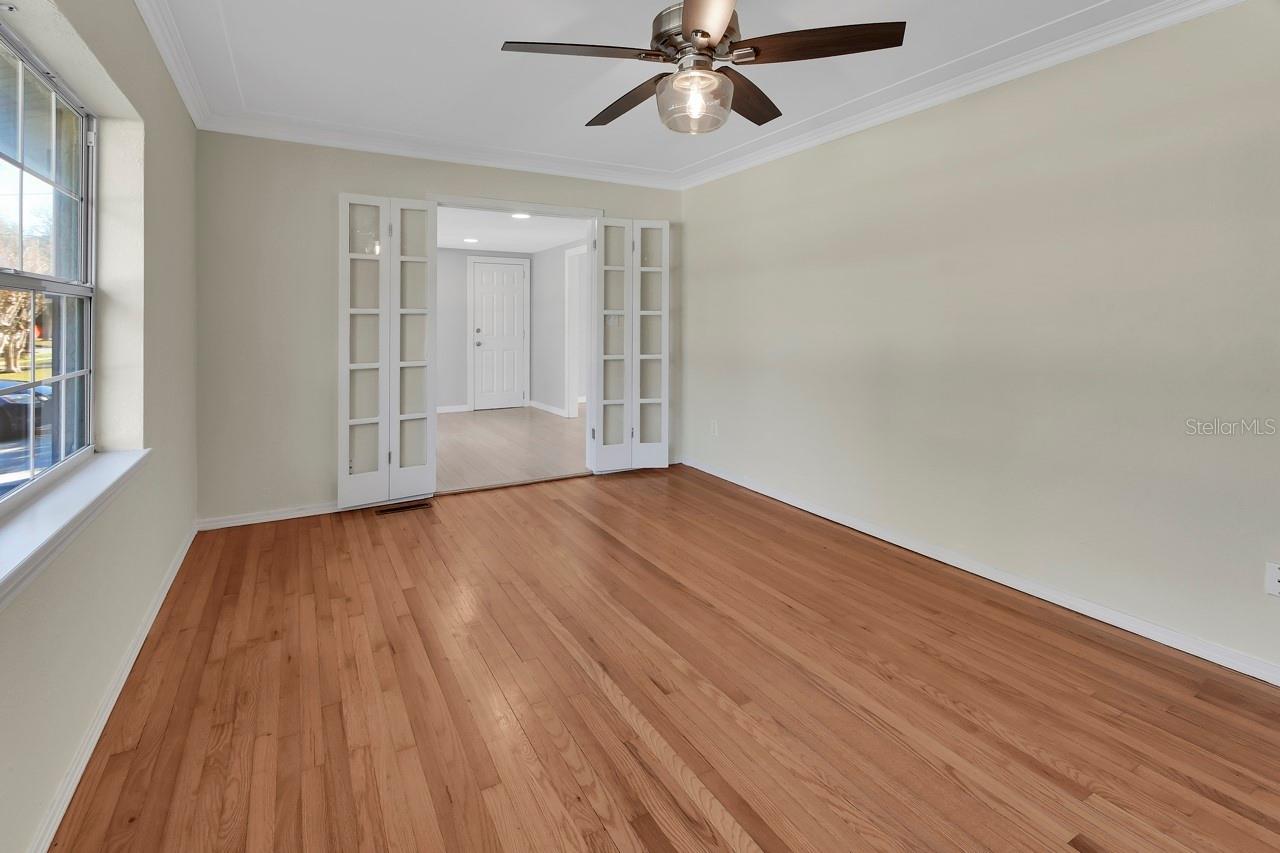


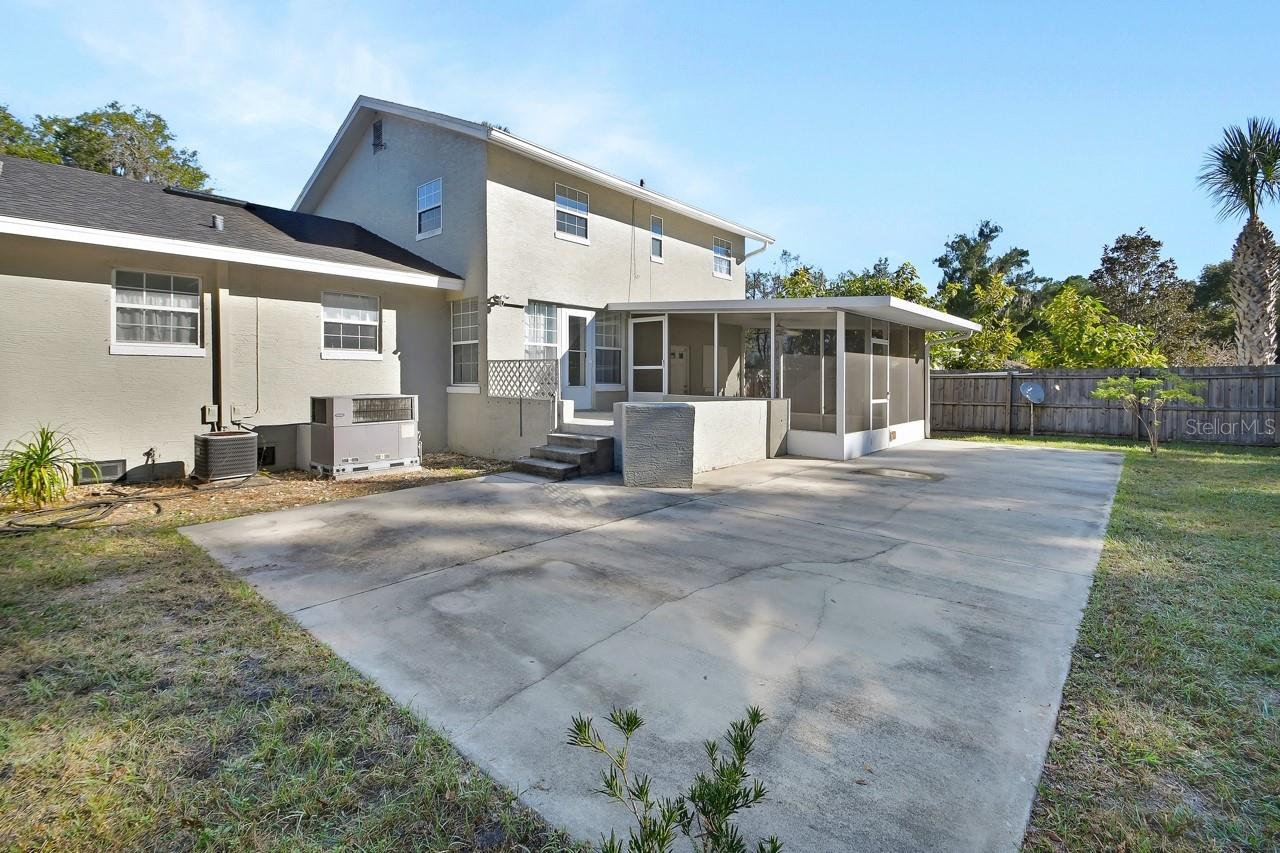


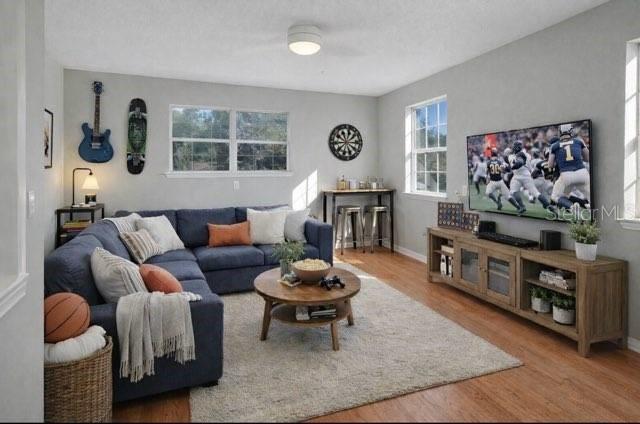


One or more photo(s) has been virtually staged. This home sparkles like new, and the location and unusually expansive lot are unique in this historic community. Yes, the L shape in the back is part of this property. This two story Brady Bunch style has made a comeback and has lots of spaces for privacy and the huge patio poses many outdoor possibilities. Why settle for a quickly constructed lookalike when you can have this well built blast from the past, right, Marcia, Marcia, Marcia? All jokes aside, this property offers so much: 2 bedrooms and living space downstairs with an additional 2 bedrooms and living space upstairs. There’s a fireplace, natural gas, wood floors, sunlit rooms, one car garage, fully equipped kitchen, and best of all this property is so very close to the nationally acclaimed downtown, with its Athens Theatre, shops, bodegas, cafes, wine bars, festivals, Friday night farmers market, and nightlife. Stetson University and its lovely campus is at the end of the block and makes for a fabulous stroll in the evening. This home is a must see. **2019 New Roof **2026 New Tankless, Gas Hot Water Heater ** 2026 New HVAC upstairs**Some photos virtually enhanced
Listing courtesy of TOWN AND COUNTRY REALTY. 386-734-8890
StellarMLS is the source of this information via Internet Data Exchange Program. All listing information is deemed reliable but not guaranteed and should be independently verified through personal inspection by appropriate professionals. Listings displayed on this website may be subject to prior sale or removal from sale. Availability of any listing should always be independently verified. Listing information is provided for consumer personal, non-commercial use, solely to identify potential properties for potential purchase. All other use is strictly prohibited and may violate relevant federal and state law. Data last updated on

/u.realgeeks.media/homesbydidem/panoptic_logo90.png)