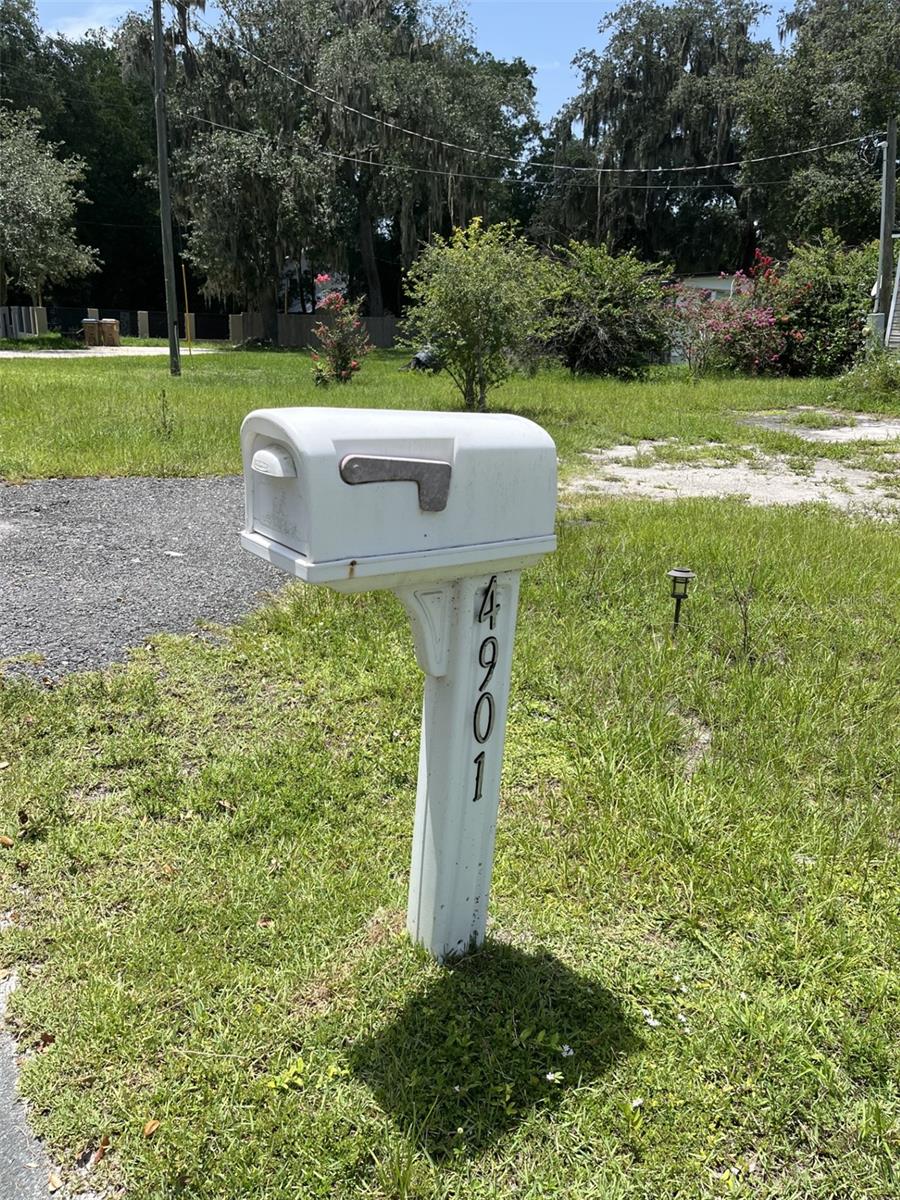
4901 Lillian Black Road, St Cloud, FL 34771

$240,000
4
BD
2
BA
1,782
SqFt

Show Photos

Verify your account to unlock exclusive photos, mortgage tools, and more.

List Price
$240,000
Status
Active
Days on Market
0
MLS#
TB8533698
Property Style
Manufactured Home
Year Built
2003
Bedrooms
4
Bathrooms
2
Living Area
1,782
Lot Size
16,988
Acres
0.39
Total Acreage
1/4 to less than 1/2
Legal Subdivision Name
Runnymede North Half Town Of
MLS Area Major
St Cloud (Magnolia Square)

Property Description

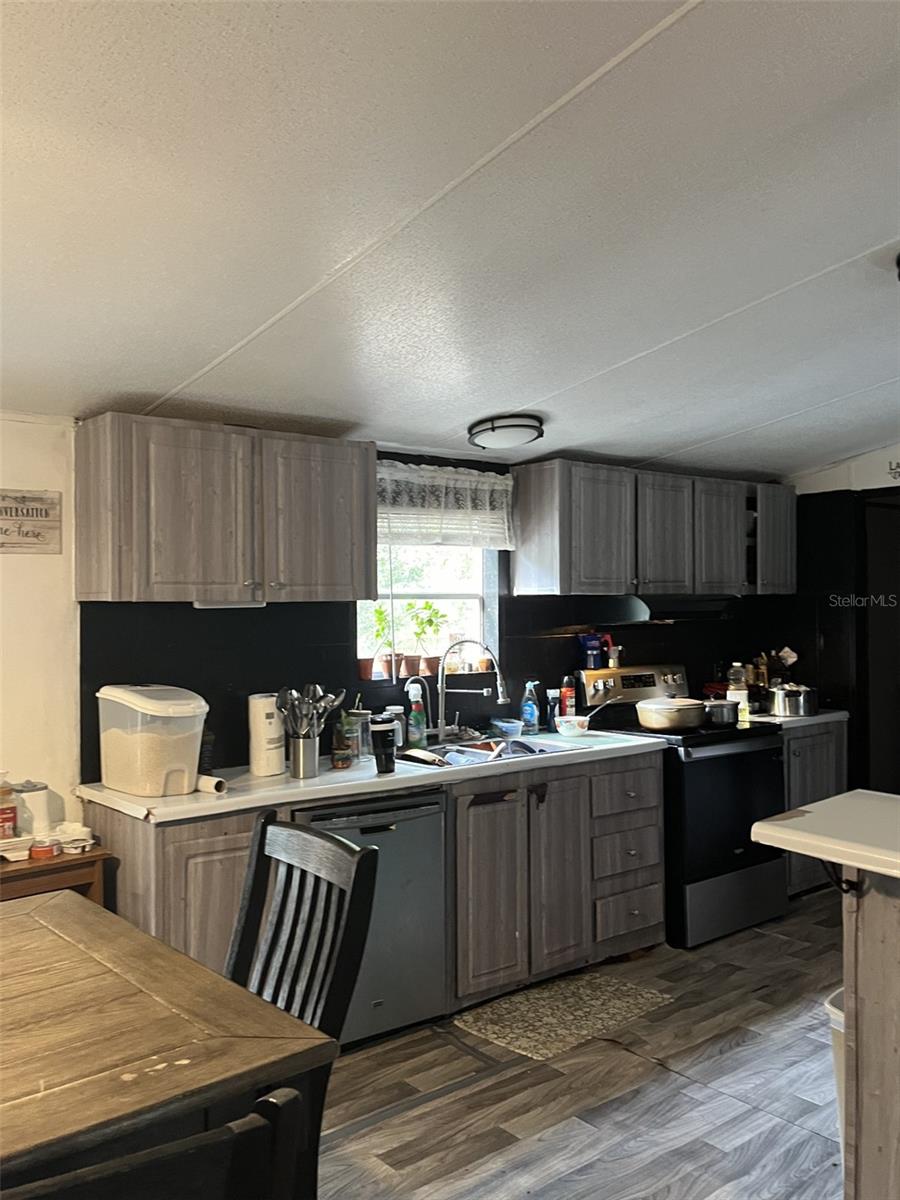
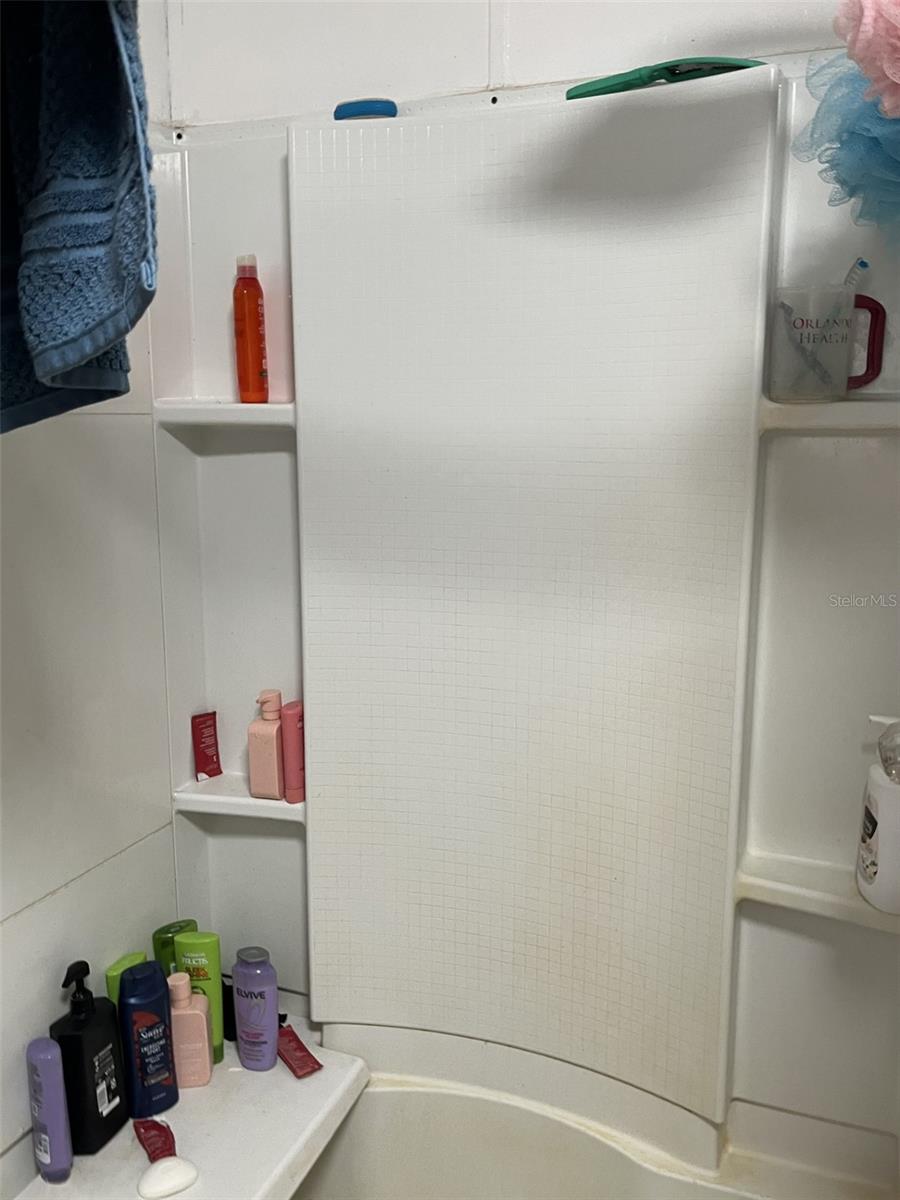
IThis 4-bedroom, 2-bath manufactured home sits on a spacious 0.39-acre corner lot in desirable St. Cloud, with both the home and the land included in the sale. Surrounded by larger custom homes, the property offers plenty of potential for buyers looking to customize, renovate, or make it their own. The home needs interior repairs and cosmetic updates, making it an excellent opportunity to build equity. A valuable bonus is the A/C system, replaced in 2017. Conveniently located near major roadways, shopping, dining, schools, and everyday amenities, this property offers a great combination of space, location, and potential. Buyer to verify all measurements, zoning, land use, and any intended future use

Additional Information

Taxes
$997
Minimum Lease
8-12 Months
Location
Corner Lot
Community Features
No Deed Restriction
Property Description
One Story
Zoning
OAC
Interior Layout
Other, Thermostat
Interior Features
Other, Thermostat
Floor
Laminate
Appliances
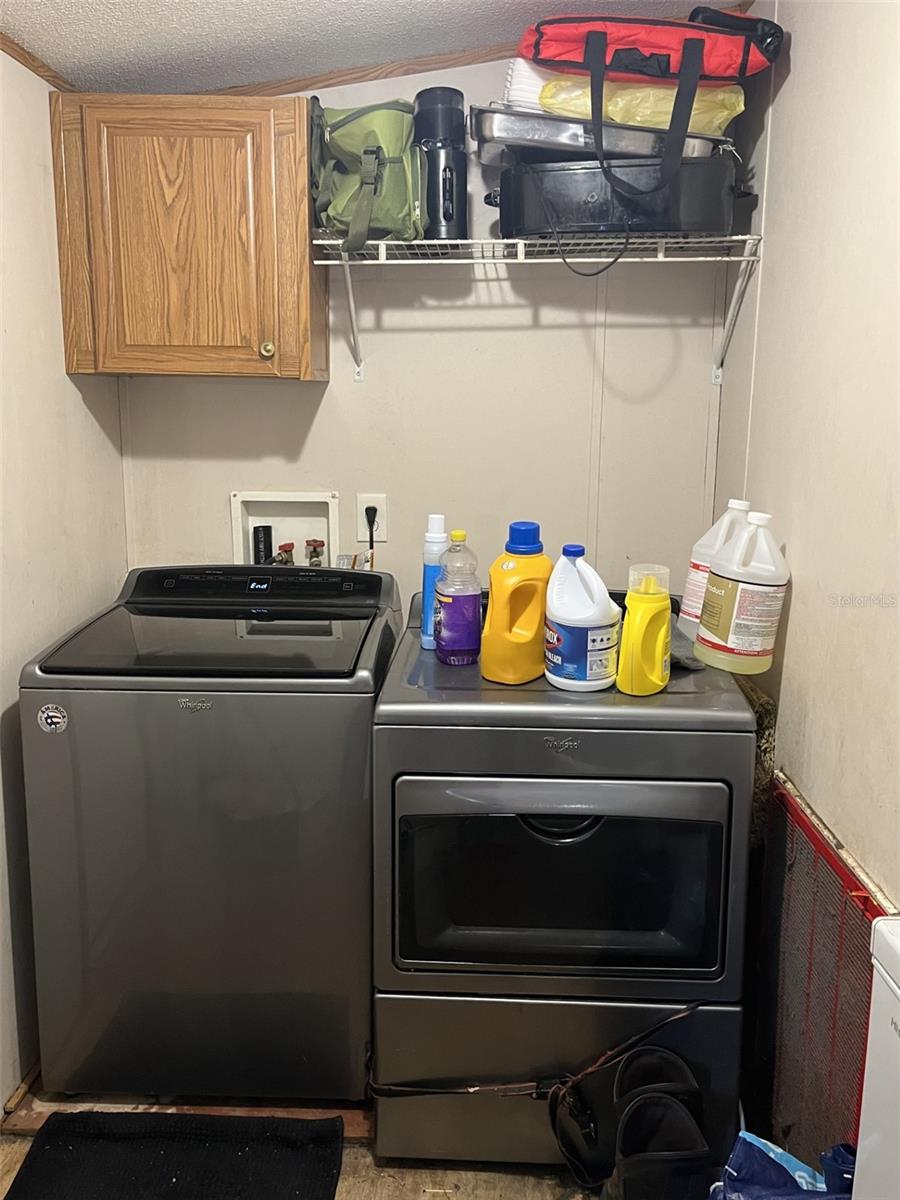
Dishwasher, Dryer, Refrigerator
Utilities
Cable Connected, Electricity Connected
Heating
Central
Air Conditioning
Central Air
Exterior Construction
Vinyl Siding
Exterior Features
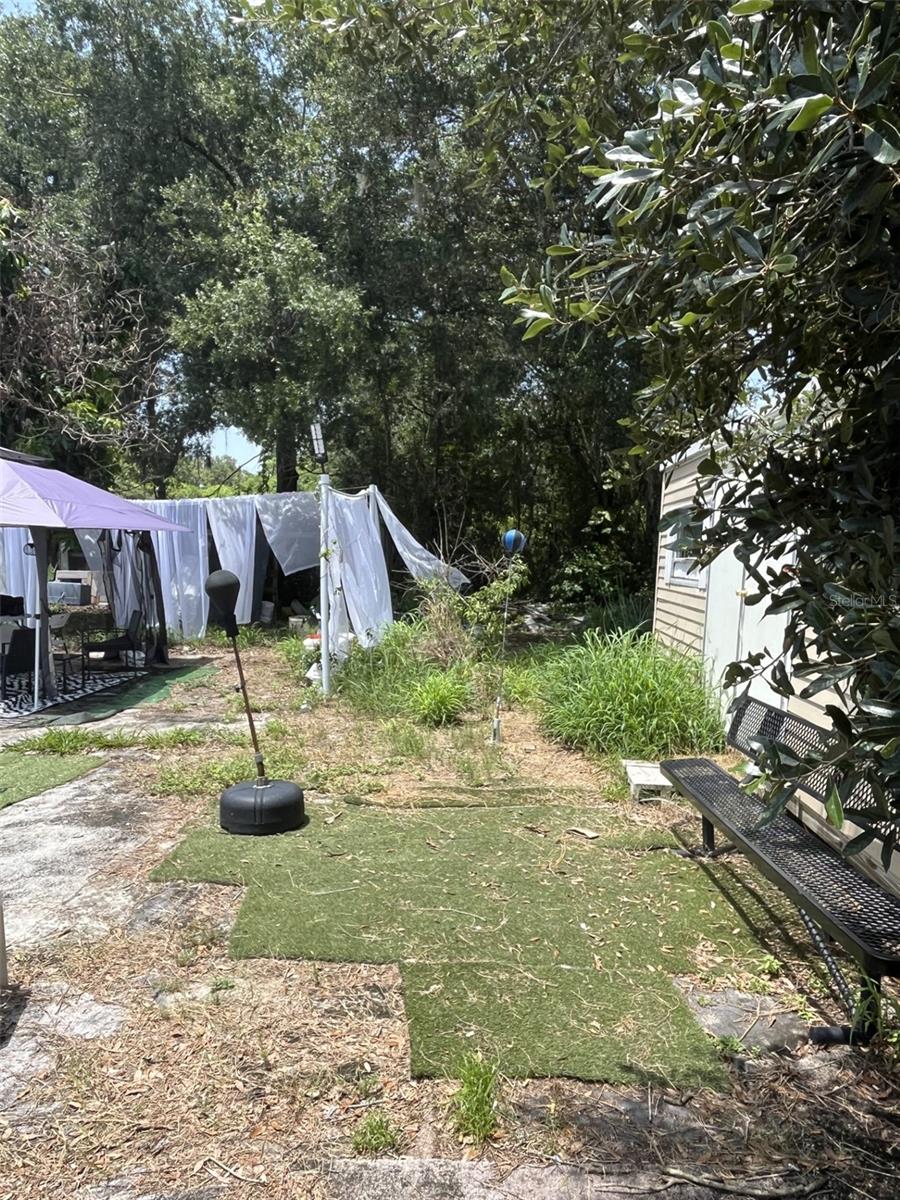
Private Yard
Roof
Shingle
Foundation
Other
Pool
Private
Pool Type
Above Ground
Elementary School
Narcoossee Elementary
Middle School
Narcoossee Middle
High School
Harmony High
Pets
Allowed
Flood Zone Code
X
Parcel ID
29-25-31-4910-0010-0060
Legal Description
RUNNYMEDE PB 1 PG 57 BLK 10 LOTS 6 & 7 & ABANDONED RR R/W ABUTTING R/W LOT 6 & 7 LESS W 1/2 LOT 6 & 7 AND LESS BEG AT N R/W LILLIAN BLACK RD & W R/W HWY 15, W 22.24 FT, N 01 DEG W 149.78 FT, E 22.11 FT, S 01 DEG E 149.75 FT TO POB

Listing courtesy of HOMESMART. 407-476-0461

Mortgage Calculator

Amount of Loan
Annual Interest Rate
%
Term of Loan
Years

Does not include any taxes or fees.
Please consult a financial professional.
Calculator source: Real Geeks

StellarMLS is the source of this information via Internet Data Exchange Program. All listing information is deemed reliable but not guaranteed and should be independently verified through personal inspection by appropriate professionals. Listings displayed on this website may be subject to prior sale or removal from sale. Availability of any listing should always be independently verified. Listing information is provided for consumer personal, non-commercial use, solely to identify potential properties for potential purchase. All other use is strictly prohibited and may violate relevant federal and state law. Data last updated on