7321 Gulf Cypress Avenue, Land O' Lakes, FL 34637

$639,000
5
BD
4
BA
3,316
SqFt

Show Photos

Verify your account to unlock exclusive photos, mortgage tools, and more.

List Price
$639,000
Status
Active
Days on Market
1
Price Change
▼ $1,000 1785397232
MLS#
TB8532370
Property Style
Single Family
Architectural Style
Florida
Year Built
2022
Bedrooms
5
Bathrooms
4
Living Area
3,316
Lot Size
6,000
Acres
0.14
Total Acreage
0 to less than 1/4
Legal Subdivision Name
Ehrens Mill
MLS Area Major
Land O Lakes

Property Description

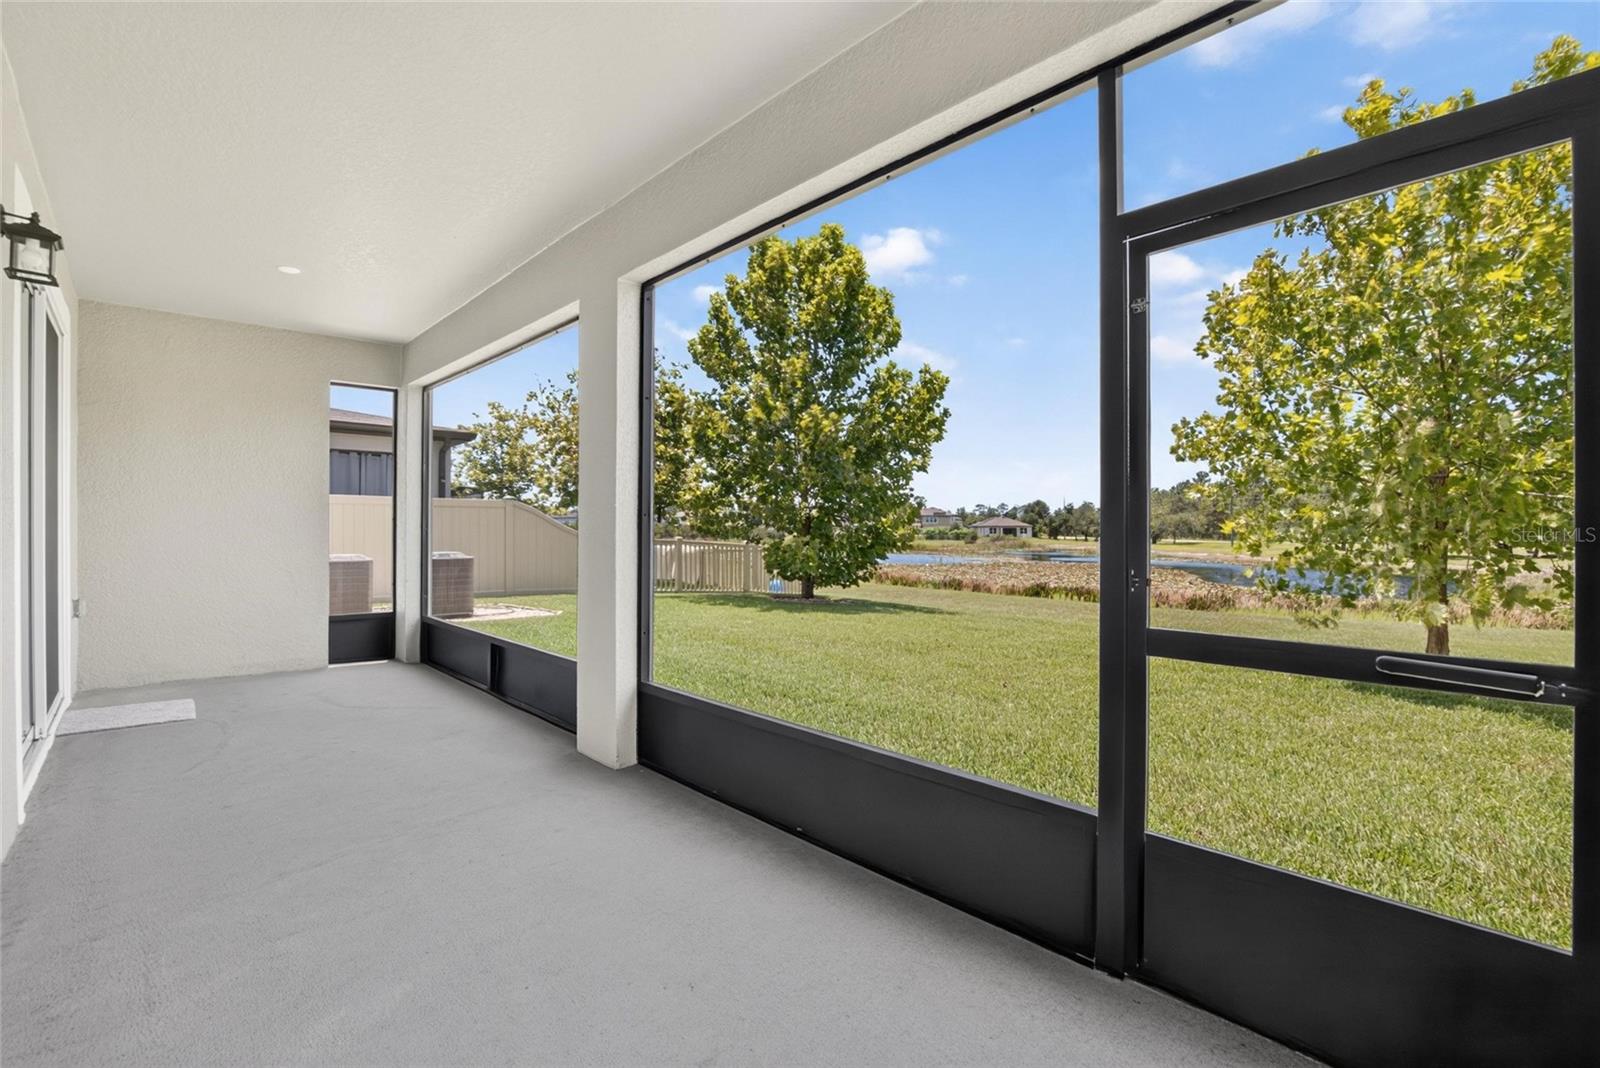
Stunning M/I-built Craftsman home with pond views in Ehren’s Mill! This 2022-built model features 5 bedrooms, 4 full baths, a 2-car garage, and 3,316 sq ft of luxurious, neutral-toned living space. A grand foyer with soaring ceilings introduces a formal dining room, butler's pantry, and a high-end chef's kitchen boasting quartz countertops. The breakfast nook overlooks a peaceful pond, opening to an oversized, seamless screened paved patio. A main-floor guest suite adds ultimate convenience. Upstairs, discover a huge bonus loft alongside four bedrooms, including one with an en-suite bath. The primary retreat features double doors, dual vanities, a garden tub, and a seamless walk-in shower. Zoned for top-rated "A" schools with low HOA fees and no CDD! Minutes from Tampa Premium Outlets, dining, and medical facilities, with quick access to the Suncoast Parkway and I-75 for a seamless commute to Downtown Tampa and area beaches.

Additional Information

Taxes
$7315
Minimum Lease
1-2 Years
HOA Fee
$108
HOA Payment Schedule
Monthly
Location
In County, Landscaped, Sidewalk, Paved
Community Features
Street Lights, No Deed Restriction
Property Description
Two Story
Zoning
MPUD
Interior Layout
Ceiling Fans(s), Dry Bar, Eat-in Kitchen, High Ceilings, Kitchen/Family Room Combo, Open Floorplan, PrimaryBedroom Upstairs, Solid Surface Counters, Solid Wood Cabinets, Walk-In Closet(s)
Interior Features
Ceiling Fans(s), Dry Bar, Eat-in Kitchen, High Ceilings, Kitchen/Family Room Combo, Open Floorplan, PrimaryBedroom Upstairs, Solid Surface Counters, Solid Wood Cabinets, Walk-In Closet(s)
Floor
Carpet, Ceramic Tile, Luxury Vinyl
Appliances
Built-In Oven, Cooktop, Dishwasher, Disposal, Electric Water Heater, Microwave, Range Hood, Refrigerator
Utilities
BB/HS Internet Available, Cable Connected, Electricity Connected, Sewer Connected, Underground Utilities, Water Connected
Heating
Central, Electric
Air Conditioning
Central Air
Exterior Construction
Block, Stucco, Frame
Exterior Features
French Doors, Rain Gutters, Sidewalk, Sliding Doors
Roof
Shingle
Foundation
Slab
Pool
No Pool
Garage Carport
2 Car Garage
Garage Spaces
2
Garage Features
Driveway, Garage Door Opener
Garage Dimensions
18X20
Elementary School
Pine View Elementary-Po
Middle School
Pine View Middle-Po
High School
Land O' Lakes High-PO
Fences
Vinyl
Water View
Pond
Pets
Allowed
Flood Zone Code
X
Parcel ID
35-29-19-0010-0060-0050
Legal Description
EHRENS MILL PB 83 PG 075 BLOCK 6 LOT 5

Listing courtesy of FUTURE HOME REALTY INC. 813-855-4982

Mortgage Calculator

Amount of Loan
Annual Interest Rate
%
Term of Loan
Years

Does not include any taxes or fees.
Please consult a financial professional.
Calculator source: Real Geeks

StellarMLS is the source of this information via Internet Data Exchange Program. All listing information is deemed reliable but not guaranteed and should be independently verified through personal inspection by appropriate professionals. Listings displayed on this website may be subject to prior sale or removal from sale. Availability of any listing should always be independently verified. Listing information is provided for consumer personal, non-commercial use, solely to identify potential properties for potential purchase. All other use is strictly prohibited and may violate relevant federal and state law. Data last updated on