


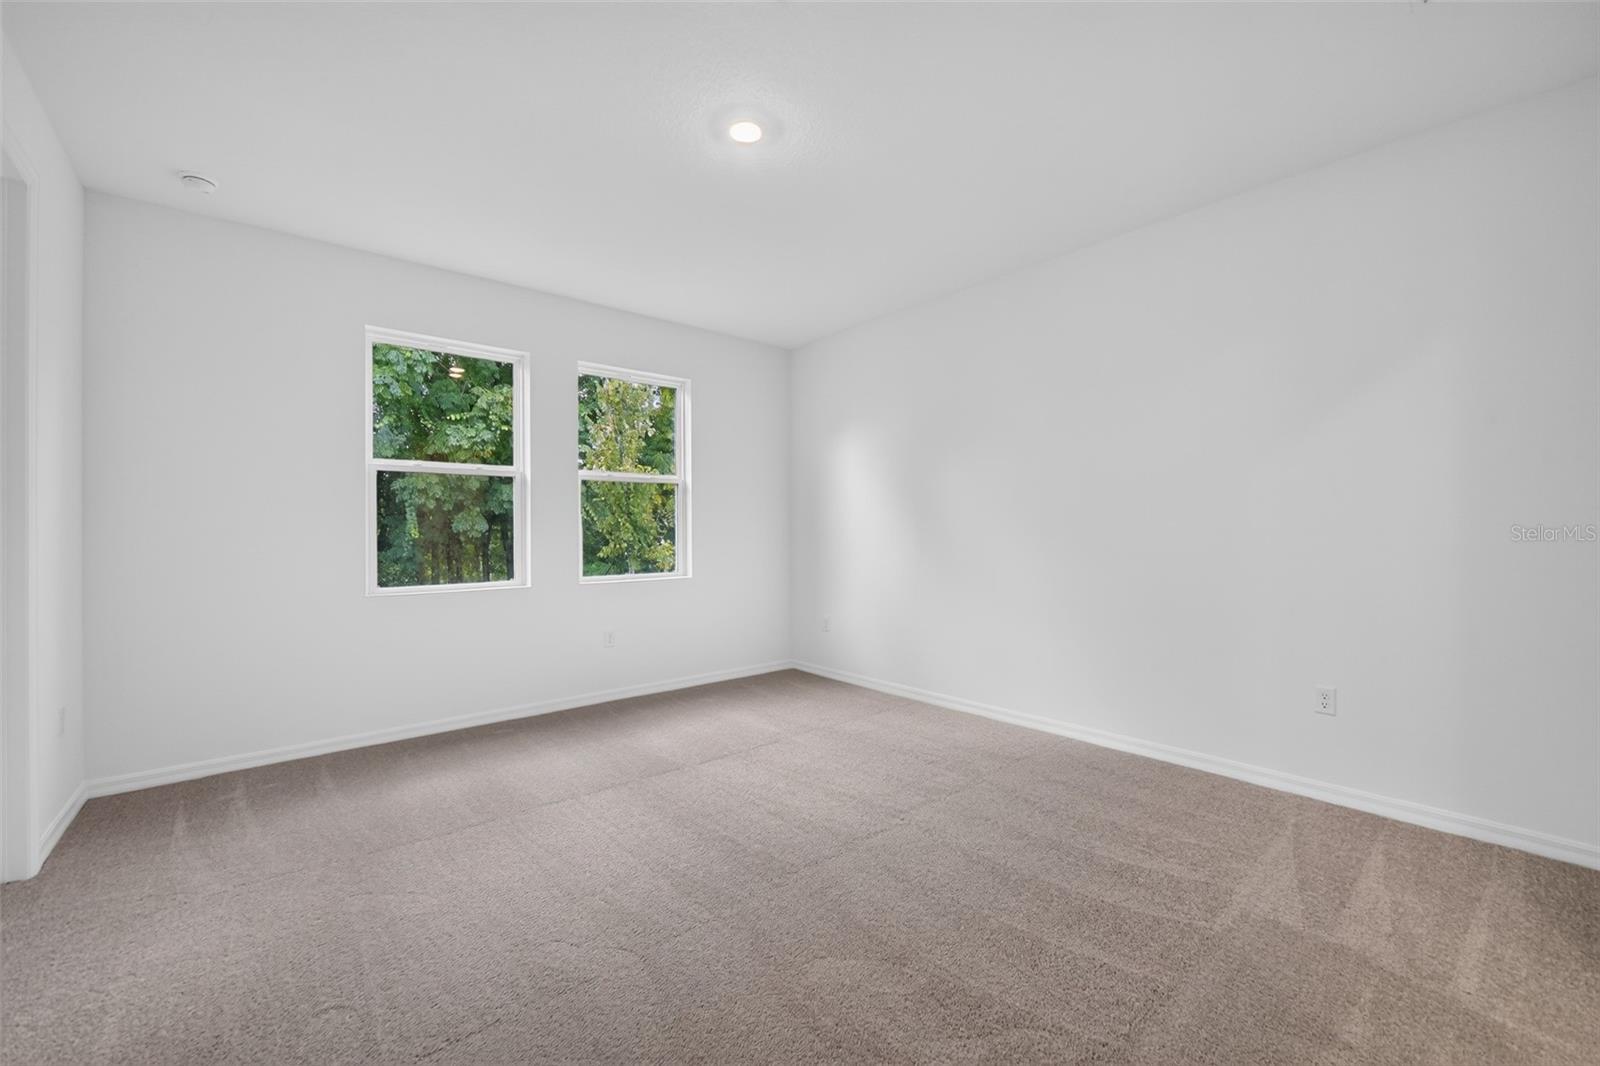


Discover comfortable Florida living in this beautifully designed home located in the intimate Tyson Reserve community in St. Cloud. Set on an oversized homesite with extended depth and peaceful green space views, this residence offers both privacy and room to relax. Inside, the open-concept layout is enhanced by 8’ tall interior and exterior doors and thoughtfully curated finishes inspired by the AW Collection Serene. The kitchen features modern cabinets, luxury quartz countertops, and a stunning backsplash, creating a bright and inviting space for everyday living and entertaining. Quartz countertops continue throughout the kitchen and bathrooms, adding a cohesive, elevated feel. A large covered lanai extends the living space outdoors, perfect for enjoying Florida evenings. The community itself is quaint and exclusive, offering only 122 homes, along with a shaded playground and a peaceful walking trail that wraps around a scenic pond. With oversized homesites, refined interior design, and a quiet St. Cloud location, this home delivers a perfect blend of style, comfort, and tranquility.
Listing courtesy of ASHTON WOODS FLORIDA REALTY LLC. 813-918-4491
StellarMLS is the source of this information via Internet Data Exchange Program. All listing information is deemed reliable but not guaranteed and should be independently verified through personal inspection by appropriate professionals. Listings displayed on this website may be subject to prior sale or removal from sale. Availability of any listing should always be independently verified. Listing information is provided for consumer personal, non-commercial use, solely to identify potential properties for potential purchase. All other use is strictly prohibited and may violate relevant federal and state law. Data last updated on

/u.realgeeks.media/homesbydidem/panoptic_logo90.png)