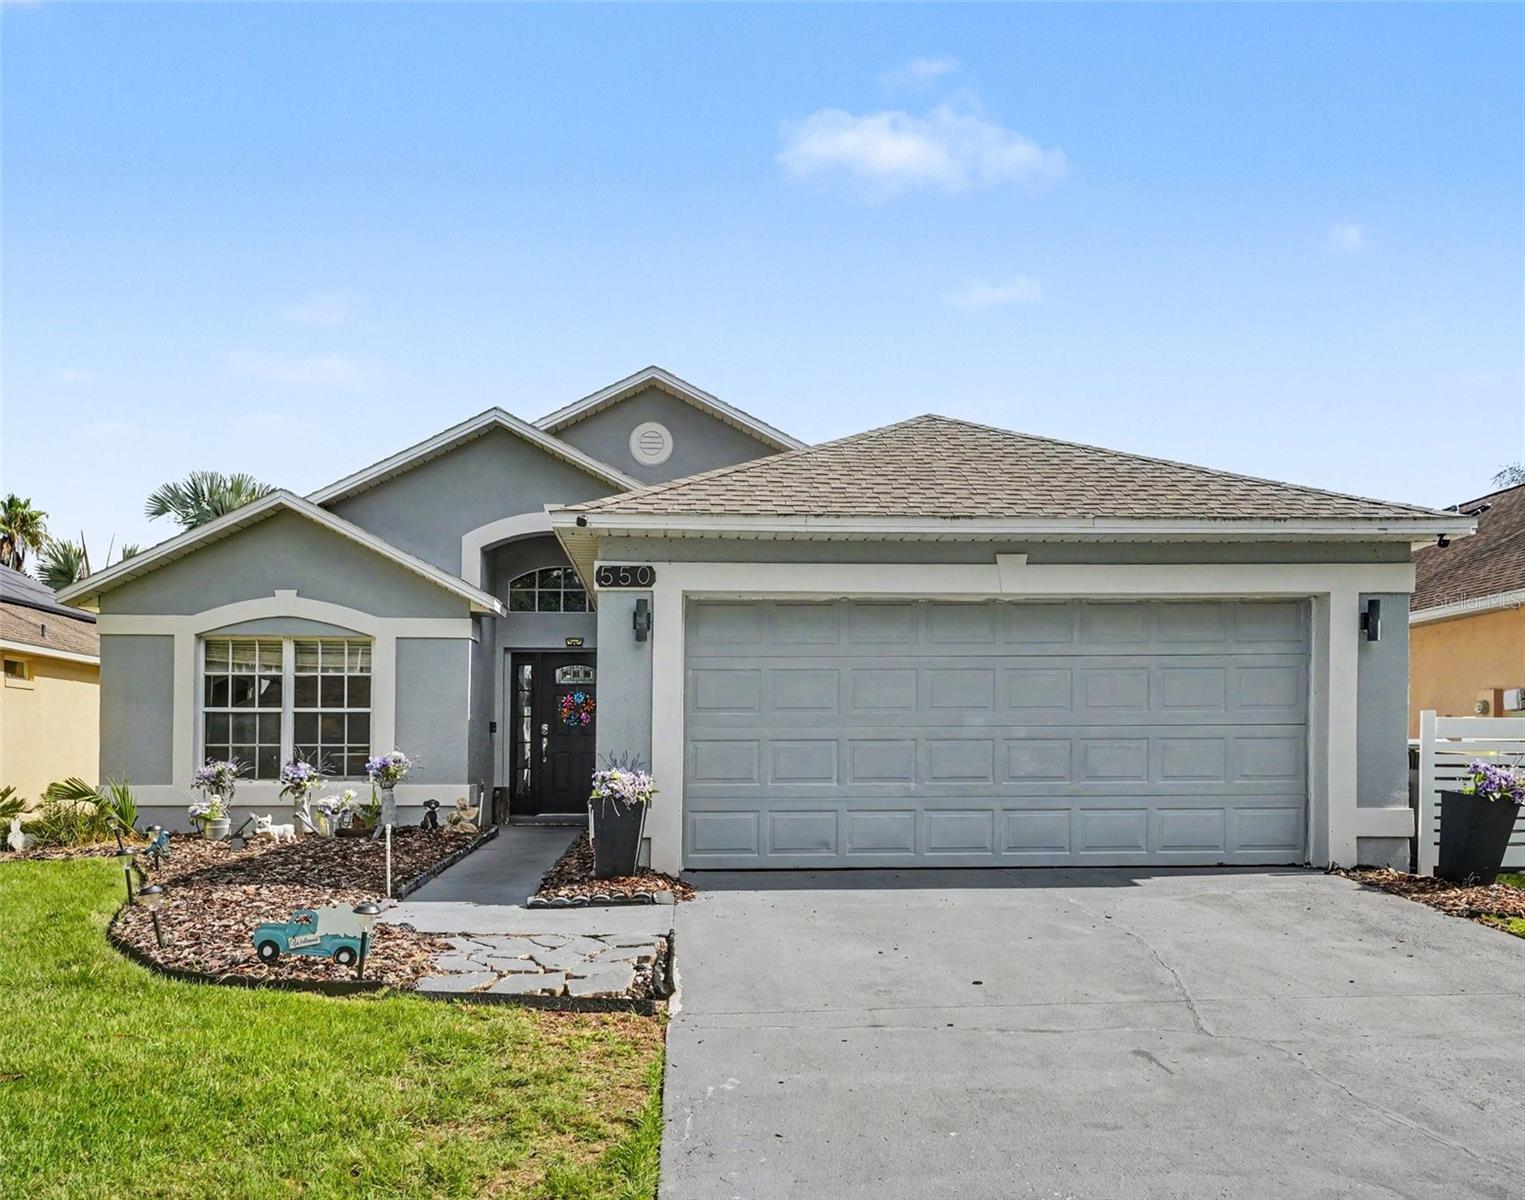
550 Buckingham Circle, Davenport, FL 33897

$349,999
3
BD
2
BA
1,378
SqFt

Show Photos

Verify your account to unlock exclusive photos, mortgage tools, and more.

List Price
$349,999
Status
Active
Days on Market
23
MLS#
TB8526266
Property Style
Single Family
Year Built
1999
Bedrooms
3
Bathrooms
2
Living Area
1,378
Lot Size
5,001
Acres
0.11
Total Acreage
0 to less than 1/4
Legal Subdivision Name
Villas Of Westridge Ph 5a
MLS Area Major
Davenport

Property Description

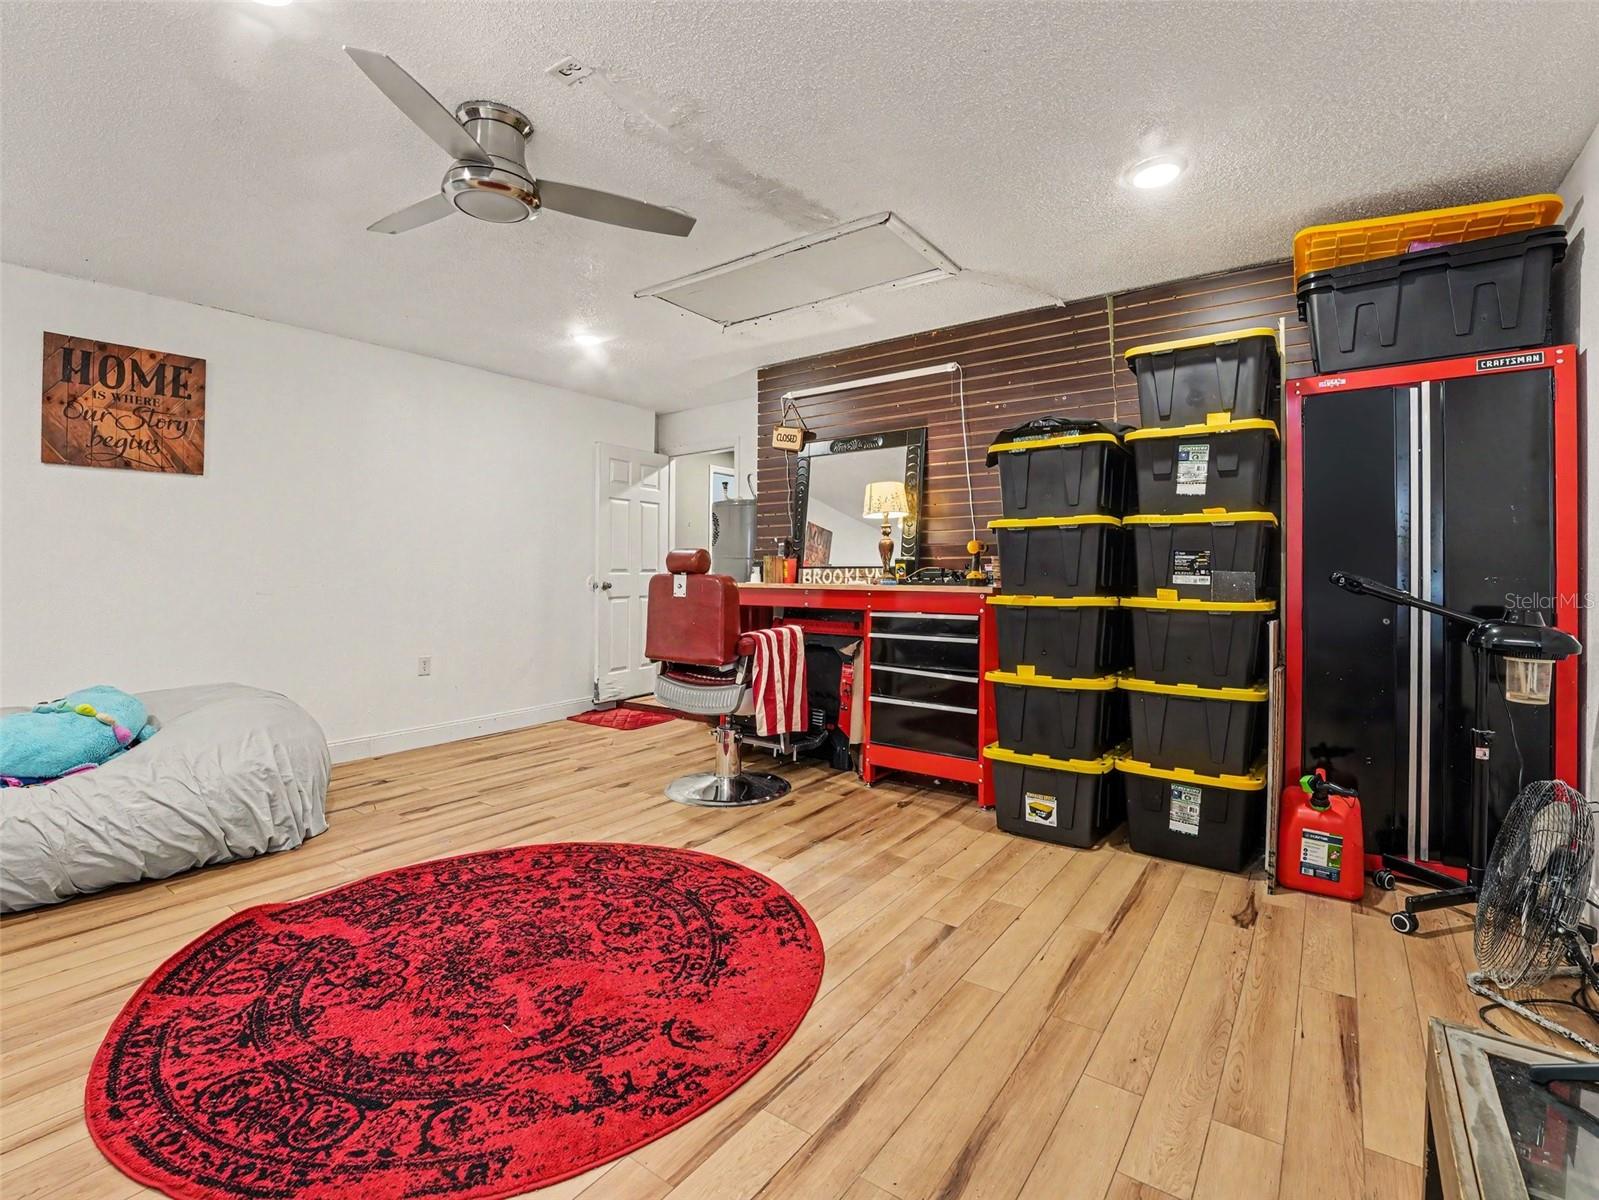
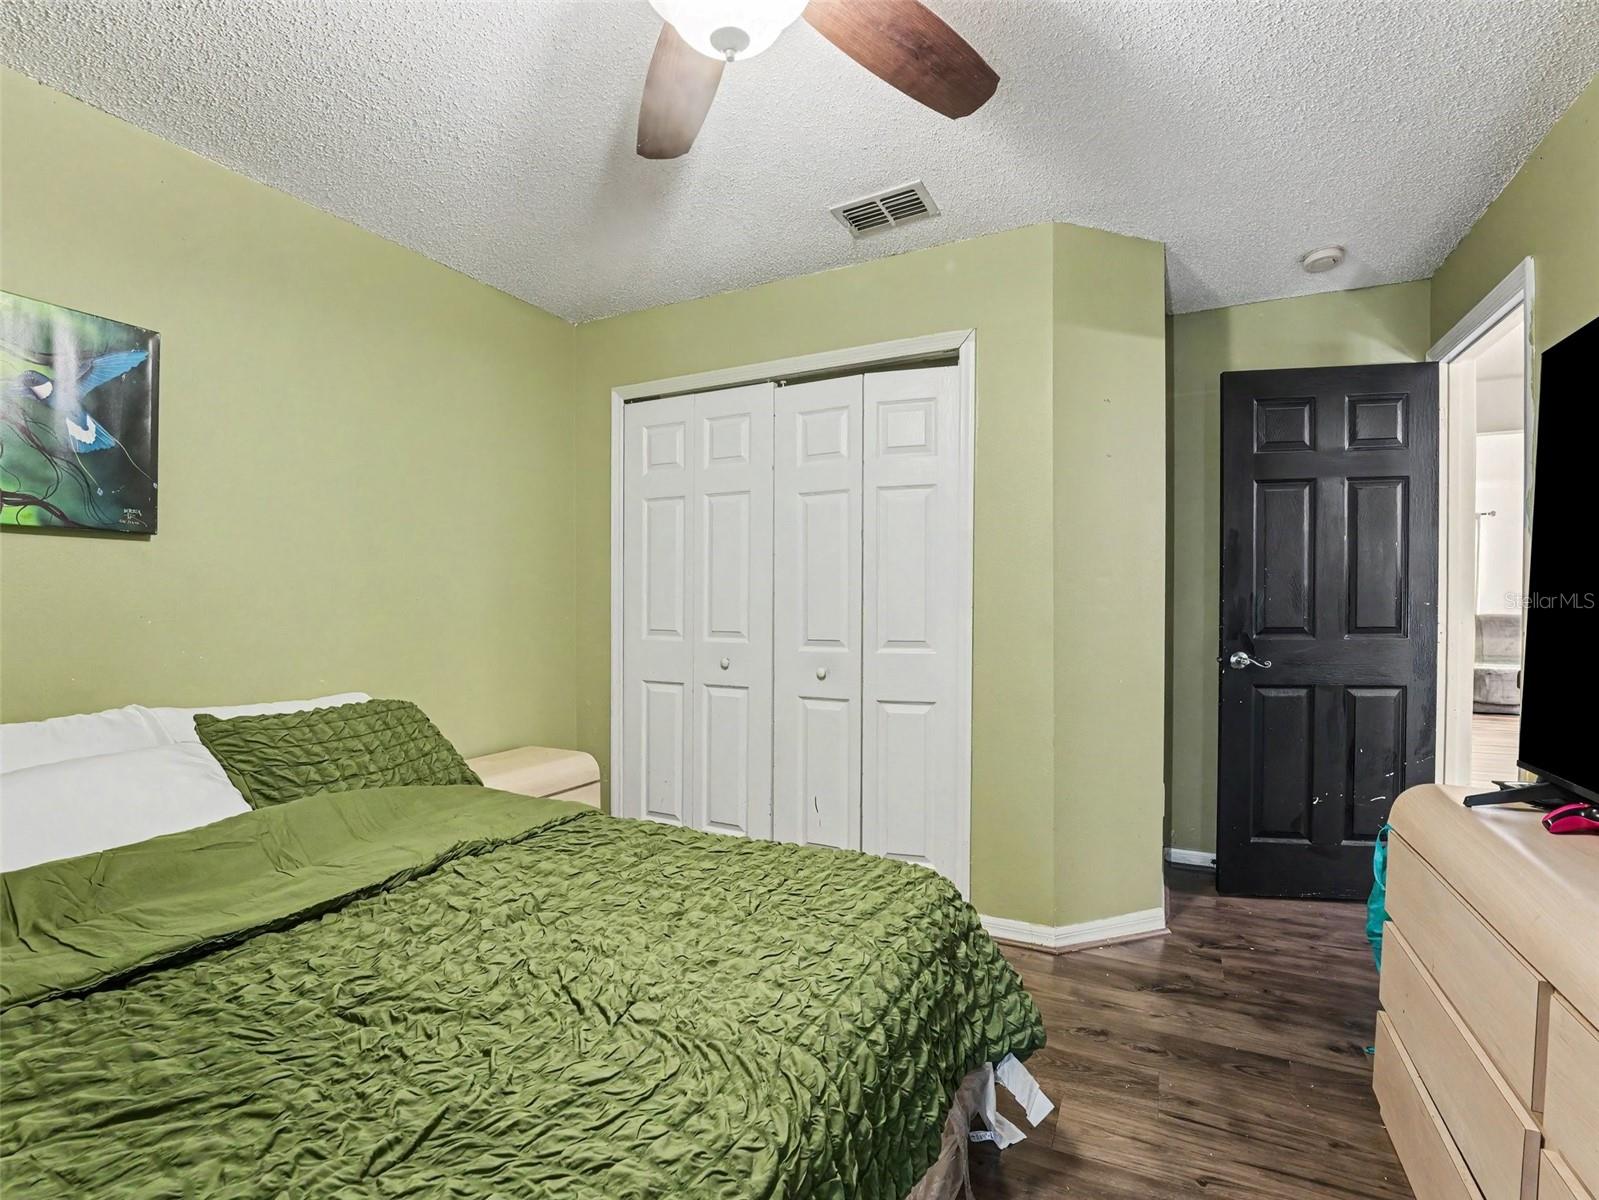
This 3-bedroom, 2-bath single-family home includes several practical updates that add value and flexibility. Seller-confirmed improvements include paid-off solar panels, an updated kitchen with newer appliances, a newer water heater, a water softening system, and French doors replacing the original sliding glass doors for direct access to the backyard. The garage has been converted into a bedroom/studio, providing additional finished living space that can be used for a variety of needs. The home's updated kitchen and system improvements offer a solid combination of functionality and efficiency. The backyard is easily accessed through the French doors, creating a convenient connection between the indoor living area and outdoor space. Located in Davenport, the property offers access to shopping, dining, major highways, and Central Florida attractions while being part of an established residential community.

Additional Information

Taxes
$3662
Minimum Lease
No Minimum
HOA Fee
$415
HOA Payment Schedule
Quarterly
Maintenance Includes
Pool, Maintenance Structure, Maintenance Grounds, Security, Sewer, Trash, Water
Location
Landscaped, Sidewalk, Paved
Community Features
Fitness Center, Gated Community - Guard, Pool, No Deed Restriction
Property Description
One Story
Interior Layout
Ceiling Fans(s), Eat-in Kitchen, Living Room/Dining Room Combo, Open Floorplan, Walk-In Closet(s)
Interior Features
Ceiling Fans(s), Eat-in Kitchen, Living Room/Dining Room Combo, Open Floorplan, Walk-In Closet(s)
Floor
Vinyl
Appliances
Dishwasher, Dryer, Microwave, Range, Refrigerator, Washer, Water Softener
Utilities
Cable Available, Electricity Available, Phone Available, Sewer Available, Water Available
Heating
Central
Air Conditioning
Central Air
Exterior Construction
Block, Stucco
Exterior Features
Lighting, Sidewalk
Roof
Shingle
Foundation
Slab
Pool
Community, Private
Pool Type
In Ground, Screen Enclosure
Garage Carport
2 Car Garage
Garage Spaces
2
Pets
Allowed
Flood Zone Code
X
Parcel ID
26-25-24-999973-000840
Legal Description
VILLAS OF WESTRIDGE PHASE 5-A PB 106 PGS 17 & 18 LOT 84

Listing courtesy of LPT REALTY, LLC. 877-366-2213

Mortgage Calculator

Amount of Loan
Annual Interest Rate
%
Term of Loan
Years

Does not include any taxes or fees.
Please consult a financial professional.
Calculator source: Real Geeks

StellarMLS is the source of this information via Internet Data Exchange Program. All listing information is deemed reliable but not guaranteed and should be independently verified through personal inspection by appropriate professionals. Listings displayed on this website may be subject to prior sale or removal from sale. Availability of any listing should always be independently verified. Listing information is provided for consumer personal, non-commercial use, solely to identify potential properties for potential purchase. All other use is strictly prohibited and may violate relevant federal and state law. Data last updated on