


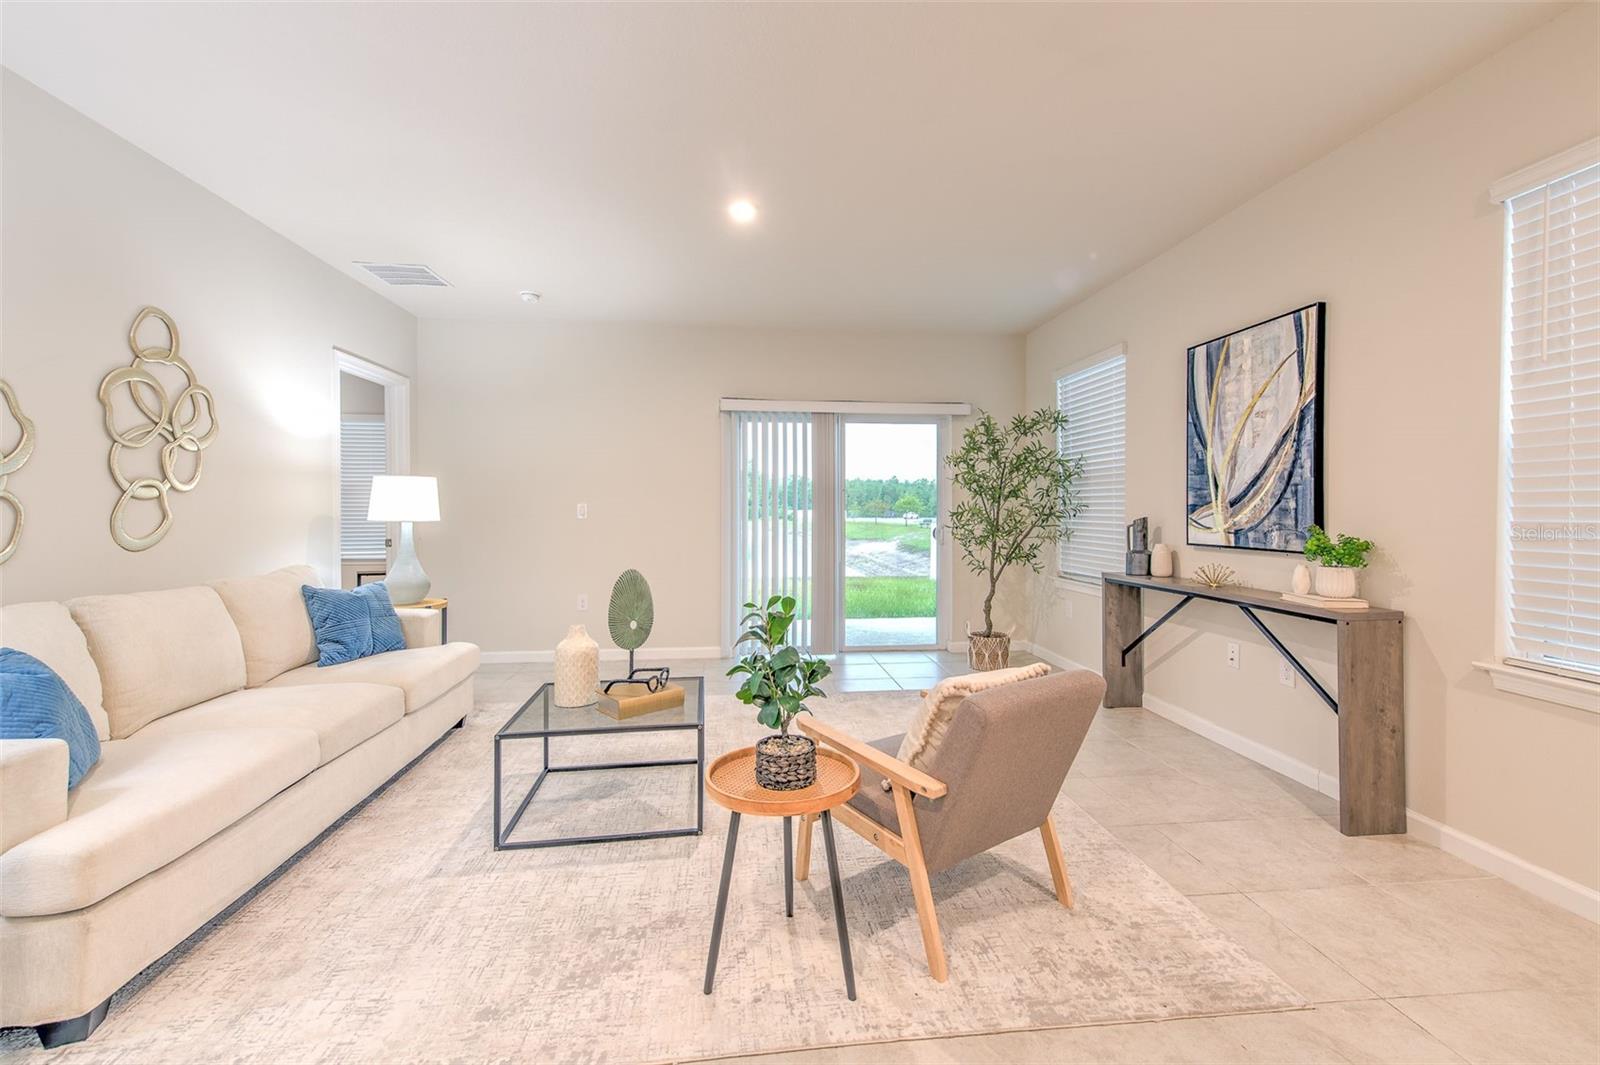


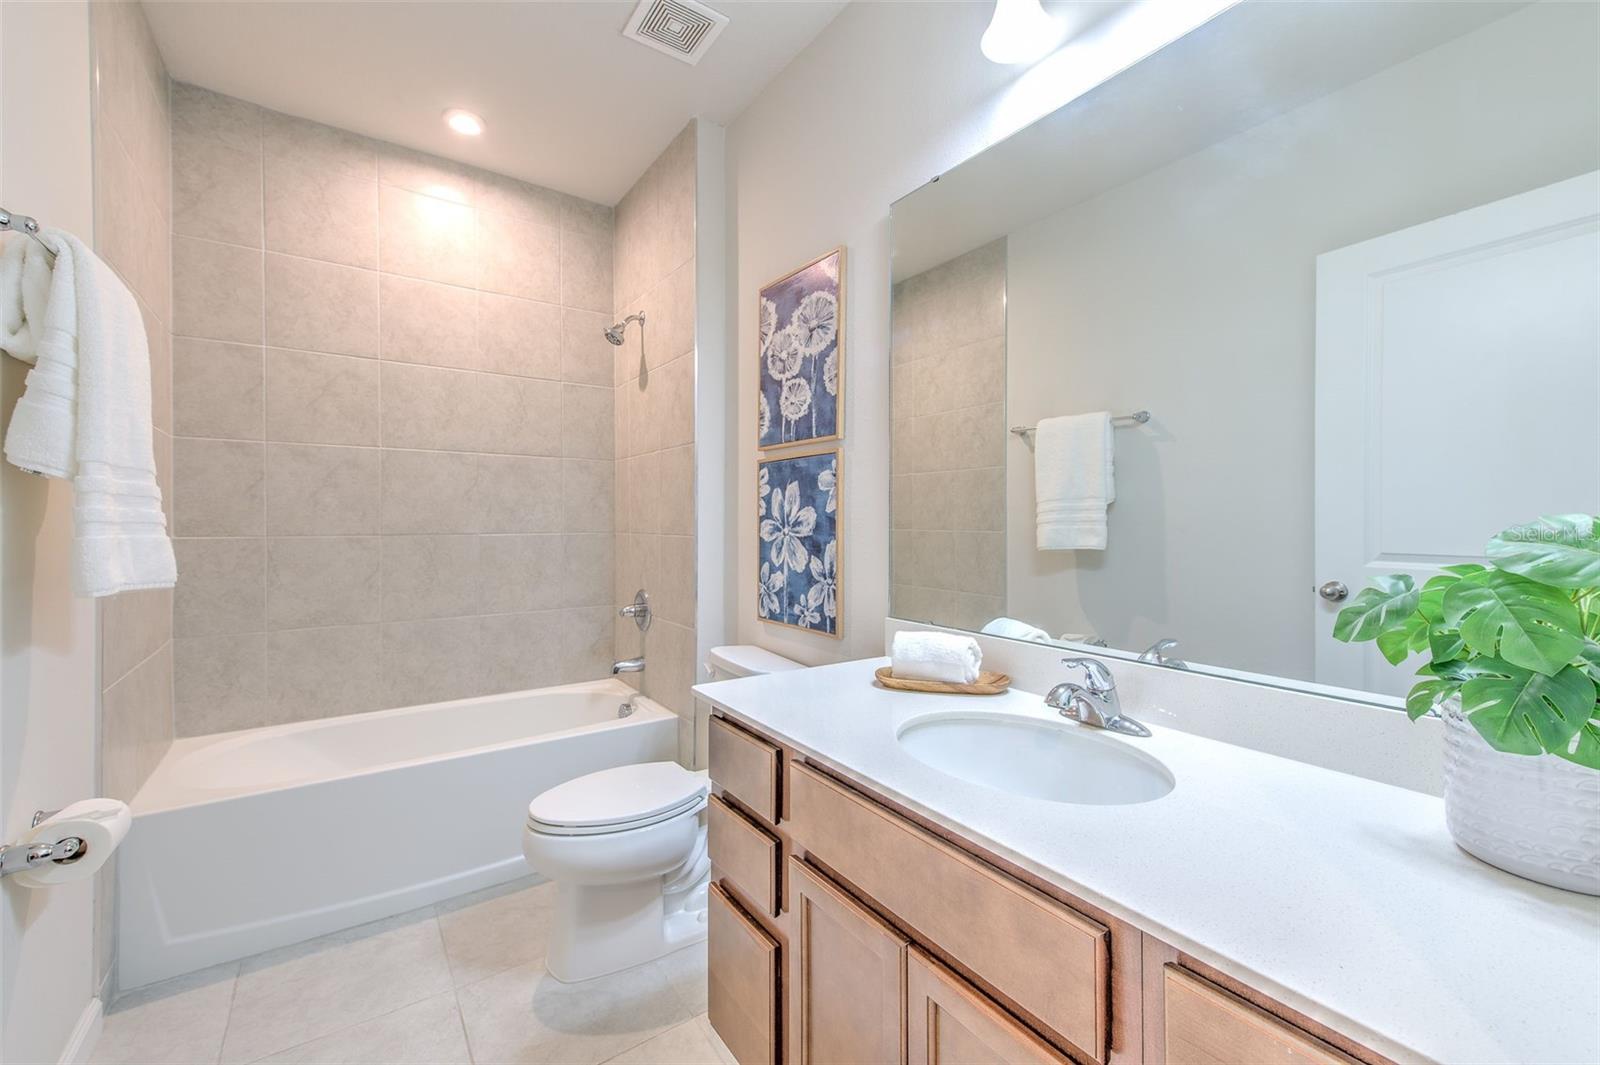


This beautiful 3 bedroom, 2 bathroom house with a 2 car garage, overlooking a tranquil pond is perfection. This picturesque property offers breathtaking views and a peaceful atmosphere that is perfect for nature lovers and those seeking serenity. You get to enjoy this beautiful house and have water frontage all without being in a flood zone! The open concept living area features large windows, allowing for plenty of natural light making the house feel bright and airy. The upgraded kitchen is fully equipped with modern appliances and ample counter and storage space. The master bedroom is very spacious and has a large walk-in closet. The Master Bedroom includes an ensuite bathroom for added privacy which has a large walk-in shower and double sinks for convenience. The home offers a split floor plan so there are two other rooms that share a bathroom on the opposite side of the home. Outside, the property boasts a nice yard and a charming patio area, perfect for enjoying the peaceful surroundings while you take in the natural beauty of the pond and conservation views. Located in newly developed neighborhood this home offers the ideal combination of comfort, convenience, and natural beauty.
Listing courtesy of FUTURE HOME REALTY INC. 813-855-4982
StellarMLS is the source of this information via Internet Data Exchange Program. All listing information is deemed reliable but not guaranteed and should be independently verified through personal inspection by appropriate professionals. Listings displayed on this website may be subject to prior sale or removal from sale. Availability of any listing should always be independently verified. Listing information is provided for consumer personal, non-commercial use, solely to identify potential properties for potential purchase. All other use is strictly prohibited and may violate relevant federal and state law. Data last updated on

/u.realgeeks.media/homesbydidem/panoptic_logo90.png)