


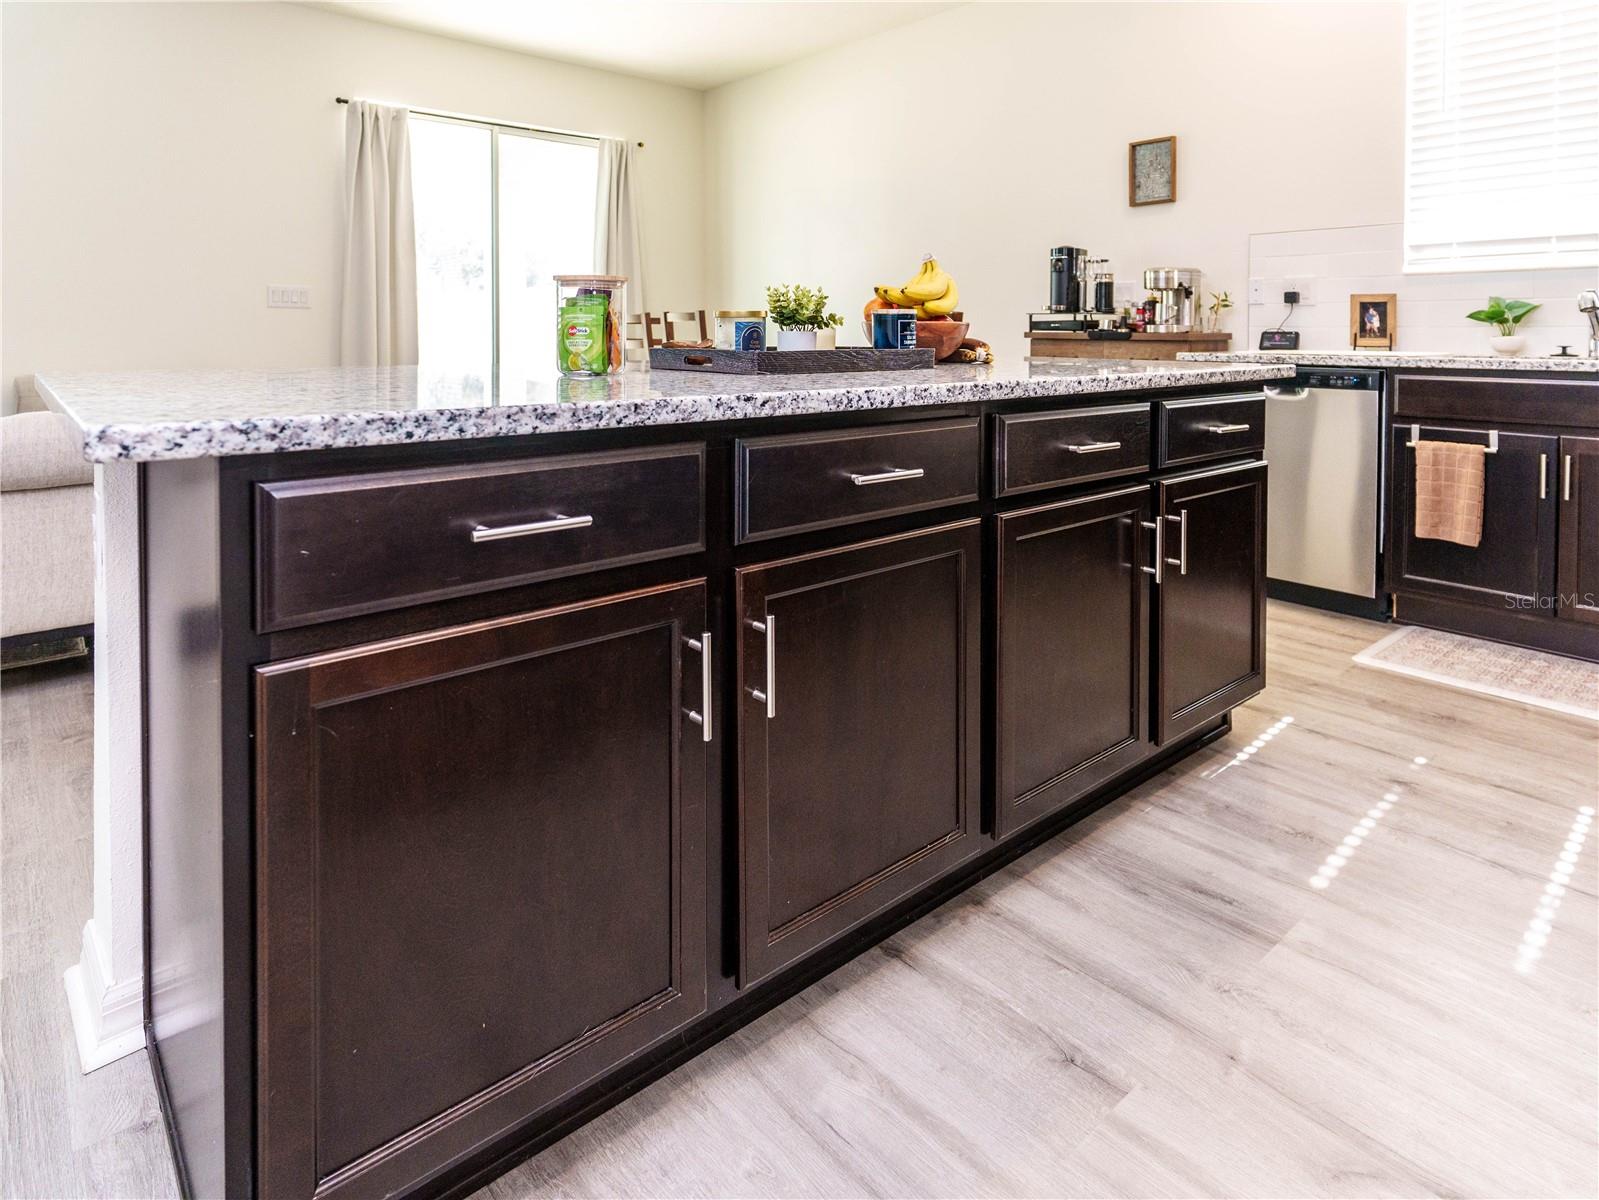


ASSUMABLE VA LOAN!! Beautifully designed for modern living, this charming single-story home offers an open, functional floor plan with luxury vinyl plank flooring throughout the main living areas and wet spaces. The spacious kitchen is the heart of the home, featuring 42-inch cabinetry, granite countertops, a classic subway tile backsplash, a large eat-at island, and a stainless-steel Whirlpool appliance package, making it ideal for both everyday living and entertaining. The private primary suite is tucked away at the rear of the home and includes a generous walk-in closet and an en suite bath with dual granite vanities, a linen closet, Moen Water Sense fixtures, and a beautifully tiled walk-in shower. A desirable split-bedroom layout provides added privacy, with two secondary bedrooms located at the front of the home, each offering ample closet space. Conveniently located with quick access to US-301, I-75, and State Road 56, this home is perfect for commuters while still offering a peaceful neighborhood setting. With no CDD fees and a low HOA, this move-in-ready home combines style, comfort, and exceptional value, making it an opportunity you won't want to miss.
Listing courtesy of THE WILKINS WAY LLC. 407-874-0230
StellarMLS is the source of this information via Internet Data Exchange Program. All listing information is deemed reliable but not guaranteed and should be independently verified through personal inspection by appropriate professionals. Listings displayed on this website may be subject to prior sale or removal from sale. Availability of any listing should always be independently verified. Listing information is provided for consumer personal, non-commercial use, solely to identify potential properties for potential purchase. All other use is strictly prohibited and may violate relevant federal and state law. Data last updated on

/u.realgeeks.media/homesbydidem/panoptic_logo90.png)