


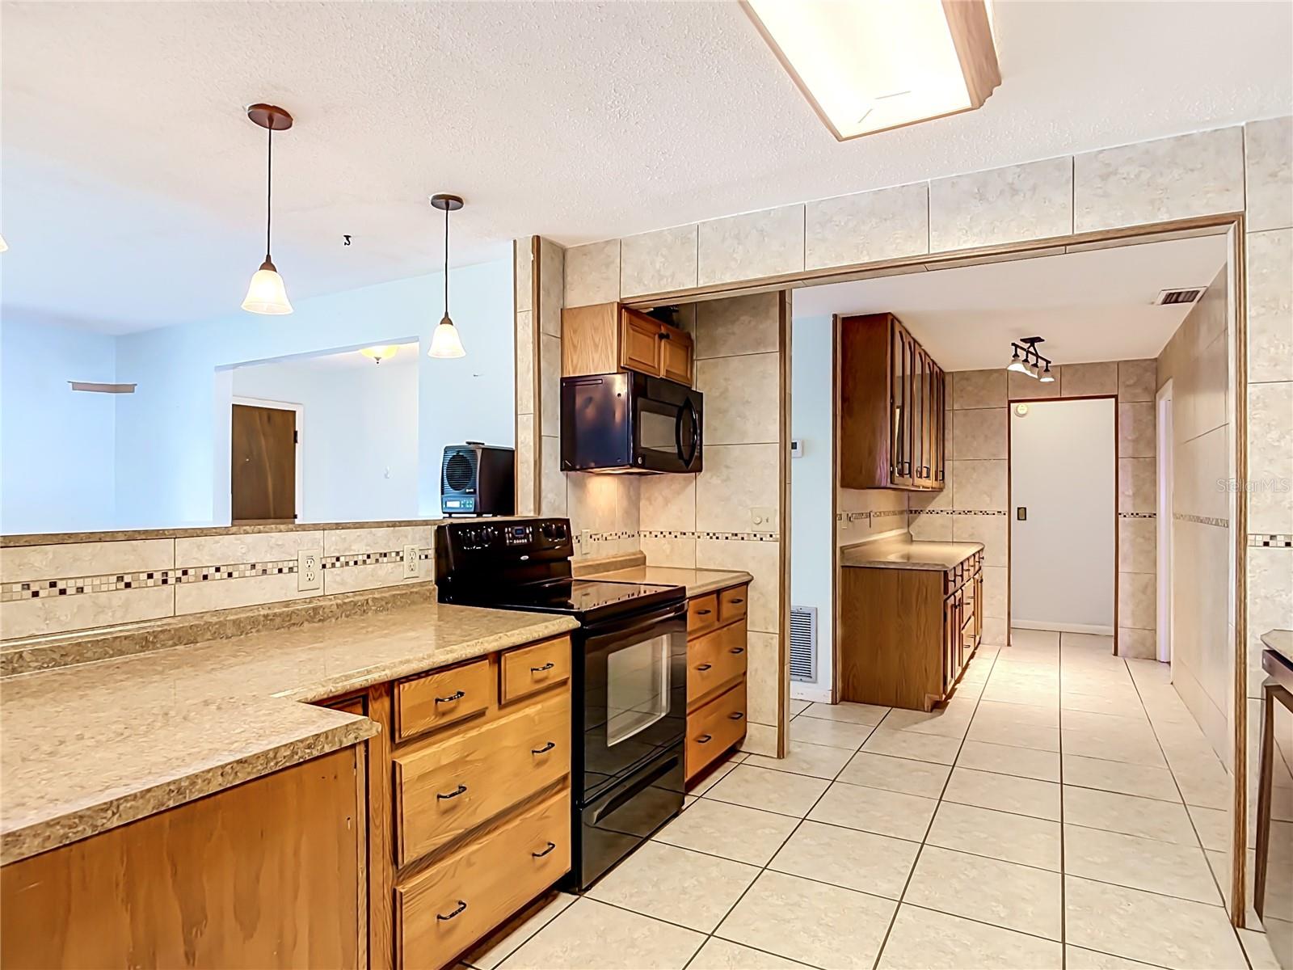


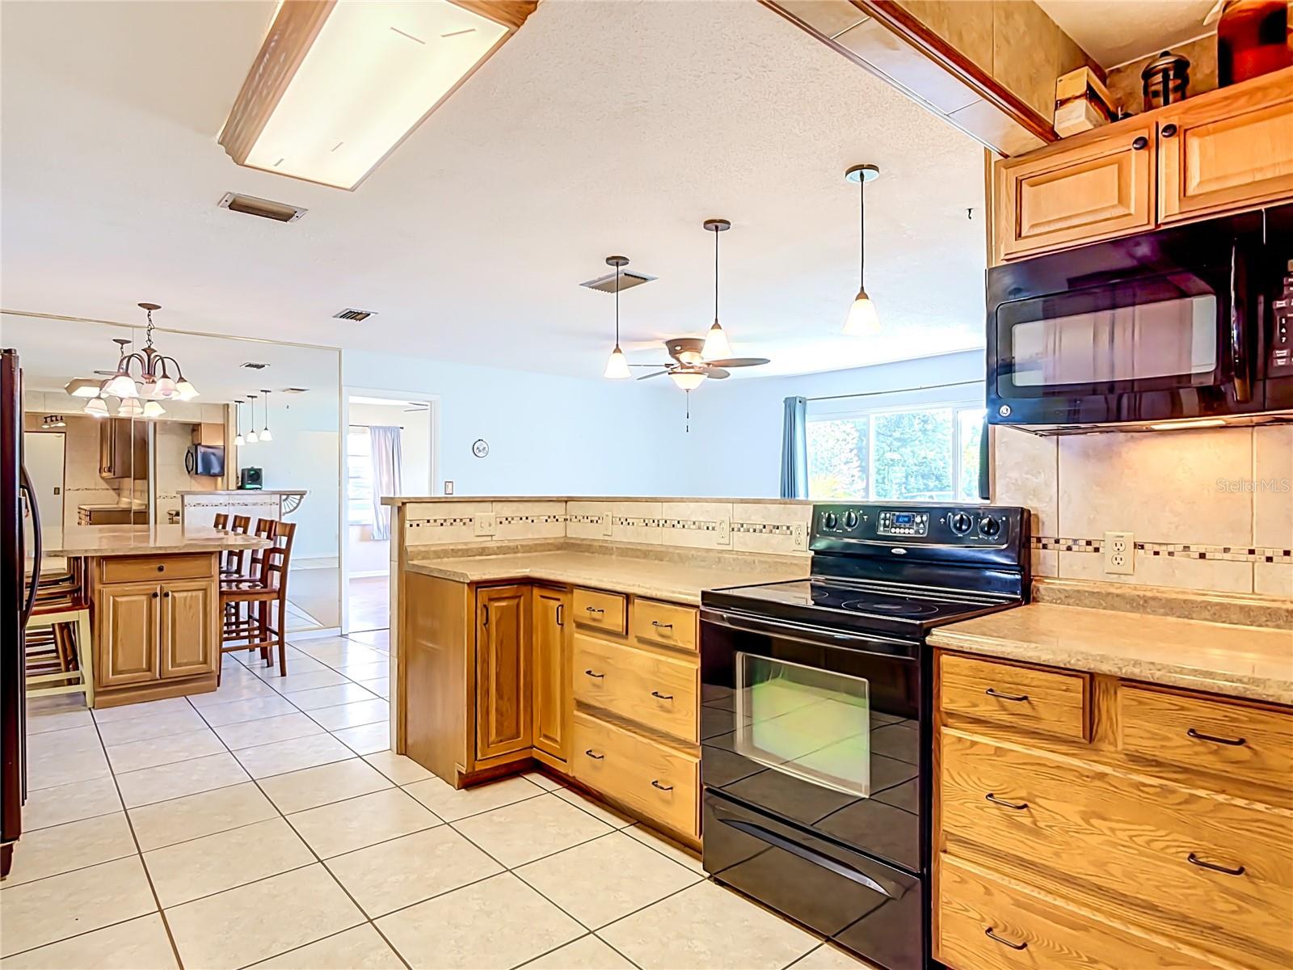


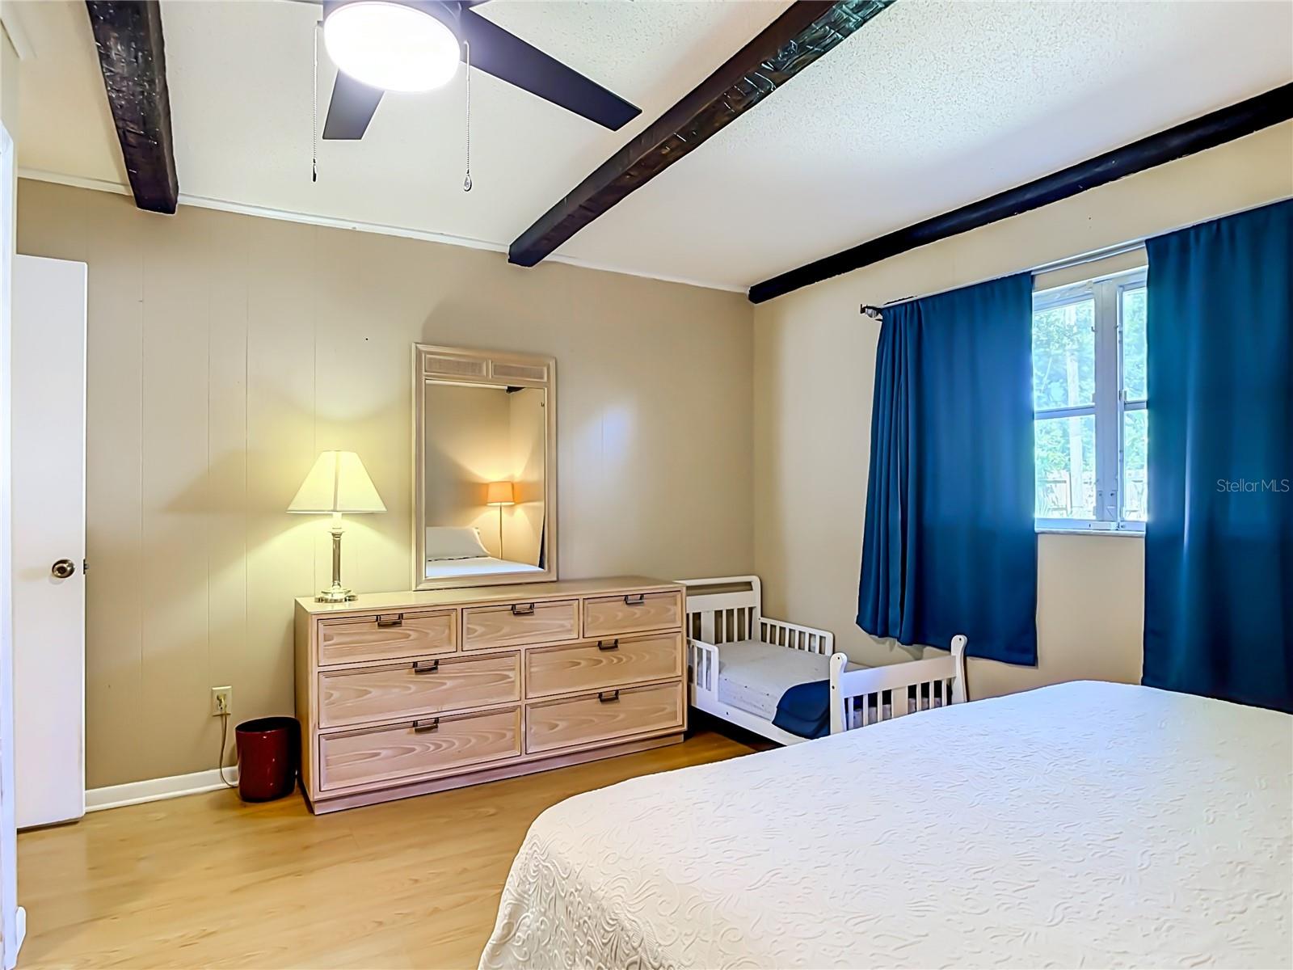


New Price Improvement!! Welcome home to this beautifully maintained 3-bedroom, 2-bath residence offering comfort, functionality, and thoughtful updates throughout. The heart of the home is the spacious expanded kitchen, featuring abundant cabinetry, generous counter space, a breakfast bar, and an open layout that connects seamlessly to the main living and dining areas, ideal for both daily living and entertaining. A desirable split-bedroom floor plan enhances privacy, while laminate wood-look flooring and tile in the kitchen provide easy maintenance and durability. Step outside to a fully fenced backyard designed for relaxation and enjoyment, complete with fruit trees and flowering plants that create a peaceful, natural setting. A storage shed and private irrigation well add convenience and utility to the outdoor space. This home has been carefully maintained and features several major updates, including a new roof (2026), updated electrical panels (2026), new HVAC system (2024), and a carbon water filtration system. The septic system was also pumped about five years ago. Conveniently located near shopping, dining, schools, parks, and major roadways, this home offers everyday convenience paired with long-term value. Schedule your private showing today.
Listing courtesy of LPT REALTY, LLC. 877-366-2213
StellarMLS is the source of this information via Internet Data Exchange Program. All listing information is deemed reliable but not guaranteed and should be independently verified through personal inspection by appropriate professionals. Listings displayed on this website may be subject to prior sale or removal from sale. Availability of any listing should always be independently verified. Listing information is provided for consumer personal, non-commercial use, solely to identify potential properties for potential purchase. All other use is strictly prohibited and may violate relevant federal and state law. Data last updated on

/u.realgeeks.media/homesbydidem/panoptic_logo90.png)