7886 Somersworth Drive, Kissimmee, FL 34747

$555,900
6
BD
5
BA
2,714
SqFt

Show Photos

Verify your account to unlock exclusive photos, mortgage tools, and more.

List Price
$555,900
Status
Active
Days on Market
43
Price Change
▲ $6,000 1783033768
MLS#
TB8519985
Property Style
Single Family
Architectural Style
Traditional
New Construction
Yes
Year Built
2026
Bedrooms
6
Bathrooms
5
Baths Half
1
Living Area
2,714
Lot Size
3,304
Acres
0.07
Total Acreage
0 to less than 1/4
Legal Subdivision Name
Reunion Village Phase 4
MLS Area Major
Kissimmee/Celebration

Property Description

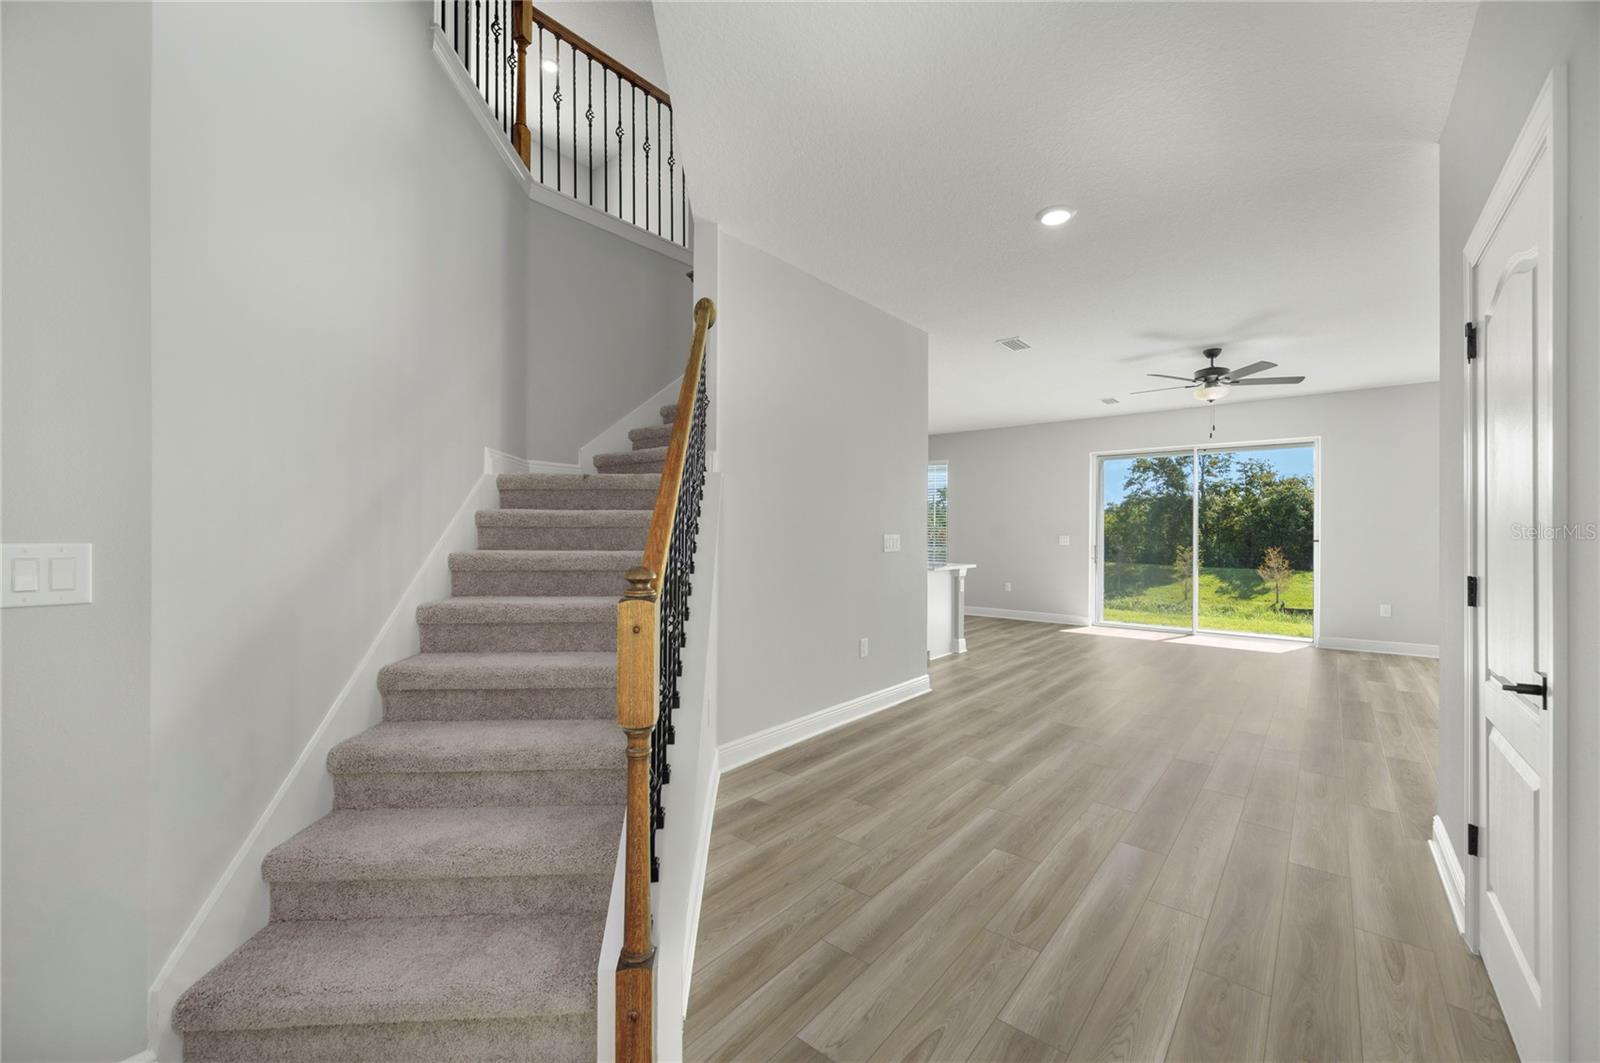
Enjoy the beautiful weather outdoors on the covered lanai, a great space for relaxing or hosting gatherings, and take advantage of the two-car garage and a large laundry room for extra convenience and storage. With its smart design and carefully selected upgrades, The Toho is the ideal choice for those seeking a spacious and contemporary home. The home’s layout is ideal for modern living, with the master bedroom conveniently located on the first floor, offering privacy and easy access to the living areas. The master suite is spacious and serene, featuring a walk-in closet and a luxurious en-suite bathroom with all the details you'd expect from a high-end home. The large kitchen is a highlight, with quartz countertops, premium appliances, and plenty of storage, perfect for both everyday cooking and entertaining. Adjacent to the kitchen is an open living space that creates a seamless flow throughout the home. Upstairs, you'll find a spacious loft area that can be used as a game room, media center, or home office. The home also features a Jack and Jill bathroom, ideal for shared access between two of the bedrooms, making this floor plan perfect for families.

Additional Information

Taxes
$4014
Taxes
$3,708
HOA Fee
$699
HOA Payment Schedule
Monthly
Maintenance Includes
Internet, Maintenance Grounds, Pest Control, Recreational Facilities, Security
Location
Paved
Community Features
Clubhouse, Community Mailbox, Deed Restrictions, Dog Park, Gated Community - Guard, Irrigation-Reclaimed Water, Playground, Pool, Sidewalks, Tennis Court(s), Security
Property Description
Two Story
Zoning
RESI
Interior Layout
Ceiling Fans(s), High Ceilings, Kitchen/Family Room Combo, Open Floorplan, Pest Guard System, Primary Bedroom Main Floor, Stone Counters, Thermostat, Walk-In Closet(s), Window Treatments
Interior Features
Ceiling Fans(s), High Ceilings, Kitchen/Family Room Combo, Open Floorplan, Pest Guard System, Primary Bedroom Main Floor, Stone Counters, Thermostat, Walk-In Closet(s), Window Treatments
Floor
Carpet, Luxury Vinyl
Appliances
Dishwasher, Disposal, Exhaust Fan, Gas Water Heater, Ice Maker, Microwave, Range, Range Hood, Refrigerator
Utilities
Cable Available, Electricity Available, Fiber Optics, Natural Gas Available, Public, Sewer Connected, Water Available, Water Connected
Heating
Electric, Exhaust Fan, Heat Pump
Air Conditioning
Central Air
Exterior Construction
Block, Stucco
Exterior Features
Lighting, Sidewalk
Roof
Shingle
Foundation
Slab
Pool
Community
Garage Carport
2 Car Garage
Garage Spaces
2
Garage Features
Driveway, Garage Door Opener
Garage Dimensions
20x19
Elementary School
Knights Point
High School
Poinciana High School
Pets
Allowed
Flood Zone Code
X
Parcel ID
34-25-27-5019-0001-0550
Legal Description
REUNION VILLAGE PH 4 & 5 PB 31 PGS 75-83 LOT 55

Listing courtesy of LGI REALTY- FLORIDA, LLC. 904-449-3938

Mortgage Calculator

Amount of Loan
Annual Interest Rate
%
Term of Loan
Years

Does not include any taxes or fees.
Please consult a financial professional.
Calculator source: Real Geeks

StellarMLS is the source of this information via Internet Data Exchange Program. All listing information is deemed reliable but not guaranteed and should be independently verified through personal inspection by appropriate professionals. Listings displayed on this website may be subject to prior sale or removal from sale. Availability of any listing should always be independently verified. Listing information is provided for consumer personal, non-commercial use, solely to identify potential properties for potential purchase. All other use is strictly prohibited and may violate relevant federal and state law. Data last updated on