


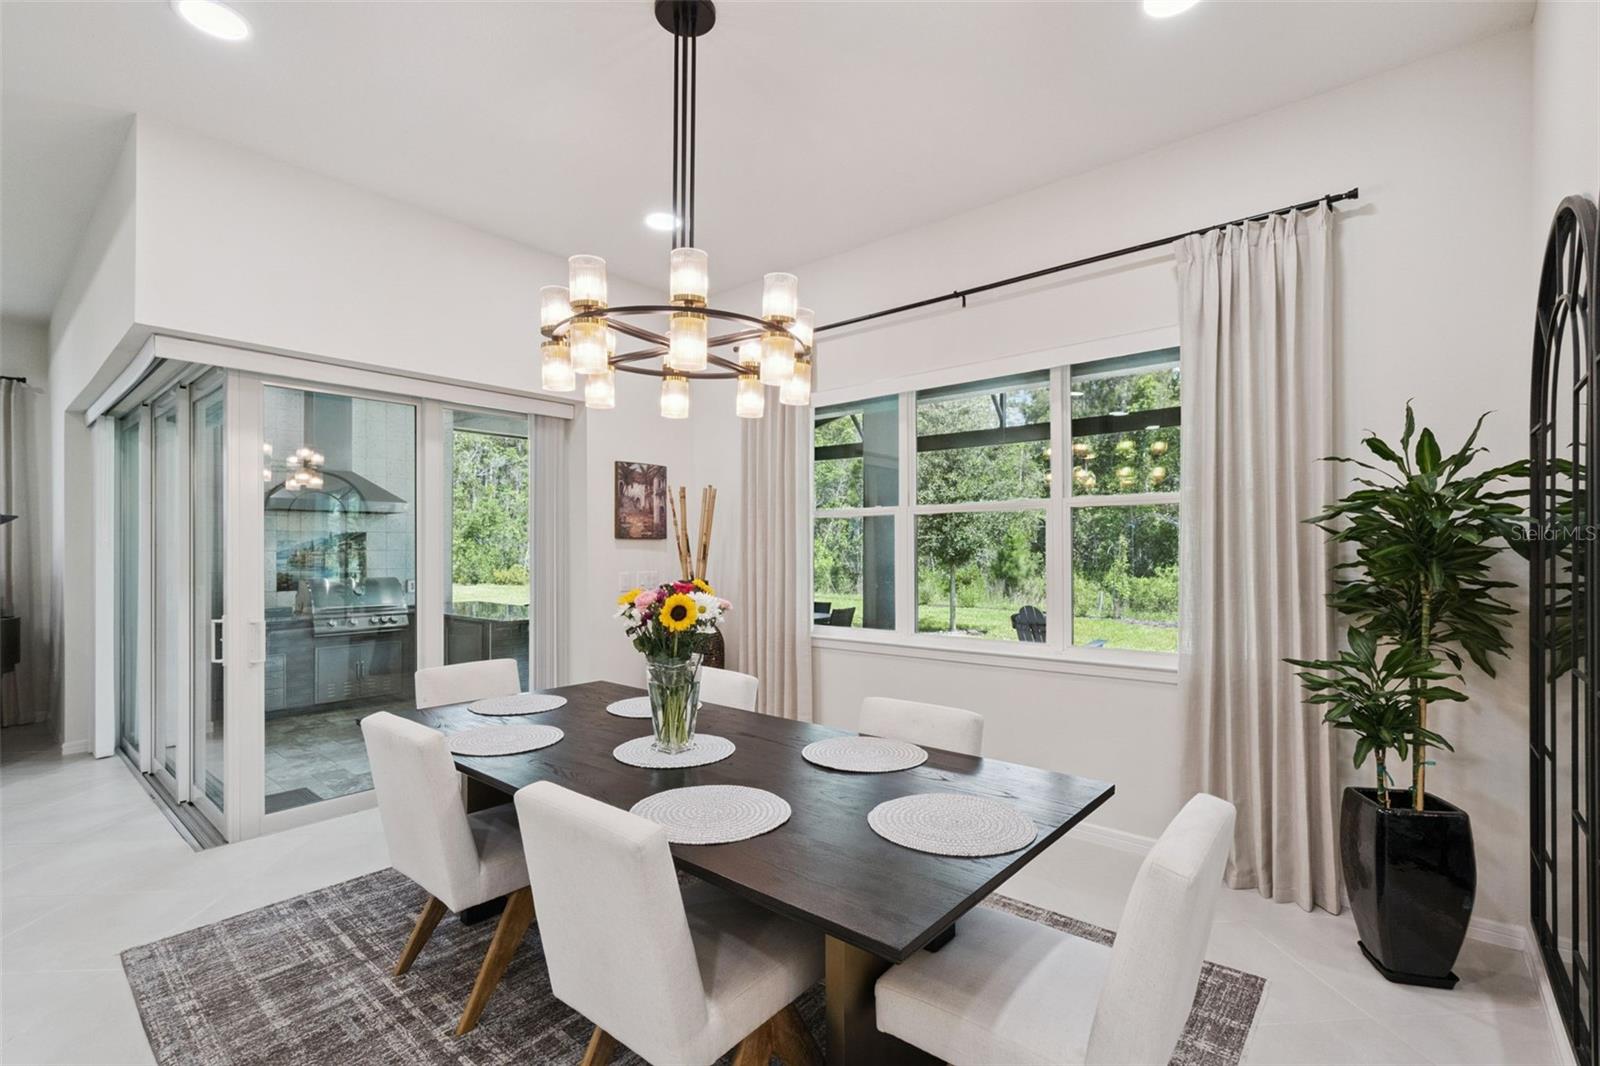


PRICE REDUCTION. Welcome to 6524 Shimmering Shores Lane — Where Resort Living Meets Refined Luxury Set on a PREMIUM lot adjacent to preservation area within the prestigious gated community of Sunbridge, this stunning Renown floor plan offers 3 bedrooms, 3 full bathrooms, a powder room, an enclosed flex room, a 3-car extended garage, and over 2,800 square feet of thoughtfully designed living space — all bathed in natural light through soaring 10'8" ceilings and dramatic 8-foot interior doors throughout. The heart of this home is a showstopping gourmet kitchen that was fully upgraded at build and further perfected by its owners. Soft-close 42" premium cabinetry pairs with marbleized quartz countertops, a White Picket ceramic tile backsplash, and under-cabinet lighting that sets the tone day and night. Premium built-in stainless-steel appliances anchor the space, complemented by a natural gas cooktop, a dedicated wine cooler, and a beautifully appointed entertainment corner. A large center island with White cabinetry and a corner walk-in pantry complete a kitchen built for both the everyday chef and the weekend host. The gathering room and café flow seamlessly together beneath a dramatic tray ceiling, and the showpiece of this space is the zero-corner sliding glass door system — panels that disappear entirely to merge the indoors with the outdoor living area. Step out onto an expansive screened enclosure finished with travertine pavers, where a full outdoor kitchen with counter-height seating awaits. The outdoor patio area is equally finished with matching travertine — a cohesive, resort-quality entertaining environment from the inside out. The Owner's Suite occupies its own private wing overlooking the expansive preservation area. An oversized walk-in closet, a dedicated linen closet, and an en suite bathroom with a second walk-in closet offer storage and space rarely found at this level. The dual-sink, private water closet, and designer upgraded shower complete the retreat. Built-in custom closet systems have been added throughout the home — every closet, every space, fully optimized. The premium selections included large format porcelain tile flooring throughout the entire home, upgraded bathroom cabinetry and countertops, a fully upgraded laundry room with cabinetry and a sink, a 4-foot garage extension, 220V outlet and EV charger. Other upgrades include a whole-house water softener system, a reverse osmosis drinking water system in the kitchen, gutters, custom blinds, pinch pleat designer curtains, ceiling fans, and comprehensive lighting upgrades. The garage attic buildout with staircase creates exceptional storage rarely found in Florida homes. Custom garage flooring, a screened lanai enclosure, travertine pavers inside and out, and a fully outfitted outdoor kitchen round out a post-purchase investment that rivals the original build cost. Del Webb Sunbridge is one of Central Florida's most coveted 55+ active adult communities. The 27,000-square-foot clubhouse is the hub of it all: a zero-entry resort pool with lap lanes, a resistance pool, heated spa, Pickleball & Tennis courts, a yoga studio, fitness center, walking trails, a dog park, artist studios, an amphitheater, on-site Tavern & Grille, fire pits, and a full-time Lifestyle Director curating events and social programming year-round. This is not just a home — it is a complete lifestyle, move-in ready and meticulously upgraded...make it yours!
Listing courtesy of EXP REALTY LLC. 888-883-8509
StellarMLS is the source of this information via Internet Data Exchange Program. All listing information is deemed reliable but not guaranteed and should be independently verified through personal inspection by appropriate professionals. Listings displayed on this website may be subject to prior sale or removal from sale. Availability of any listing should always be independently verified. Listing information is provided for consumer personal, non-commercial use, solely to identify potential properties for potential purchase. All other use is strictly prohibited and may violate relevant federal and state law. Data last updated on

/u.realgeeks.media/homesbydidem/panoptic_logo90.png)