


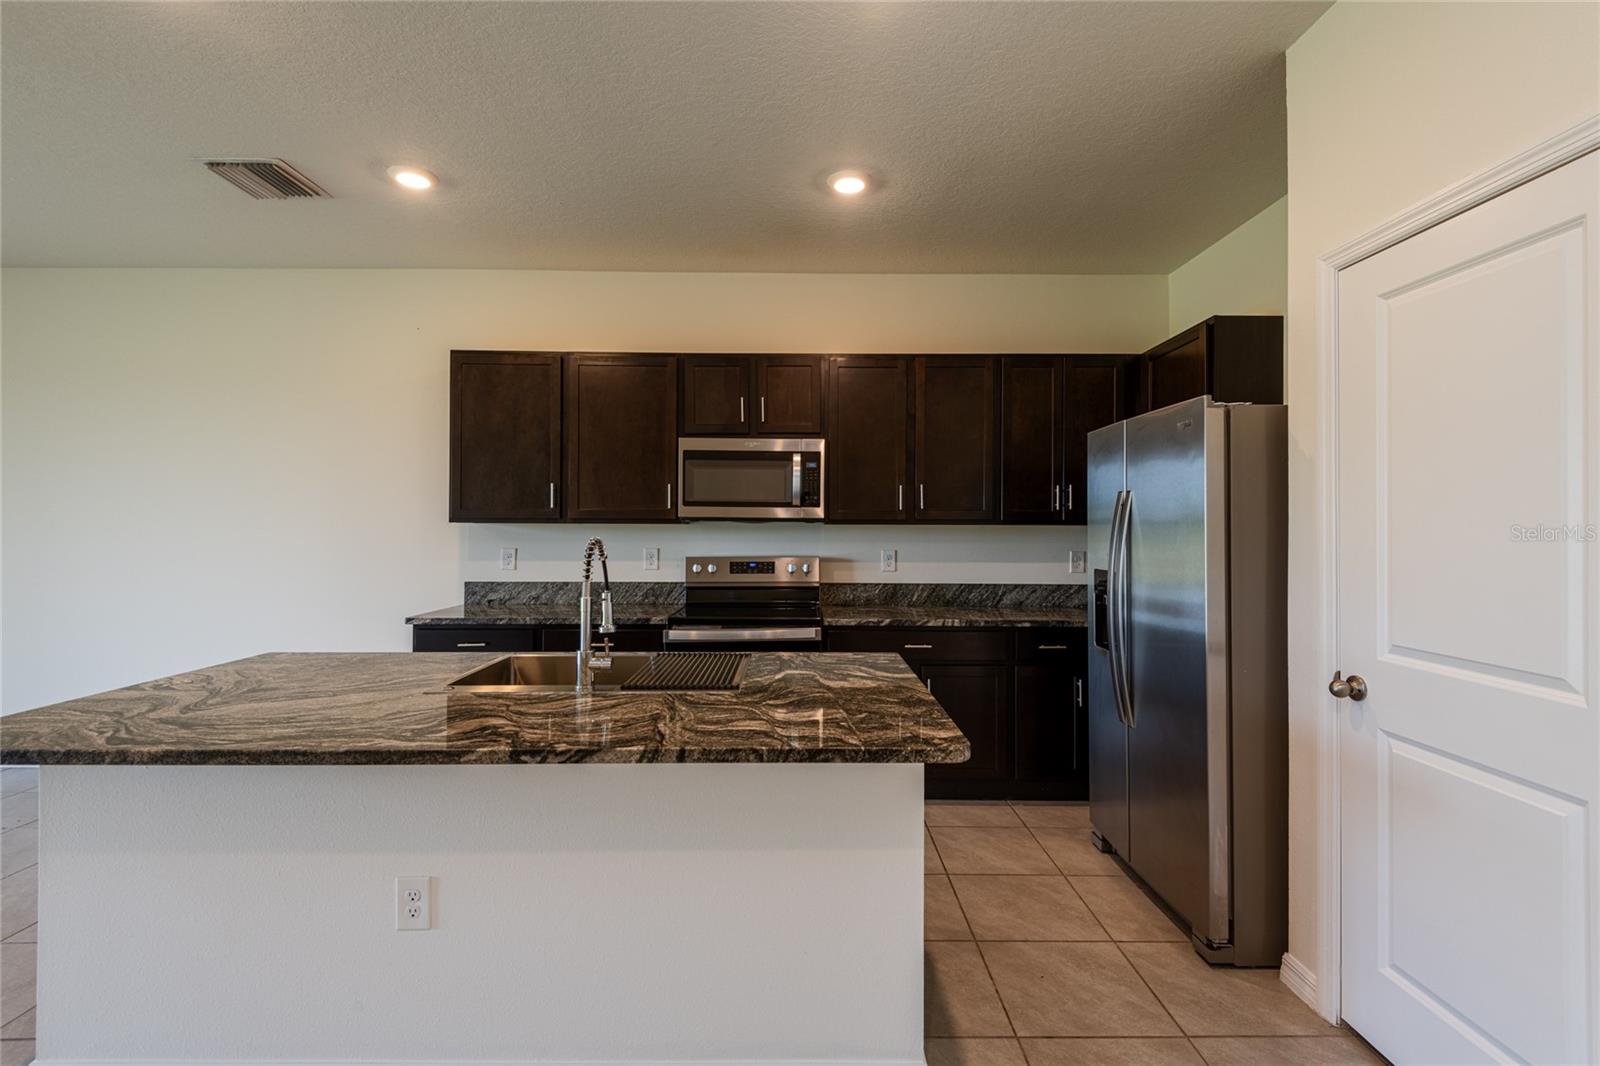


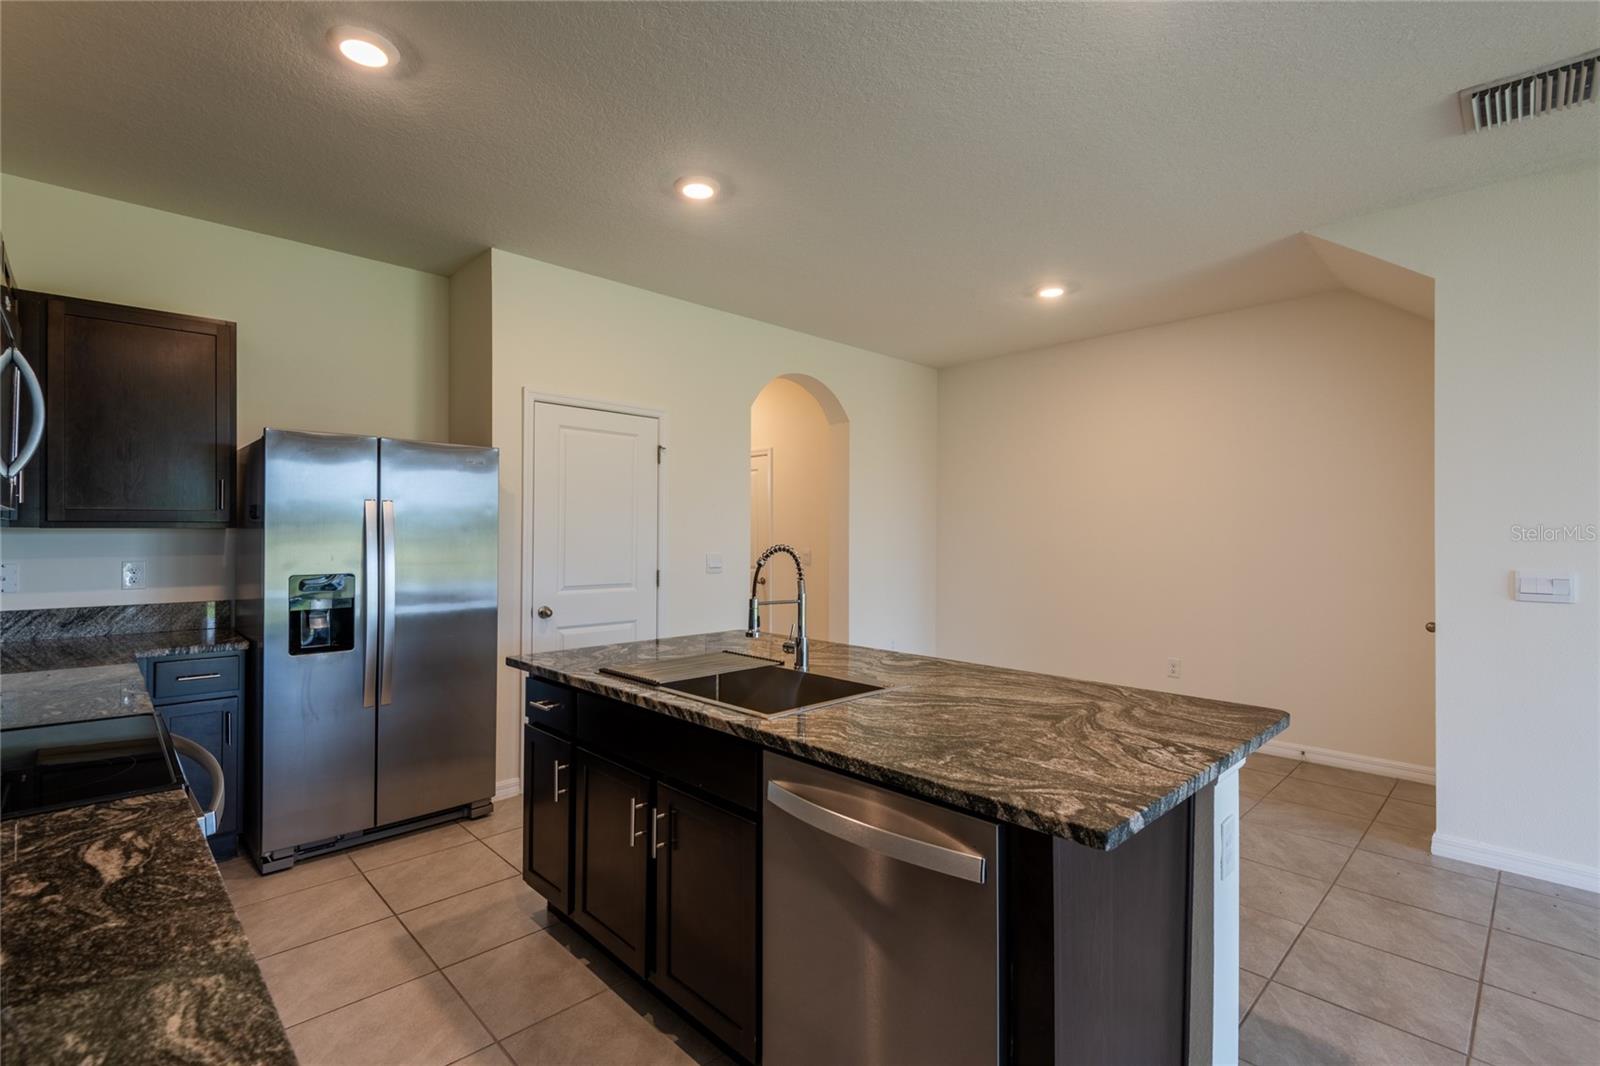


Virtually Staged. Welcome home! Do not miss this great opportunity. This smart townhome is conveniently located on corner of Morris Bridge and SR56 in the community of Summerstone. HOA fees include water and sewer, access to all amenities and lawncare. Truly maintenance free living in Florida. The townhome offers a private back yard with 3 brms, 2.5 baths and one car garage. There is a front door camera and interior IQ panel. First floor is completely tile. Kitchen offers stainless steel appliances, beautiful granite counters, upgraded drop-in rectangular stainless sink with upgraded coil faucet. Covered lanai, garage door opener, and huge walk-in pantry. Don't miss the extra-large storage under stairs. Large dining area flows into the spacious family room. Led Lighting in kitchen and family room. The community offers resort style amenities including a large sparkling pool, outdoor open kitchen-great for community events, basketball court and playground. Nicely landscaped common areas. Located minutes from I-75, SR-56, Tampa Premium outlets, Wiregrass mall, Krate at The Grove, healthcare and schools close by delivering lifestyle and convenience. Townhome is sold AS-IS for Seller's convenience. Seller lives out of state.
Listing courtesy of REAL ESTATE FIRM OF FLORIDA, LLC. 813-961-6000
StellarMLS is the source of this information via Internet Data Exchange Program. All listing information is deemed reliable but not guaranteed and should be independently verified through personal inspection by appropriate professionals. Listings displayed on this website may be subject to prior sale or removal from sale. Availability of any listing should always be independently verified. Listing information is provided for consumer personal, non-commercial use, solely to identify potential properties for potential purchase. All other use is strictly prohibited and may violate relevant federal and state law. Data last updated on

/u.realgeeks.media/homesbydidem/panoptic_logo90.png)