5033 Orinoco Lane, St Cloud, FL 34771

$499,990
3
BD
2
BA
2,051
SqFt

Show Photos

Verify your account to unlock exclusive photos, mortgage tools, and more.

List Price
$499,990
Status
Active
Days on Market
89
Price Change
▼ $3,043 1782510649
MLS#
TB8502658
Property Style
Single Family
New Construction
Yes
Year Built
2026
Bedrooms
3
Bathrooms
2
Living Area
2,051
Lot Size
6,000
Acres
0.14
Total Acreage
0 to less than 1/4
Legal Subdivision Name
Lakeside At Satilla
MLS Area Major
St Cloud (Magnolia Square)

Property Description

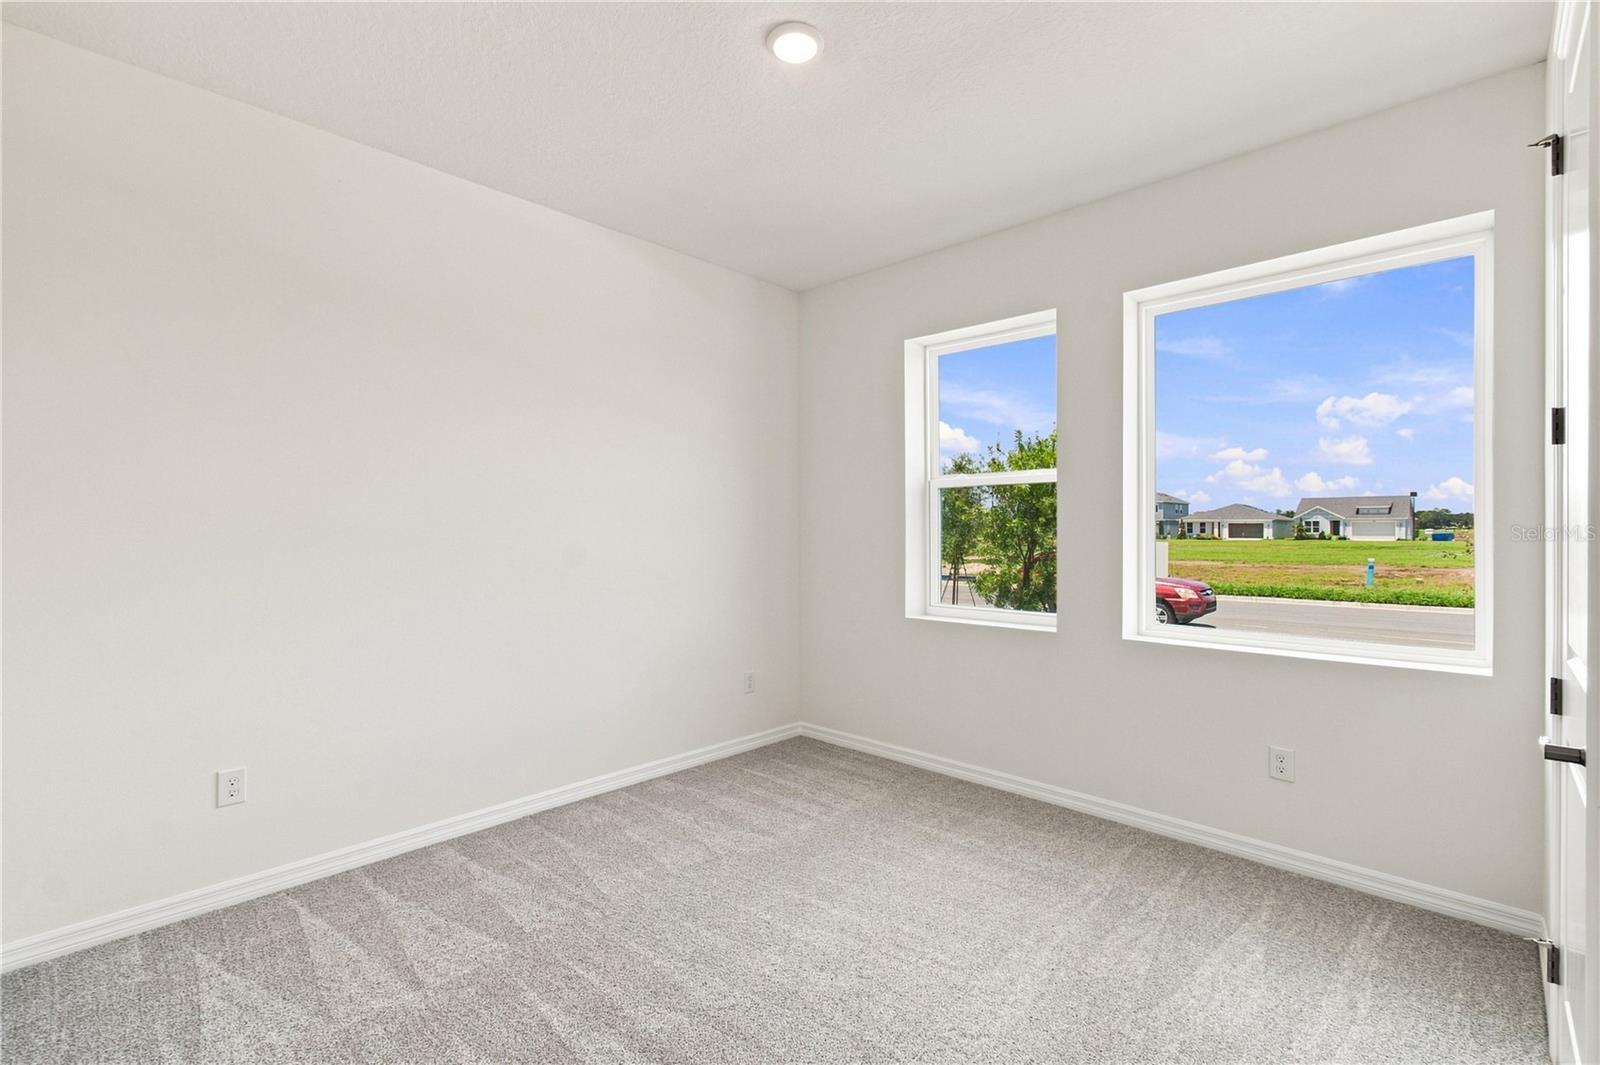
The Northglen floor plan at Lakeside at Satilla offers an open-concept layout with seamless lines of sight connecting the kitchen, dining, and living areas—perfect for both daily living and entertaining. The gourmet kitchen features upgraded finishes and ample workspace, creating a central hub for gathering. This home includes 3 spacious bedrooms plus a private study, ideal for a home office or flex space. Enjoy outdoor living on the large covered lanai, perfect for relaxing or hosting year-round. With 9.5’ ceilings and 8’ interior doors throughout, the Northglen delivers an elevated sense of space, comfort, and modern luxury.

Additional Information

Taxes
$2,376
Minimum Lease
7 Months
HOA Fee
$110
HOA Payment Schedule
Monthly
Maintenance Includes
Maintenance Grounds
Location
Landscaped, Sidewalk, Paved
Community Features
Community Mailbox, Dog Park, Park, Pool, Sidewalks, Street Lights, No Deed Restriction
Property Description
One Story
Zoning
RES
Interior Layout
Pest Guard System, Thermostat, Walk-In Closet(s)
Interior Features
Pest Guard System, Thermostat, Walk-In Closet(s)
Floor
Carpet, Ceramic Tile, Laminate
Appliances
Built-In Oven, Cooktop, Dishwasher, Electric Water Heater, Range Hood
Utilities
Electricity Connected, Public, Sewer Connected, Sprinkler Recycled, Underground Utilities, Water Connected
Heating
Electric, Heat Pump
Air Conditioning
Central Air
Exterior Construction
Block, Cement Siding
Roof
Shingle
Foundation
Slab
Pool
Community
Garage Carport
2 Car Garage
Garage Spaces
2
Garage Dimensions
20x18
Elementary School
Hickory Tree Elem
Middle School
Narcoossee Middle
High School
Harmony High
Pets
Allowed
Flood Zone Code
X
Parcel ID
05-26-31-0645-0001-0240
Legal Description
LAKESIDE AT SATILLA PH 1 PB 37 PGS 1-11 LOT 24

Listing courtesy of WEEKLEY HOMES REALTY COMPANY. rstpierre@dwhomes.com

Mortgage Calculator

Amount of Loan
Annual Interest Rate
%
Term of Loan
Years

Does not include any taxes or fees.
Please consult a financial professional.
Calculator source: Real Geeks

StellarMLS is the source of this information via Internet Data Exchange Program. All listing information is deemed reliable but not guaranteed and should be independently verified through personal inspection by appropriate professionals. Listings displayed on this website may be subject to prior sale or removal from sale. Availability of any listing should always be independently verified. Listing information is provided for consumer personal, non-commercial use, solely to identify potential properties for potential purchase. All other use is strictly prohibited and may violate relevant federal and state law. Data last updated on