12574 Hourglass Way, Dade City, FL 33525

$359,000
4
BD
2
BA
1,840
SqFt

Show Photos

Verify your account to unlock exclusive photos, mortgage tools, and more.

List Price
$359,000
Status
Active
Days on Market
79
Price Change
▼ $8,610 1783376308
MLS#
TB8501394
Property Style
Single Family
Architectural Style
Contemporary, Florida
New Construction
Yes
Year Built
2026
Bedrooms
4
Bathrooms
2
Living Area
1,840
Lot Size
6,000
Acres
0.14
Total Acreage
0 to less than 1/4
Building Name
Meritage Homes
Legal Subdivision Name
Hilltop Vistas
MLS Area Major
Dade City/Richland

Property Description

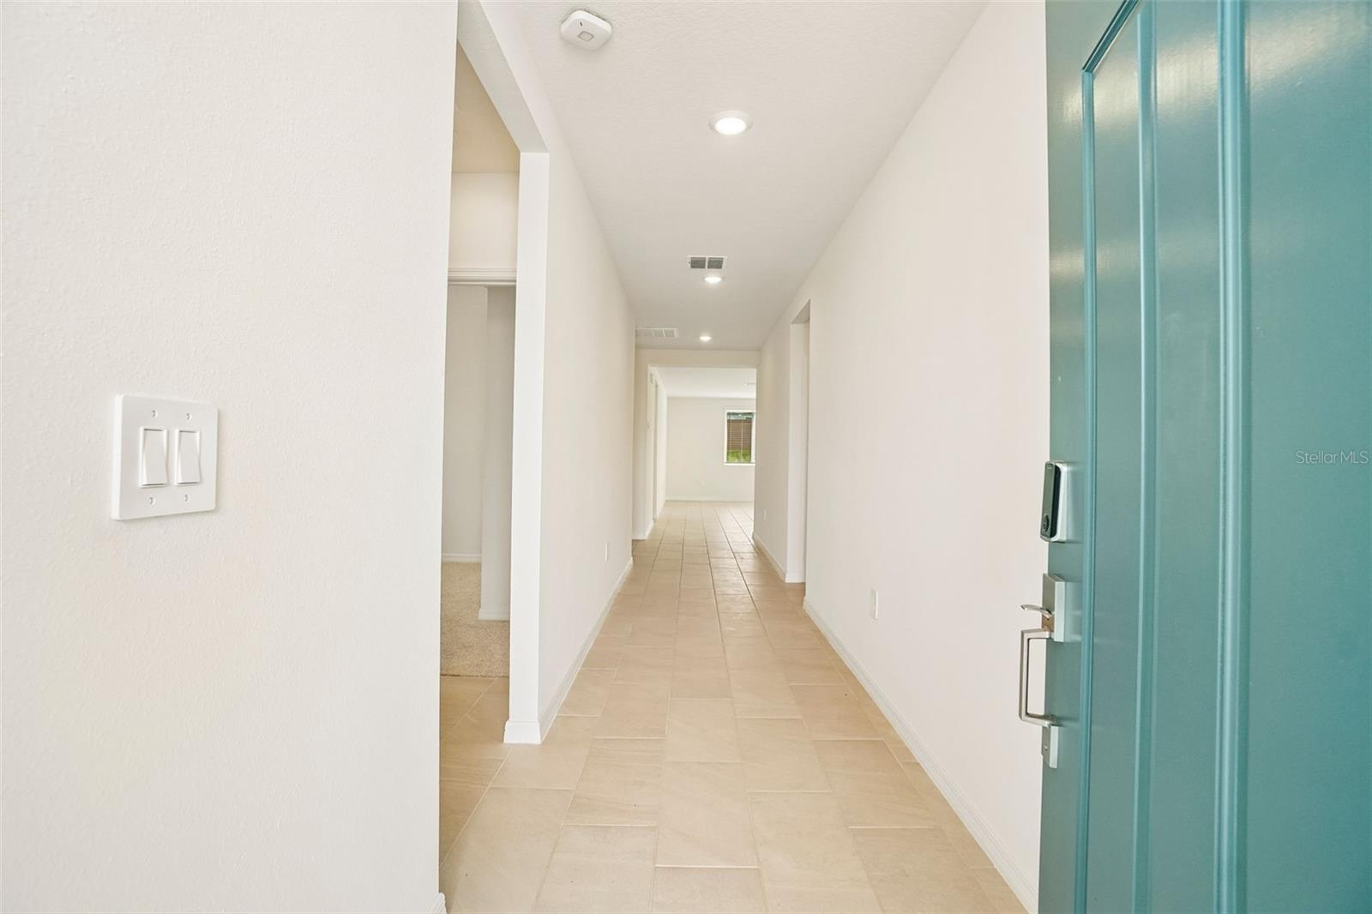
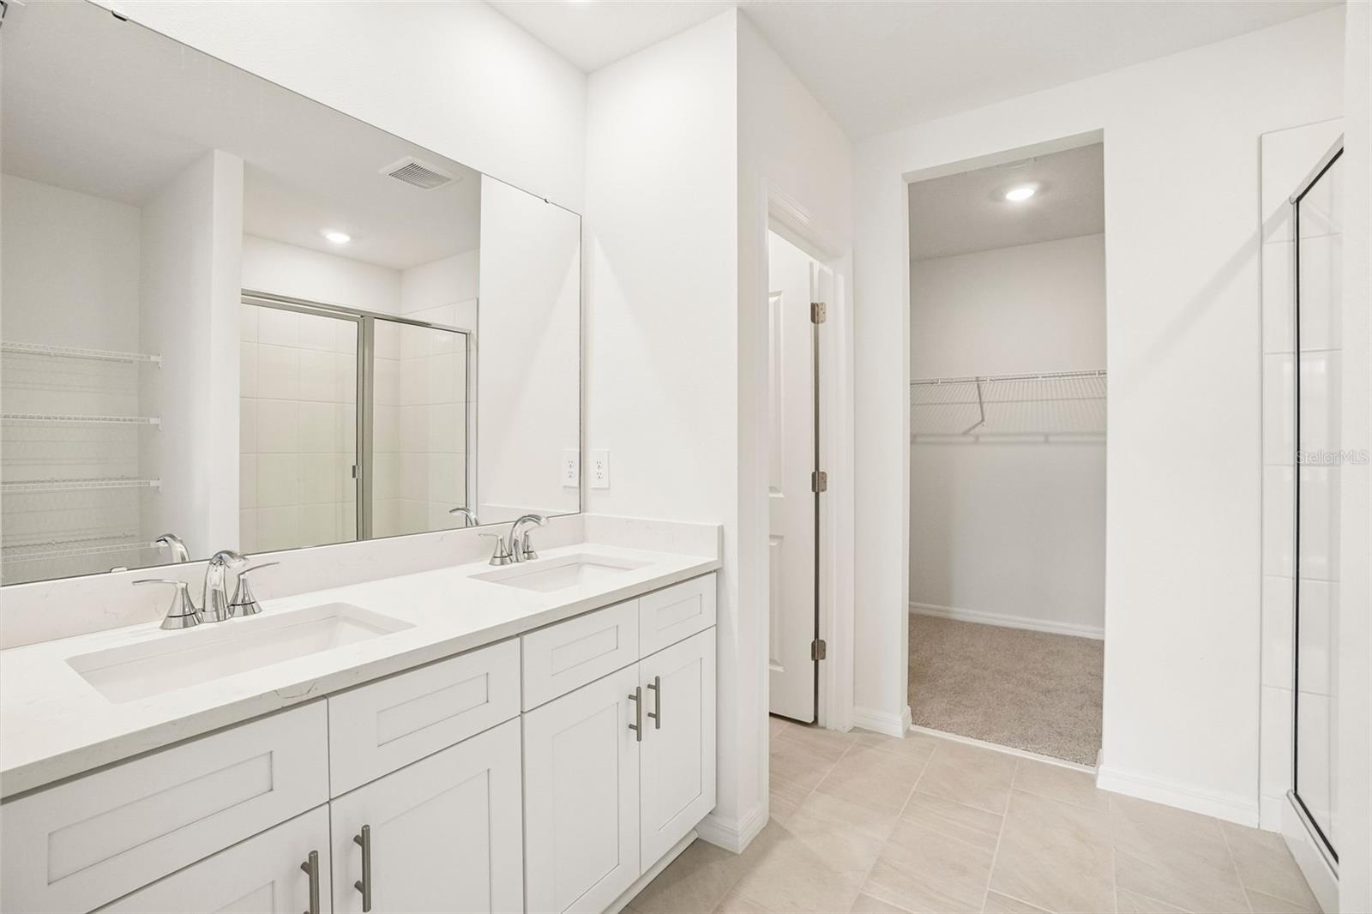
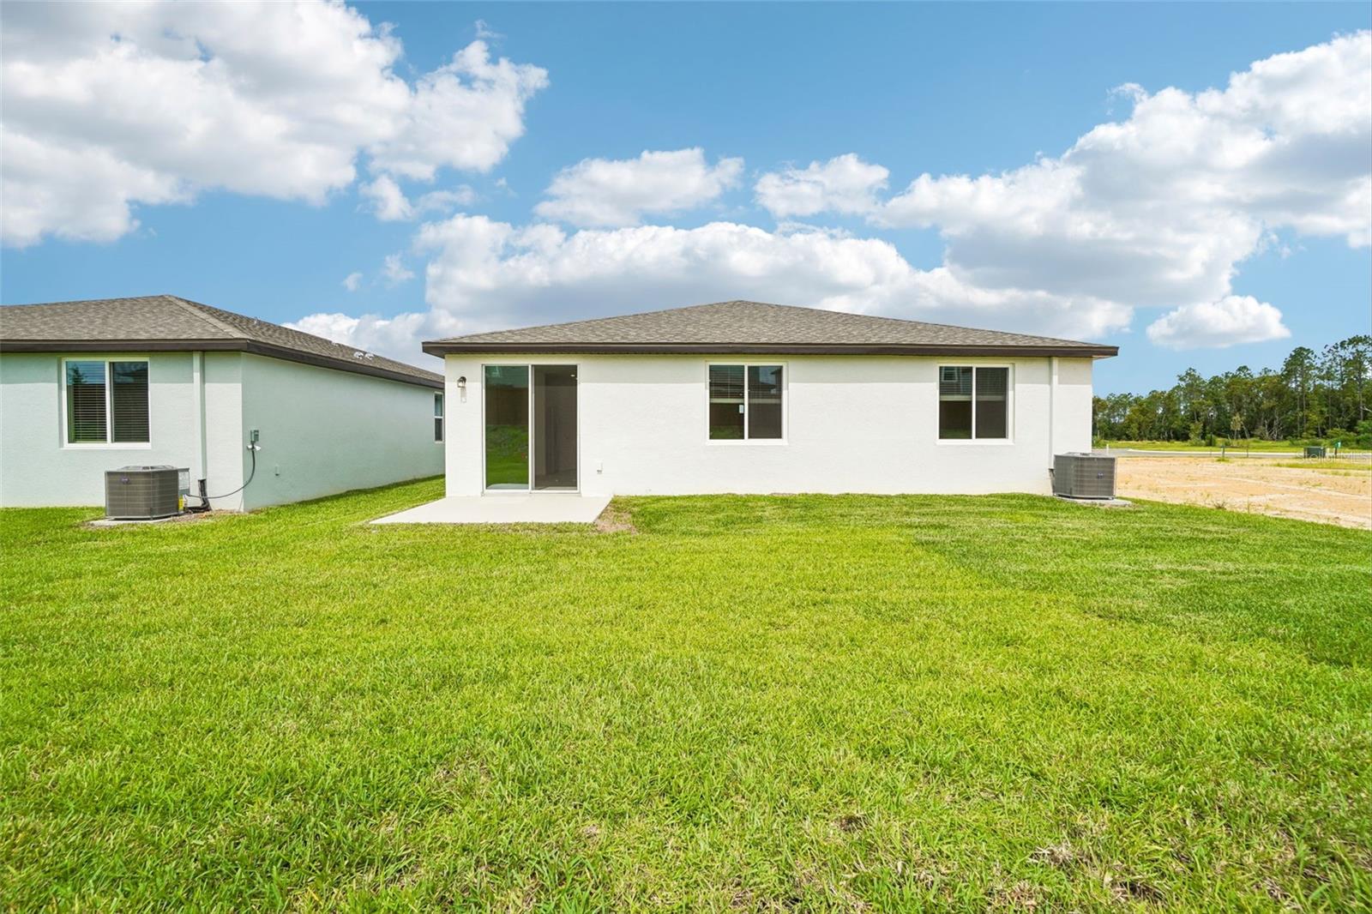
Brand new, energy-efficient home! The Foxglove floorplan showcases a spacious open-concept layout with 4 bedrooms, 2 bathrooms, and a 2-car garage. The open kitchen overlooks a generous great room and dining area, making it ideal for both everyday living and entertaining. Hilltop Vistas offers single-family, new construction homes with open-concept floorplans in Dade City, FL. This charming new community is situated in a peaceful setting surrounded by natural Florida beauty and is just a short drive from vibrant shopping, dining and entertainment in Wesley Chapel. Residents can enjoy small-town charm with modern convenience and easy access to I-75. Each of our homes is built with innovative, energy-efficient features designed to help you enjoy more savings, better health, real comfort and peace of mind.

Additional Information

HOA Fee
$125
HOA Payment Schedule
Monthly
Maintenance Includes
Other
Community Features
Deed Restrictions, Park, Street Lights
Property Description
One Story
Zoning
RES
Interior Layout
Open Floorplan, Thermostat, Window Treatments
Interior Features
Open Floorplan, Thermostat, Window Treatments
Floor
Carpet, Ceramic Tile
Appliances
Dishwasher, Disposal, Dryer, Electric Water Heater, Exhaust Fan, Microwave, Range, Refrigerator, Washer
Utilities
Public, Underground Utilities
Heating
Electric
Air Conditioning
Central Air
Exterior Construction
Block
Exterior Features
Sidewalk, Sliding Doors
Roof
Shingle
Foundation
Slab
Pool
No Pool
Garage Carport
2 Car Garage
Garage Spaces
2
Garage Features
Driveway, Garage Door Opener
Garage Dimensions
20x19
Elementary School
San Antonio-Po
Middle School
Pasco Middle-Po
High School
Pasco High-PO
Pets
Allowed
Flood Zone Code
X
Parcel ID
06-25-21-0100-00000-0210
Legal Description
SF 0021 Plan 4L15C

Listing courtesy of MERITAGE HOMES OF FL REALTY. 813-703-8860

Mortgage Calculator

Amount of Loan
Annual Interest Rate
%
Term of Loan
Years

Does not include any taxes or fees.
Please consult a financial professional.
Calculator source: Real Geeks

StellarMLS is the source of this information via Internet Data Exchange Program. All listing information is deemed reliable but not guaranteed and should be independently verified through personal inspection by appropriate professionals. Listings displayed on this website may be subject to prior sale or removal from sale. Availability of any listing should always be independently verified. Listing information is provided for consumer personal, non-commercial use, solely to identify potential properties for potential purchase. All other use is strictly prohibited and may violate relevant federal and state law. Data last updated on