


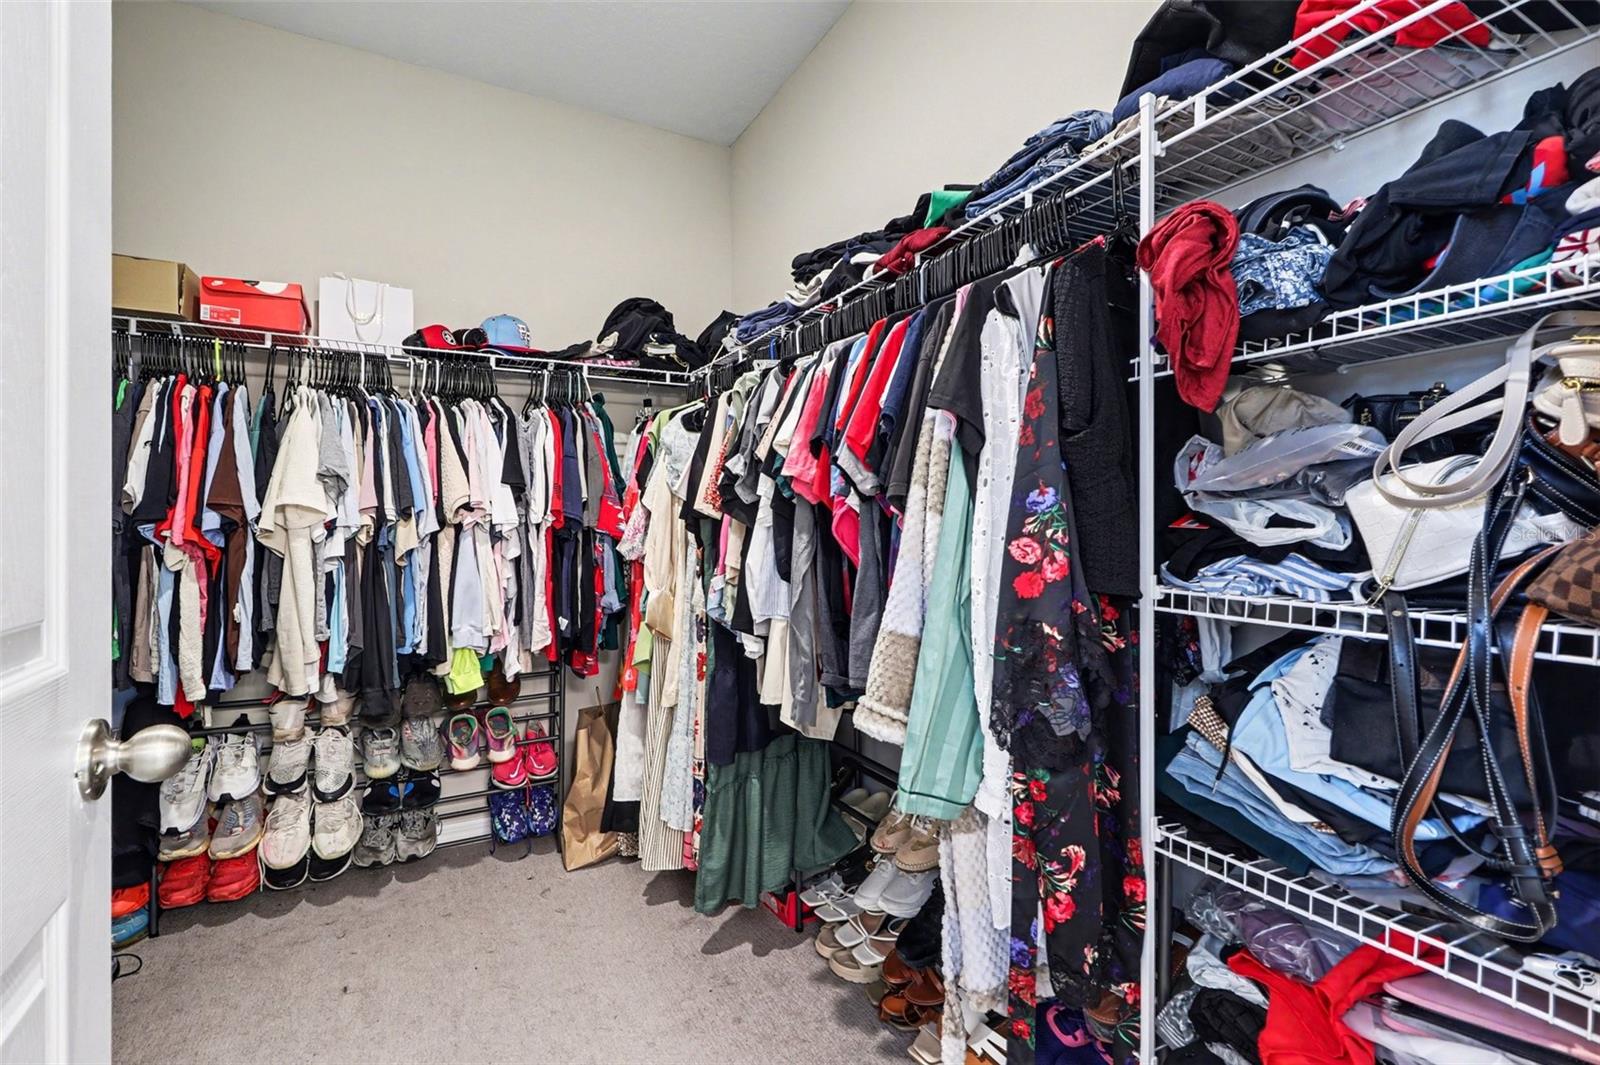


PRICE IMPROVEMENT – NOW OFFERED AT $499,000! Exceptional opportunity to own a nearly new home in the highly sought-after Highland Ridge community of Winter Garden. Built in 2023, this beautifully maintained 3-bedroom, 2.5-bath residence offers a modern open-concept floor plan with stylish finishes throughout. The spacious kitchen features granite countertops, stainless steel appliances, ample cabinet space, and opens seamlessly to the living and dining areas, making it ideal for everyday living and entertaining. Upstairs, you’ll find a generous primary suite, two additional bedrooms, and a versatile loft space. At just $499,000, this home presents one of the best values in Winter Garden for a newer construction property. Conveniently located near Downtown Winter Garden, Hamlin Town Center, shopping, dining, entertainment, major highways, and top-rated schools. Community amenities include a playground, pool, and beautifully maintained common areas. Move-in ready and priced to sell—schedule your private showing today before this opportunity is gone!
Listing courtesy of LPT REALTY, LLC. 877-366-2213
StellarMLS is the source of this information via Internet Data Exchange Program. All listing information is deemed reliable but not guaranteed and should be independently verified through personal inspection by appropriate professionals. Listings displayed on this website may be subject to prior sale or removal from sale. Availability of any listing should always be independently verified. Listing information is provided for consumer personal, non-commercial use, solely to identify potential properties for potential purchase. All other use is strictly prohibited and may violate relevant federal and state law. Data last updated on

/u.realgeeks.media/homesbydidem/panoptic_logo90.png)