552 Bay Leaf Drive, Poinciana, FL 34759

$281,900
3
BD
3
BA
1,795
SqFt

Show Photos

Verify your account to unlock exclusive photos, mortgage tools, and more.

List Price
$281,900
Status
Active
Days on Market
106
Price Change
▲ $3,000 1777079620
MLS#
TB8497720
Property Style
Townhouse
Architectural Style
Traditional
New Construction
Yes
Year Built
2024
Bedrooms
3
Bathrooms
3
Baths Half
1
Living Area
1,795
Lot Size
3,706
Acres
0.08
Total Acreage
0 to less than 1/4
Building Name
Building 11
Legal Subdivision Name
Tuscany Preserve Phase 4
Complex/Comm Name
Tuscany Preserve
MLS Area Major
Kissimmee / Poinciana

Property Description

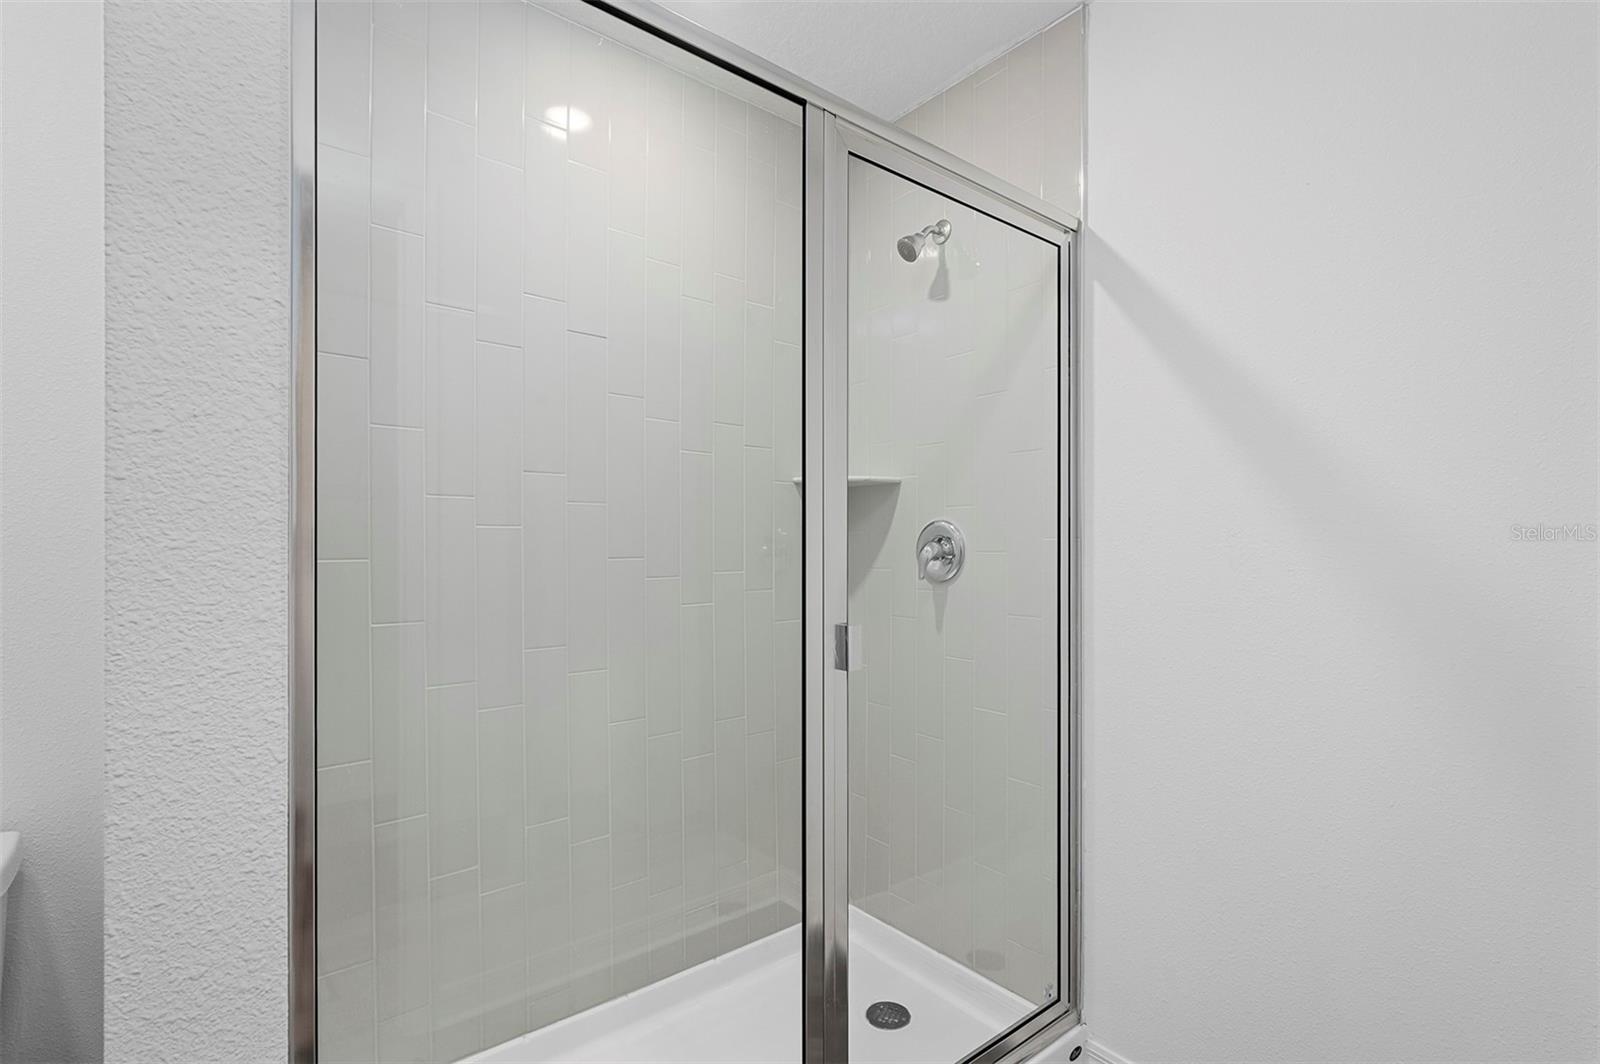
Experience the perfect balance of comfort and modern design with the Glades floor plan by LGI Homes in Noah Estates at Tuscany Preserve. This two-story home features 3 bedrooms, 2.5 bathrooms, and a versatile flex space that can easily adapt to your lifestyle—whether you need a home office, media room, or creative space. The open-concept main level is designed for connection, with a spacious kitchen that includes a large island, abundant cabinet space, and a full suite of Whirlpool appliances, all part of the CompleteHome™ package. Upstairs, the private owner’s suite offers a relaxing retreat with dual vanities, a step-in shower, and a generous walk-in closet. With additional upgrades like LED lighting, crown-molded cabinetry, and energy-efficient features throughout, this home is built for both style and savings. Enjoy access to resort-style amenities and a welcoming community atmosphere, all while being conveniently located near everyday essentials and recreation in Poinciana with NO CDD fees.

Additional Information

Taxes
$717
Minimum Lease
No Minimum
Hoa Fee
$296
HOA Payment Schedule
Monthly
Maintenance Includes
Cable TV, Pool, Internet, Maintenance Structure, Maintenance Grounds, Private Road, Recreational Facilities, Security
Location
In County, Landscaped, Sidewalk, Street Dead-End, Paved, Private
Community Features
Clubhouse, Community Mailbox, Deed Restrictions, Dog Park, Fitness Center, Gated Community - Guard, Irrigation-Reclaimed Water, Park, Playground, Pool, Sidewalks, Special Community Restrictions, Tennis Court(s), Street Lights, Security
Property Description
Two Story
Zoning
R-1A
Interior Layout
Ceiling Fans(s), High Ceilings, Kitchen/Family Room Combo, Open Floorplan, Pest Guard System, PrimaryBedroom Upstairs, Solid Wood Cabinets, Stone Counters, Thermostat, Walk-In Closet(s), Window Treatments
Interior Features
Ceiling Fans(s), High Ceilings, Kitchen/Family Room Combo, Open Floorplan, Pest Guard System, PrimaryBedroom Upstairs, Solid Wood Cabinets, Stone Counters, Thermostat, Walk-In Closet(s), Window Treatments
Floor
Carpet, Luxury Vinyl
Appliances
Dishwasher, Disposal, Electric Water Heater, Exhaust Fan, Ice Maker, Microwave, Range, Refrigerator
Utilities
BB/HS Internet Available, Cable Available, Cable Connected, Electricity Available, Electricity Connected, Fiber Optics, Phone Available, Public, Sewer Available, Sewer Connected, Underground Utilities, Water Available, Water Connected
Heating
Central, Electric, Exhaust Fan, Heat Pump
Air Conditioning
Central Air, Attic Fan
Exterior Construction
Block, Concrete, Stucco
Exterior Features
Lighting, Sidewalk, Sprinkler Metered
Roof
Tile
Foundation
Slab
Pool
Community
Pool Type
In Ground
Garage Carport
2 Car Garage
Garage Spaces
2
Garage Features
Driveway, Garage Door Opener
Elementary School
Laurel Elementary
Middle School
Lake Marion Creek Middle
High School
Haines City Senior High
Pets
Allowed
Flood Zone Code
A
Parcel ID
28-28-10-935245-000250
Legal Description
TUSCANY PRESERVE PHASE 4 NORTH PHASE PB 168 PG 30-35 LOT 25

Listing courtesy of LGI REALTY- FLORIDA, LLC. 904-449-3938

Mortgage Calculator

Amount of Loan
Annual Interest Rate
%
Term of Loan
Years

Does not include any taxes or fees.
Please consult a financial professional.
Calculator source: Real Geeks

StellarMLS is the source of this information via Internet Data Exchange Program. All listing information is deemed reliable but not guaranteed and should be independently verified through personal inspection by appropriate professionals. Listings displayed on this website may be subject to prior sale or removal from sale. Availability of any listing should always be independently verified. Listing information is provided for consumer personal, non-commercial use, solely to identify potential properties for potential purchase. All other use is strictly prohibited and may violate relevant federal and state law. Data last updated on