


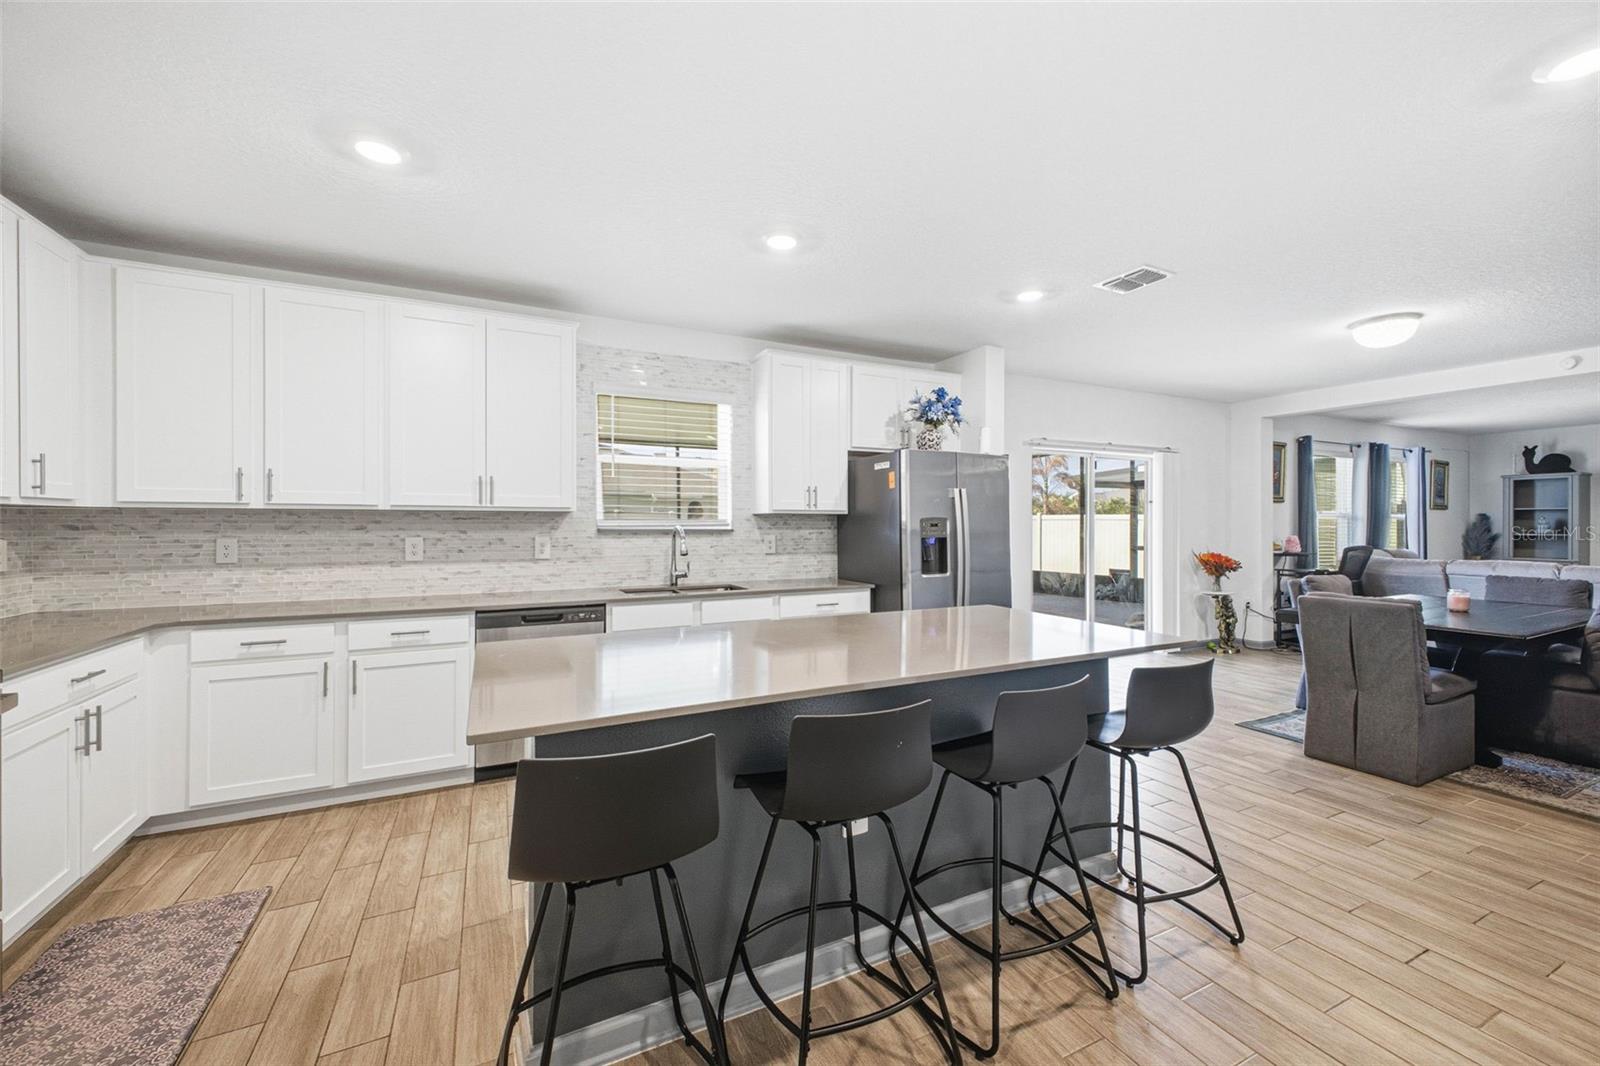


Welcome to one of the most exciting opportunities in the growing city of Saint Cloud Built in 2023 and located in Old Hickory, this home checks every box—4 spacious bedrooms and a loft upstairs PLUS a downstairs flex room perfect for a guest suite, office, or playroom, as well as 2.5 bathrooms, and an oversized 3-car garage with plenty of room for cars, storage, or toys. Step outside and enjoy true Florida living with a screened-in lanai, extended paver patio, and a fully fenced backyard with room to entertain, let the kids run, or pets play freely. This home isn’t just beautiful—it’s efficient. Solar panels help keep your electric bills low, and a paid-off water purification system adds everyday comfort and value. Location is everything—and this one delivers. You’re just minutes from shopping and dining including Publix, close to Royal Links Golf Course and have quick, easy access to both the Florida Turnpike and I-4 making your commute to Disney and other theme parks, Orlando International Airport (MCO) quick and convenient within 30 minutes. Or plan a beach day at Cocoa Beach only an hour away! With St. Cloud continuing to grow, this is your chance to lock in a newer home in a high-demand area before prices climb even higher. This one is better experienced in person! Schedule your showing today and come see why you’ll want to call this home!
Listing courtesy of AGILE GROUP REALTY. 813-569-6294
StellarMLS is the source of this information via Internet Data Exchange Program. All listing information is deemed reliable but not guaranteed and should be independently verified through personal inspection by appropriate professionals. Listings displayed on this website may be subject to prior sale or removal from sale. Availability of any listing should always be independently verified. Listing information is provided for consumer personal, non-commercial use, solely to identify potential properties for potential purchase. All other use is strictly prohibited and may violate relevant federal and state law. Data last updated on

/u.realgeeks.media/homesbydidem/panoptic_logo90.png)