


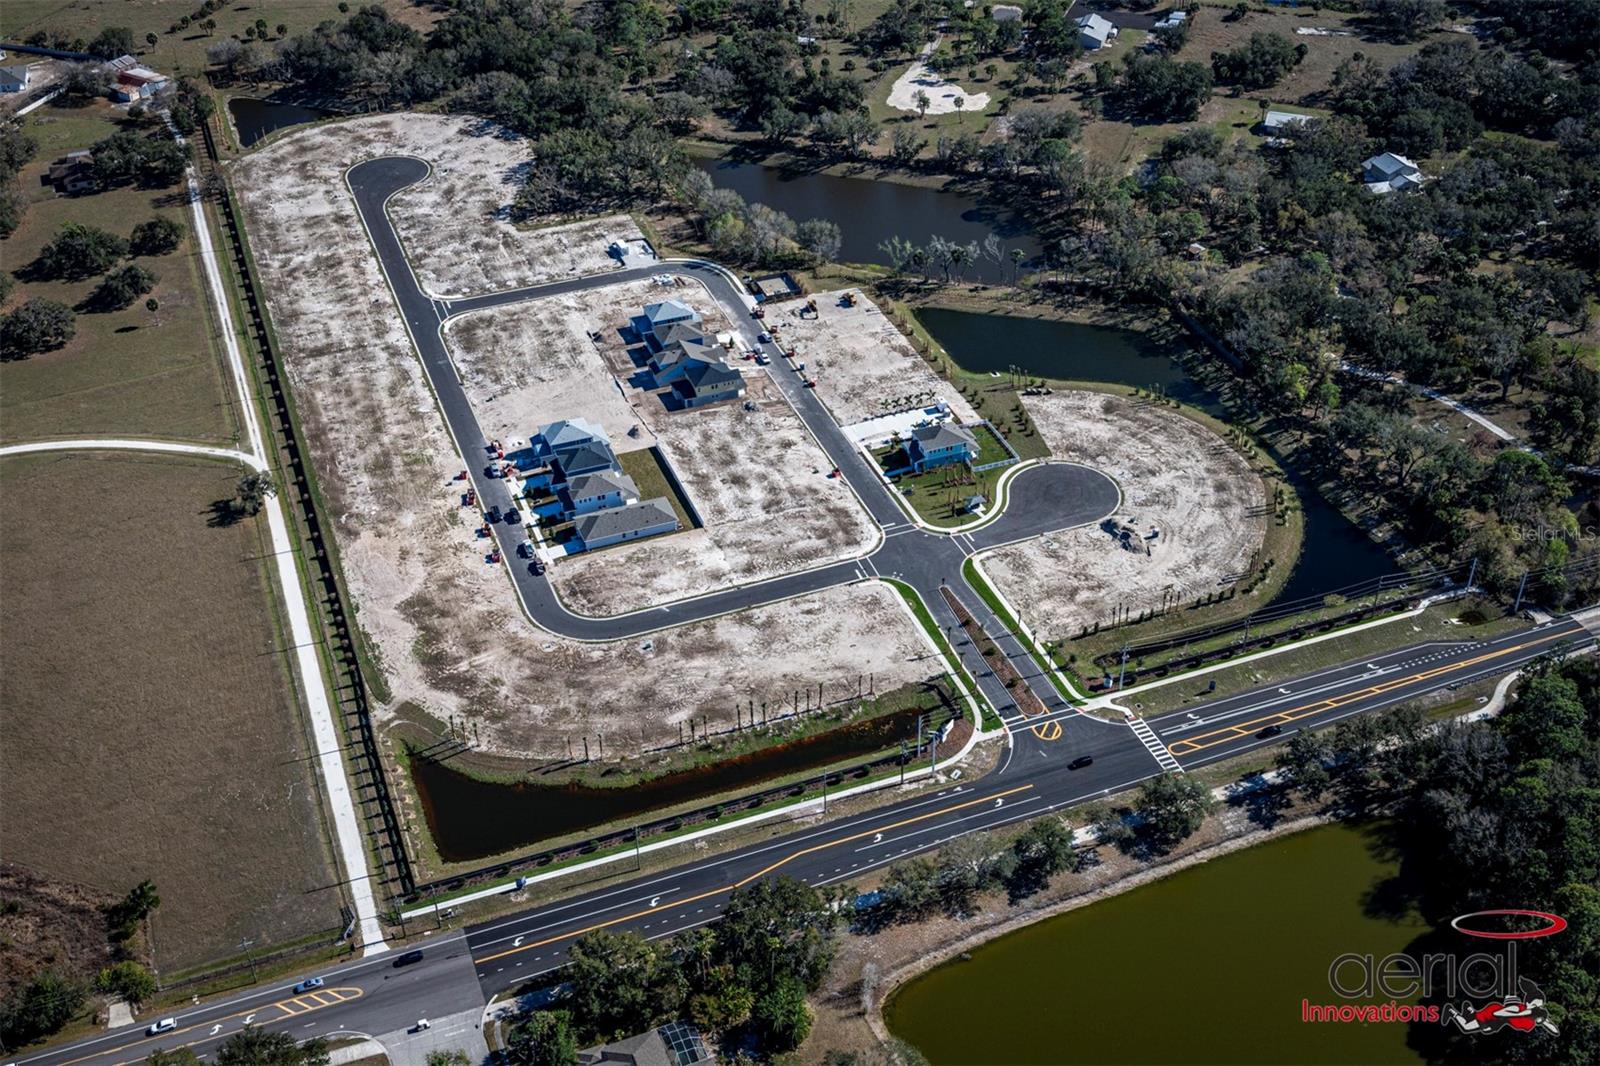


Move-in ready and waiting for you. Built by David Weekley Homes, one of the nation's most award-winning private homebuilders, this 4-bedroom, 3-bath home combines exceptional craftsmanship and thoughtful design backed by an industry-leading 1-2-10 warranty for long-term peace of mind. Known as "The Atrium," this home makes an unforgettable first impression with soaring nearly 20-foot ceilings that pour natural light through energy-efficient windows across the open-concept kitchen, dining, and family room. The gourmet kitchen is a showstopper quartz countertop, a large walk-in pantry, and a seamless layout made for entertaining, with all appliances and blinds included so you're set from day one. The main-floor owner's retreat is your private sanctuary, featuring a spa-inspired super shower and a generous walk-in closet. Upstairs, a versatile bonus retreat gives you the flex space to work, play, or unwind on your own terms. Out back, glass sliders open to a covered lanai and a fully fenced backyard an ideal setup for kids, pets, and year-round Florida outdoor living. Nestled in the no-CDD, low-HOA community of Eastlyn and zoned for Gene Witt Elementary, this location checks every box. Quick access to I-75 and an easy drive to Sarasota, St. Pete, and Tampa. ** Limited time: $20K closing costs & special interest rate with our preferred lender.
Listing courtesy of WEEKLEY HOMES REALTY COMPANY. rstpierre@dwhomes.com
StellarMLS is the source of this information via Internet Data Exchange Program. All listing information is deemed reliable but not guaranteed and should be independently verified through personal inspection by appropriate professionals. Listings displayed on this website may be subject to prior sale or removal from sale. Availability of any listing should always be independently verified. Listing information is provided for consumer personal, non-commercial use, solely to identify potential properties for potential purchase. All other use is strictly prohibited and may violate relevant federal and state law. Data last updated on

/u.realgeeks.media/homesbydidem/panoptic_logo90.png)