1124 Wild Crest Lane, Daytona Beach, FL 32117

$260,850
2
BD
3
BA
1,356
SqFt

Show Photos

Verify your account to unlock exclusive photos, mortgage tools, and more.

List Price
$260,850
Status
Active
Days on Market
167
MLS#
TB8474509
Property Style
Townhouse
Architectural Style
Florida
New Construction
Yes
Year Built
2026
Bedrooms
2
Bathrooms
3
Baths Half
1
Living Area
1,356
Lot Size
1,100
Acres
0.02
Total Acreage
0 to less than 1/4
Building Name
N/A
Legal Subdivision Name
Preserve At The Cays
MLS Area Major
Daytona Beach

Property Description

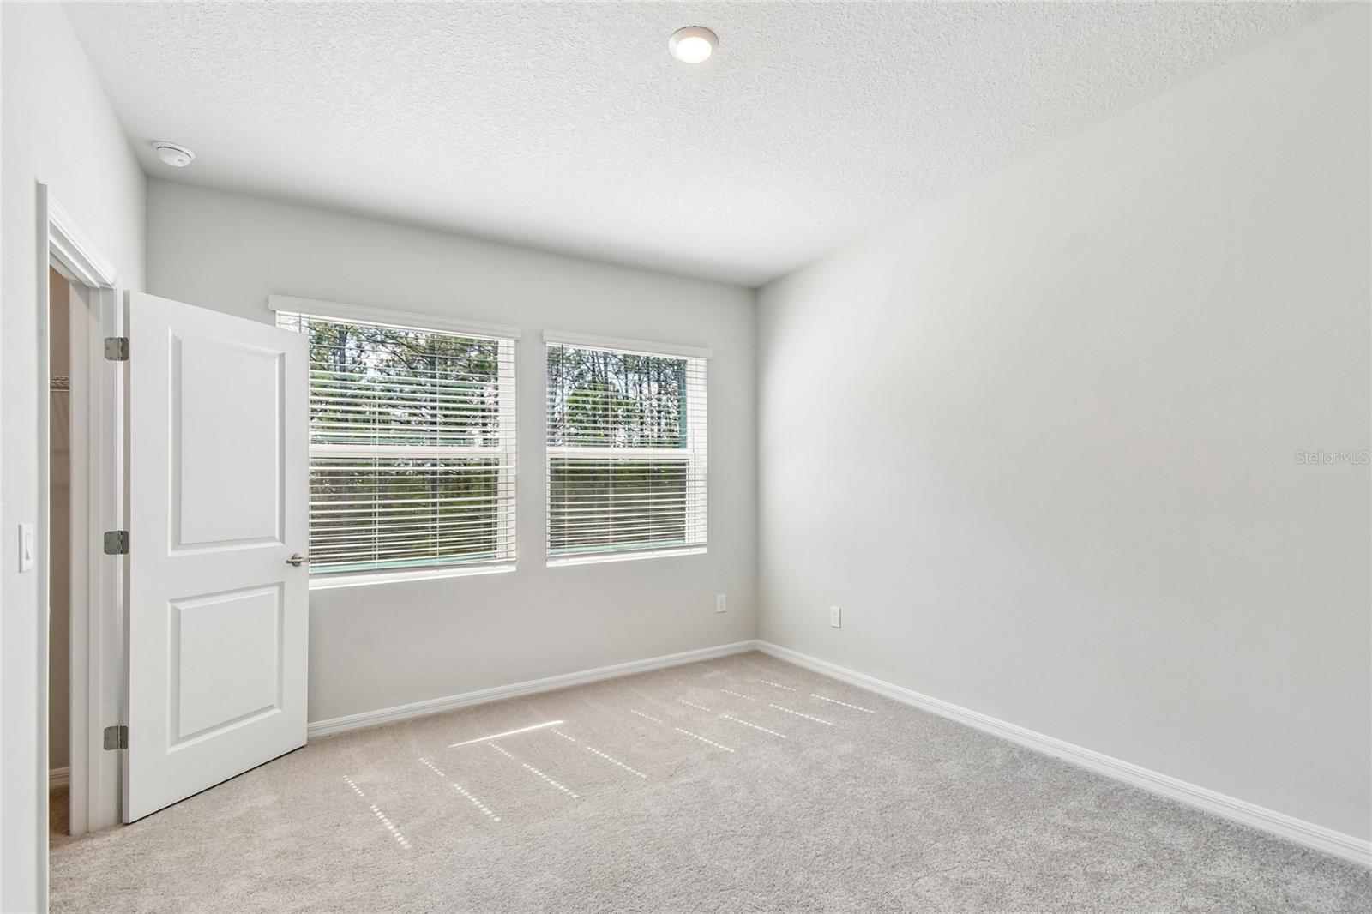
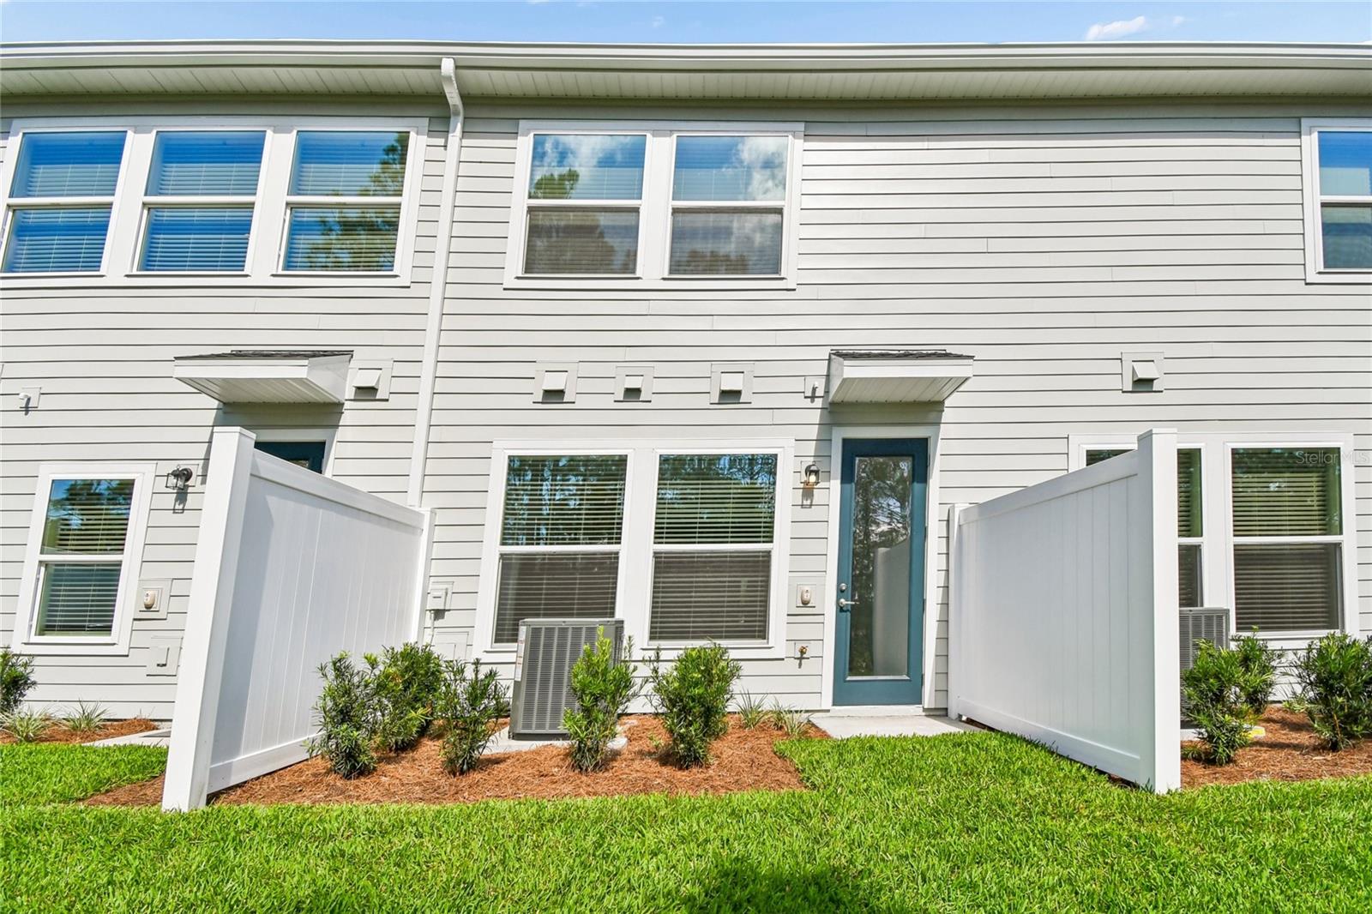
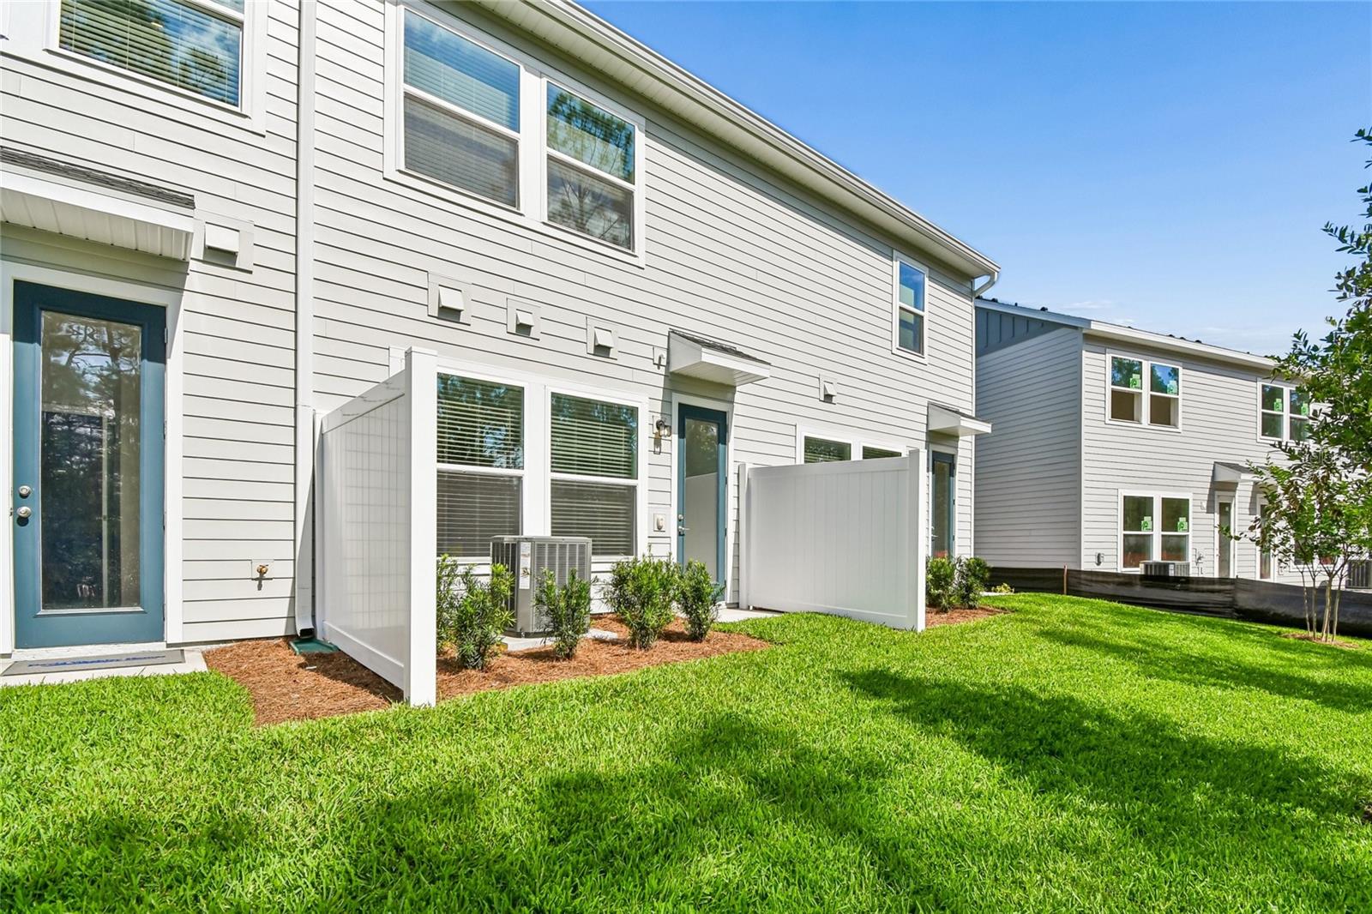
This brand new, super energy-efficient Shelmer plan is designed with simplicity in mind. Every inch of this home is used wisely. Besides the owners’ retreat, which includes his and her closets, the home also features professionally designed elements for an upscale feel. You’ll find shaker-style cabinetry, a security system and quartz countertops. The exterior boasts beautiful paver driveways with a paver lead walk to the front door. Come and discover the low-maintenance lifestyle at Preserve at the Cays, created by David Weekley Homes.

Additional Information

Taxes
$445
Minimum Lease
7 Months
Hoa Fee
$300
HOA Payment Schedule
Monthly
Maintenance Includes
Pool, Maintenance Structure
Location
Private, Sidewalk, Paved
Community Features
Community Mailbox, Deed Restrictions, Dog Park, Irrigation-Reclaimed Water, Playground, Pool, Sidewalks, Maintenance Free
Property Description
Two Story
Zoning
M/F 10/LES
Interior Layout
Solid Surface Counters, Thermostat, Window Treatments
Interior Features
Solid Surface Counters, Thermostat, Window Treatments
Floor
Carpet, Tile
Appliances
Dishwasher, Disposal, Electric Water Heater, Microwave, Range, Refrigerator
Utilities
BB/HS Internet Available, Sewer Connected, Underground Utilities
Heating
Central, Electric
Air Conditioning
Central Air
Exterior Construction
HardiPlank Type, Frame
Roof
Shingle
Foundation
Slab
Pool
Community
Garage Carport
1 Car Garage
Garage Spaces
1
Garage Dimensions
10x20
Elementary School
Westside Elem
Middle School
Campbell Middle
High School
Mainland High School
Water View
Pond
Pets
Not Allowed
Flood Zone Code
AH
Parcel ID
521013002140
Legal Description
10-15-32 LOT 214 HALIFAX TOWNHOMES MB 67 PGS 93-100 PER OR 8 789 PG 2860

Listing courtesy of WEEKLEY HOMES REALTY COMPANY. rstpierre@dwhomes.com

Mortgage Calculator

Amount of Loan
Annual Interest Rate
%
Term of Loan
Years

Does not include any taxes or fees.
Please consult a financial professional.
Calculator source: Real Geeks

StellarMLS is the source of this information via Internet Data Exchange Program. All listing information is deemed reliable but not guaranteed and should be independently verified through personal inspection by appropriate professionals. Listings displayed on this website may be subject to prior sale or removal from sale. Availability of any listing should always be independently verified. Listing information is provided for consumer personal, non-commercial use, solely to identify potential properties for potential purchase. All other use is strictly prohibited and may violate relevant federal and state law. Data last updated on