


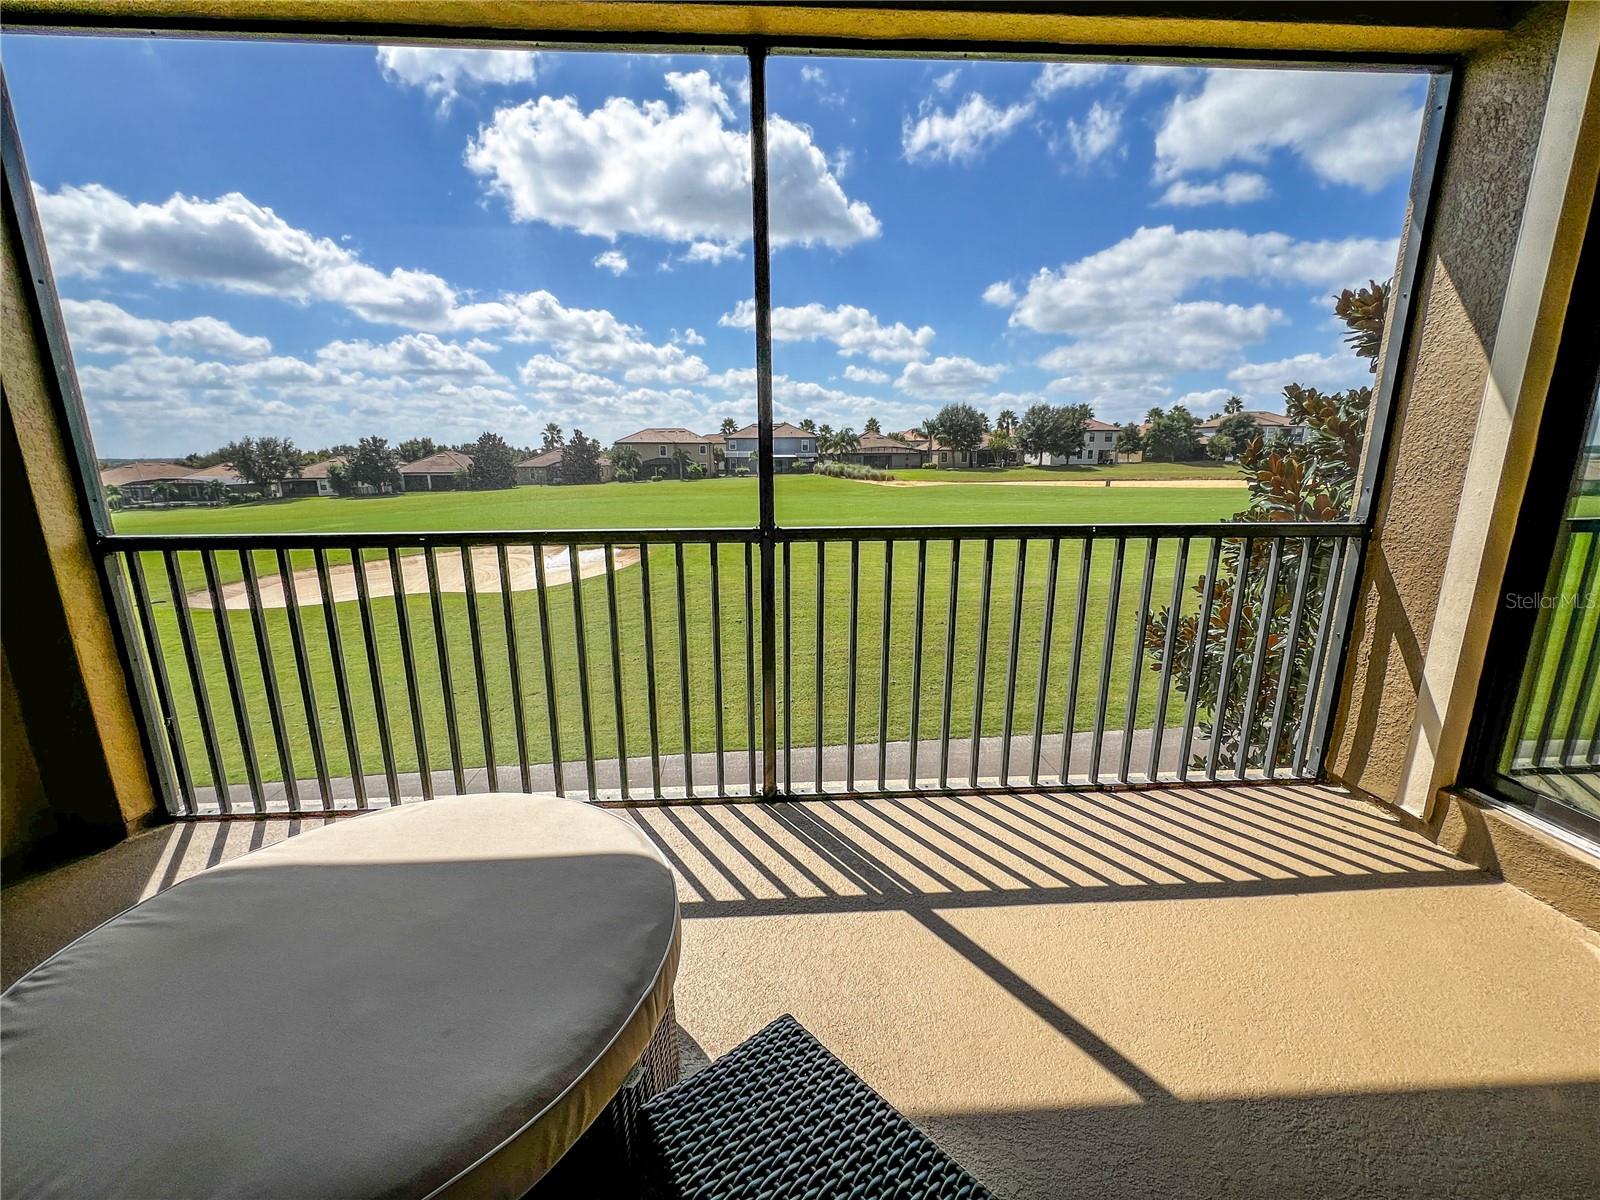


Beautifully furnished, move-in-ready condo with stunning golf course views and premier lifestyle amenities! Your year-round vacation lifestyle begins here—in a luxuriously furnished 2-bedroom condo with a flexible layout that can easily function as a 3-bedroom. A private stairway leads to a beautifully appointed open-concept living area where the kitchen, dining, and living spaces blend seamlessly against a backdrop of panoramic golf course views. The kitchen takes center stage with rich 42” espresso cabinets crowned with molding, sleek quartz countertops, a stylish tile backsplash, stainless steel appliances, and designer lighting over the breakfast bar. A hallway pantry extends the kitchen’s functionality, while a striking light fixture defines the adjoining dining area. Large-format tile laid on the bias flows through the main living spaces, adding a sense of refinement and continuity. The living room features a contemporary ceiling fan and custom floating cabinetry that create a sleek, built-in entertainment wall. Expansive sliding doors open to a private balcony overlooking the fairways—perfect for morning coffee or evening sunsets.</p><br >The spacious primary suite continues the home’s modern design with floating nightstands, custom cabinetry, and sleek closet inserts. Sliding doors provide direct balcony access and tranquil golf course views. The en-suite spa bath features dual vanities, a luxurious garden tub, a separate glass-enclosed shower, a private water closet, and a generous linen closet. The second bedroom and hallway bath mirror the home’s contemporary style, with the bath offering a walk-in shower and modern fixtures. The office/den is equally well-appointed with a window, closet, and elegant double doors—ideal as a third bedroom or private guest space.</p><br >At the top of the stairway, a spacious laundry room with sleek floating cabinets adds convenience and style. Offered fully furnished—including all dishes, cookware, linens, and décor (artwork excluded)—this exceptional home is truly move-in ready. The home also includes a private one-car garage with direct stairway access, providing both ease and security.</p><br >Residents of The Champions Club at ChampionsGate enjoy an exceptional resort lifestyle with access to a private clubhouse, fitness center, and resort-style pool and spa. As part of the greater Champions Gate community, homeowners are minutes from championship golf, fine dining, shopping, and entertainment—offering the best of Central Florida living in one elegant, low-maintenance package.</p><br >Don’t miss your chance to own this exceptional golf-view retreat—schedule your private showing today and experience the ChampionsGate lifestyle for yourself! Artwork does not convey.
Listing courtesy of RE/MAX PREMIER GROUP. 813-929-7600
StellarMLS is the source of this information via Internet Data Exchange Program. All listing information is deemed reliable but not guaranteed and should be independently verified through personal inspection by appropriate professionals. Listings displayed on this website may be subject to prior sale or removal from sale. Availability of any listing should always be independently verified. Listing information is provided for consumer personal, non-commercial use, solely to identify potential properties for potential purchase. All other use is strictly prohibited and may violate relevant federal and state law. Data last updated on

/u.realgeeks.media/homesbydidem/panoptic_logo90.png)