


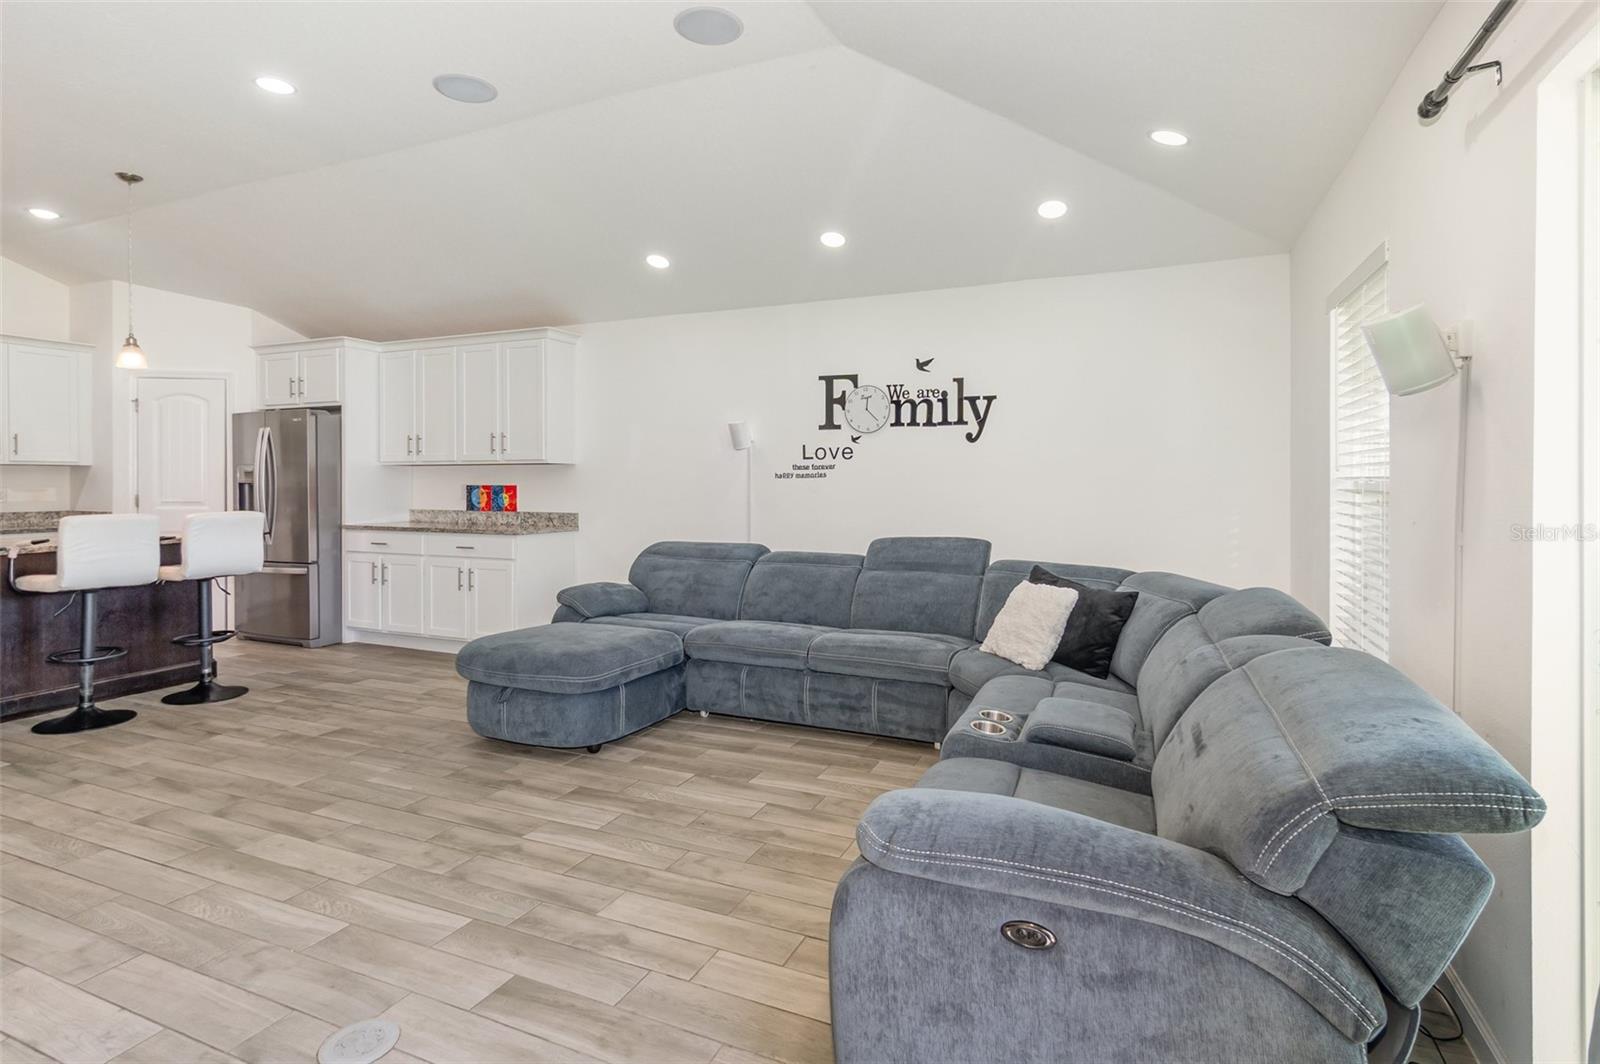


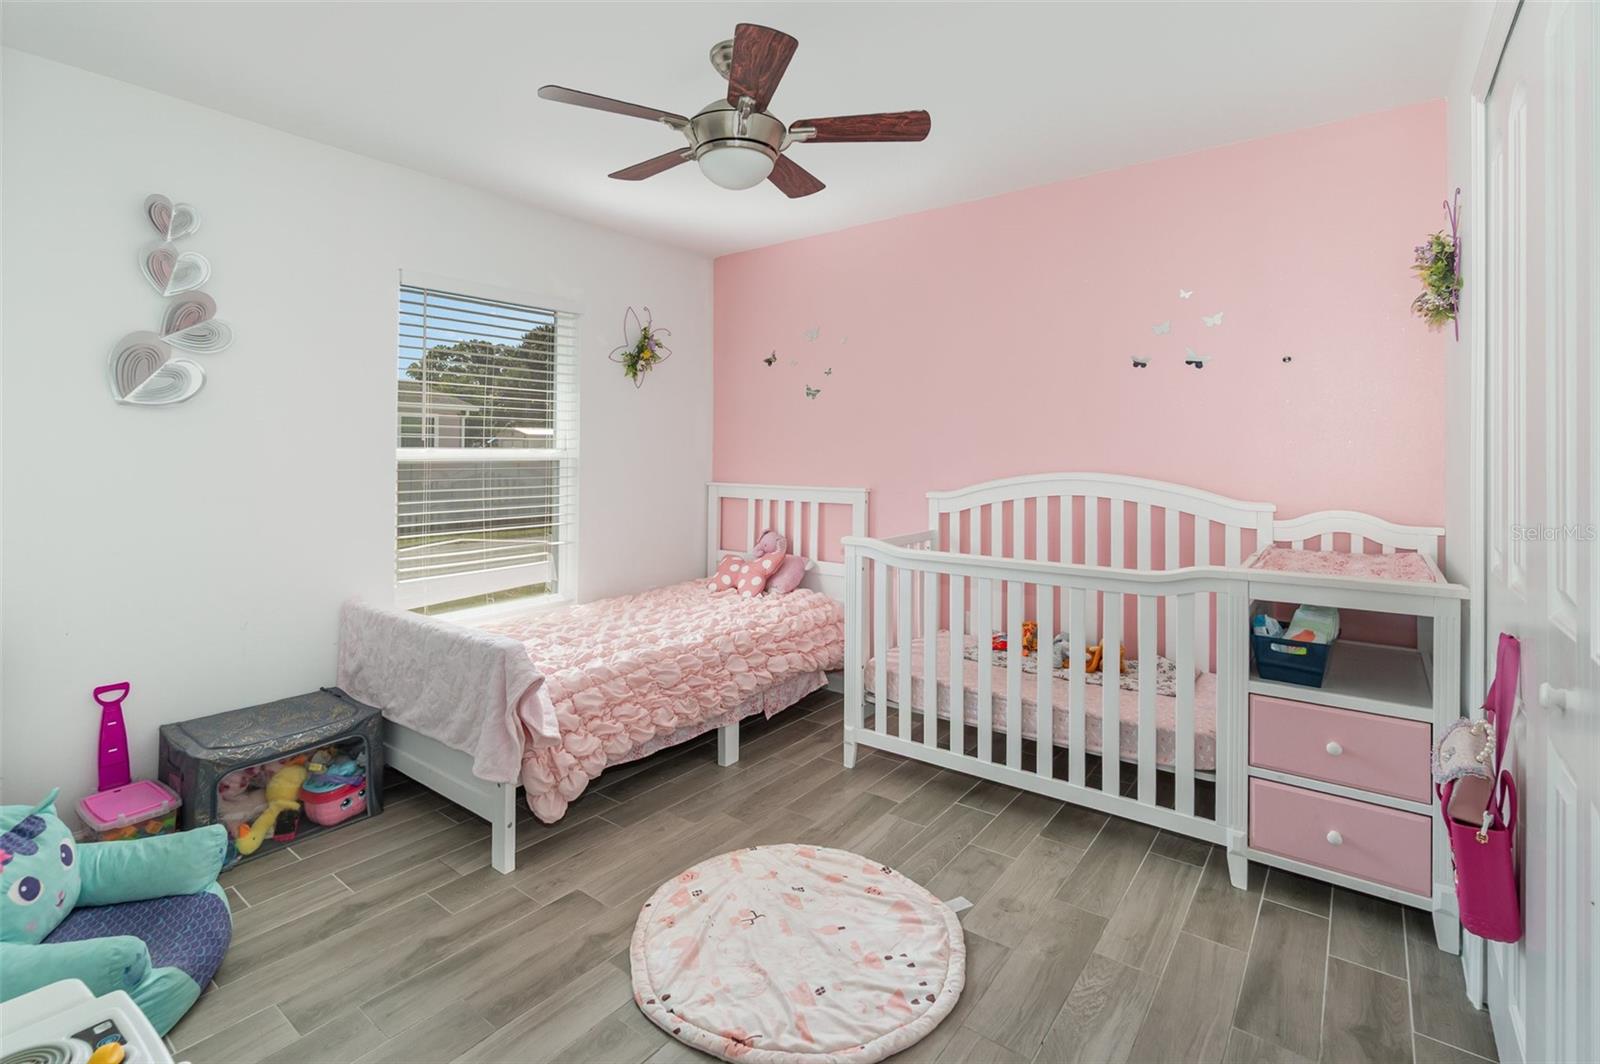


Welcome to this beautiful 4 bedroom, 2 bathroom home built in 2023, located on a LARGE CORNER LOT with NO HOA! This MOVE-IN READY home offers an OPEN FLOOR PLAN with tile flooring throughout. The kitchen features GRANITE COUNTERTOPS, a spacious island, and STAINLESS STEEL APPLIANCES, perfect for cooking and entertaining. The primary suite includes a WALK-IN CLOSET and a private bathroom with DUAL SINKS and a walk-in shower. Enjoy the FULLY FENCED backyard, offering plenty of room for outdoor activities, pets, or future additions. The home also includes a 2-car garage and a separate laundry room for added convenience. Built with modern construction standards,THE ROOF, HVAC, and ALL MAJOR SYSTEMS ARE ONLY 2 YEARS OLD, giving buyers peace of mind for years to come. Conveniently located near Orlando International Airport, shopping, dining, and major highways for an easy commute. Don’t miss the opportunity to own a newer home with a spacious yard and no community restrictions. Welcome to your new home in Orlando! Also features under cabinet lighting, updated bathroom lighting, and fully fenced backyard.
Listing courtesy of MARK SPAIN REAL ESTATE. 855-299-7653
StellarMLS is the source of this information via Internet Data Exchange Program. All listing information is deemed reliable but not guaranteed and should be independently verified through personal inspection by appropriate professionals. Listings displayed on this website may be subject to prior sale or removal from sale. Availability of any listing should always be independently verified. Listing information is provided for consumer personal, non-commercial use, solely to identify potential properties for potential purchase. All other use is strictly prohibited and may violate relevant federal and state law. Data last updated on

/u.realgeeks.media/homesbydidem/panoptic_logo90.png)