


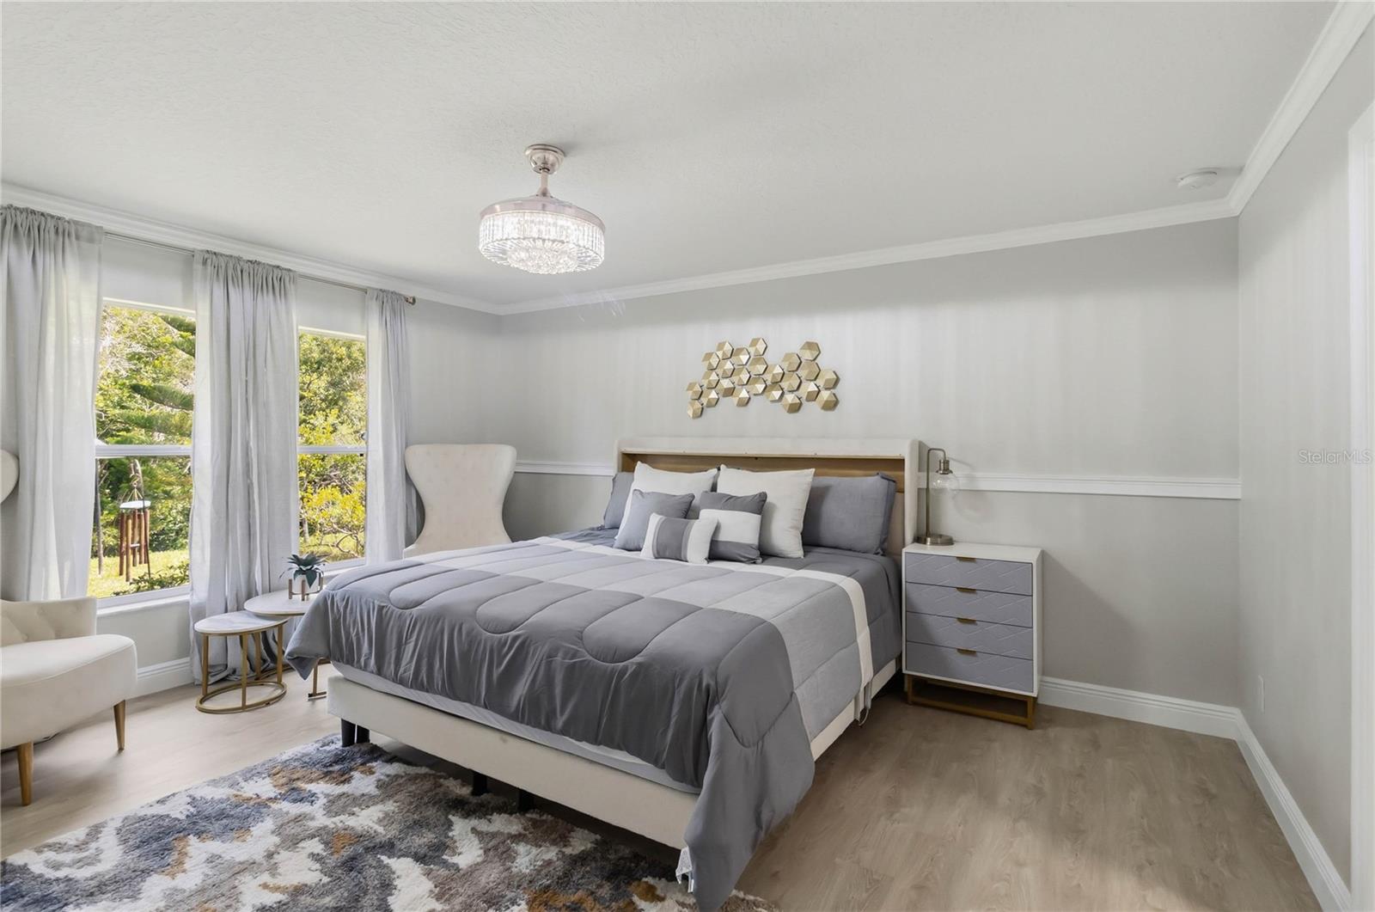
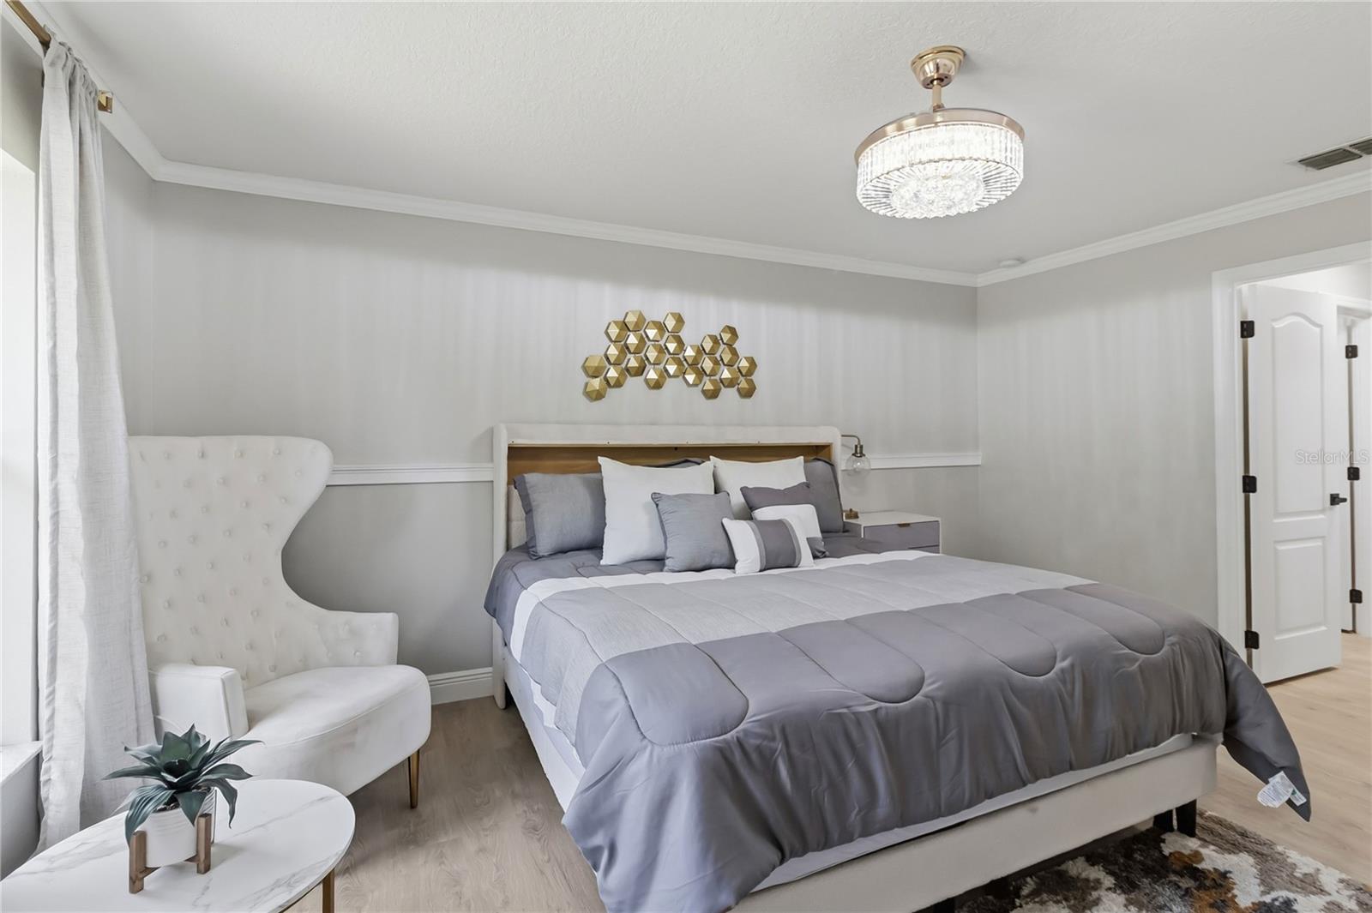


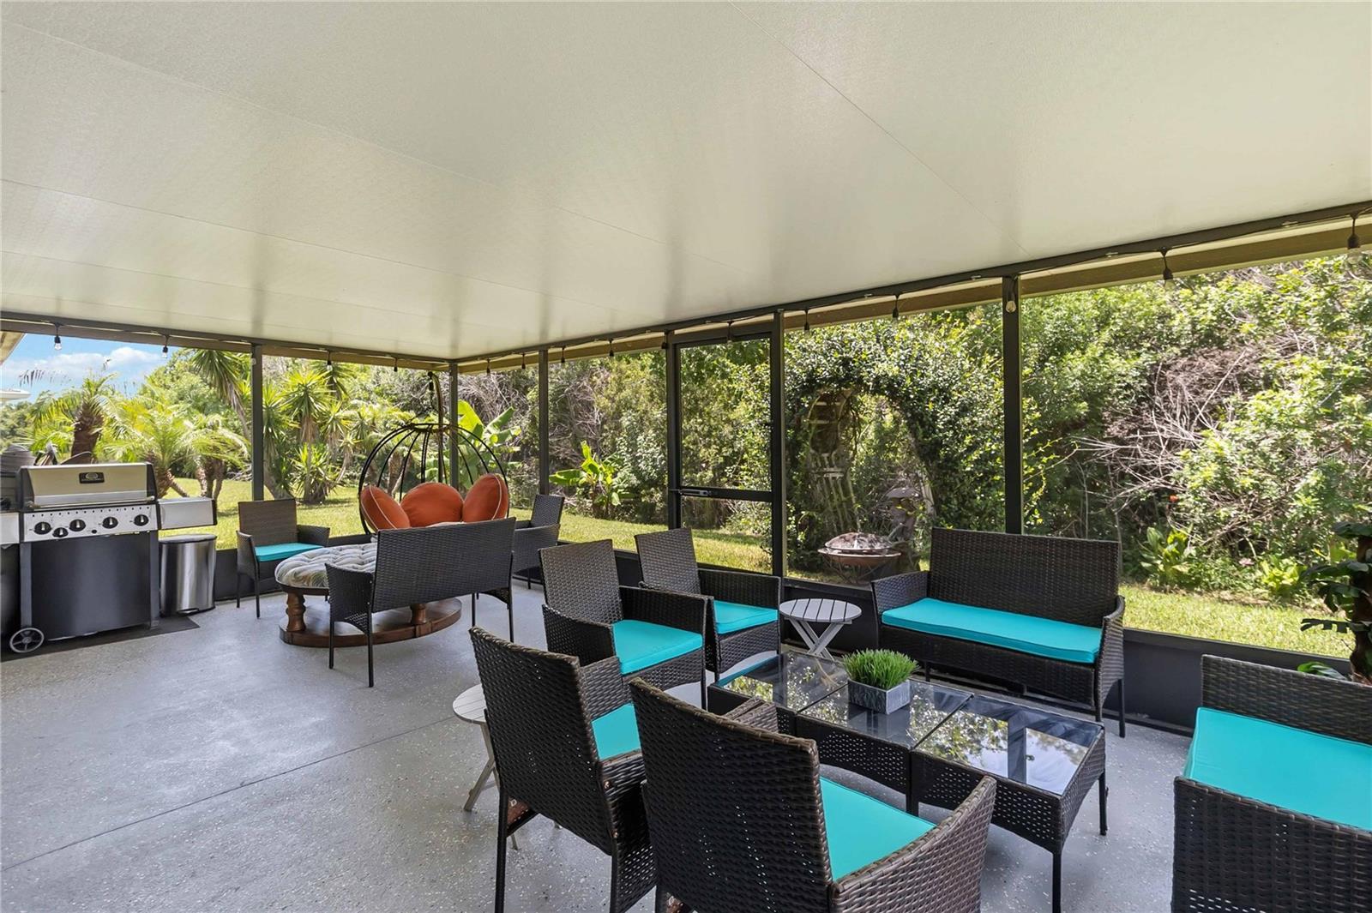


PRIVATE. UPDATED. MOVE-IN READY. Welcome to this beautifully upgraded 5-bedroom, 2-bath single-story ranch home, ideally situated on one of the community's most desirable premium corner homesites. Surrounded by a tranquil pond and conservation area with no front, rear, or side neighbors, this exceptional property offers a rare combination of privacy, comfort, and modern living. Step inside to discover a bright, open floor plan that lives much larger than its square footage, thoughtfully designed for both everyday living and entertaining. The highly desirable split-bedroom layout provides excellent separation between the spacious primary suite and the secondary bedrooms, creating comfort and privacy for family members and guests alike. Enjoy the convenience of single-story living with no interior stairs, offering easy, functional living for every stage of life. Designed for both beauty and peace of mind, this home has been extensively updated with light modern designer finishes throughout, fresh interior and exterior paint, a replaced roof, and a replaced HVAC system, allowing you to move in and start enjoying your new home from day one. Elegant lighting, stylish fixtures, and quality finishes enhance the home's inviting atmosphere. The spacious kitchen flows seamlessly into the living and dining areas, creating the perfect gathering space for entertaining or relaxing. Step outside to the oversized screened lanai featuring a spa, where you can unwind while enjoying peaceful pond and conservation views in your own private backyard retreat. Conveniently located just minutes from Florida's Turnpike, Lake Nona, Medical City, shopping, dining, schools, and Central Florida's renowned attractions, this move-in-ready home delivers the perfect balance of privacy, thoughtful design, modern updates, and everyday convenience. Opportunities like this are rare—schedule your private showing today and experience everything this exceptional home has to offer.
Listing courtesy of MY REALTY GROUP, LLC.. 786-847-7421
StellarMLS is the source of this information via Internet Data Exchange Program. All listing information is deemed reliable but not guaranteed and should be independently verified through personal inspection by appropriate professionals. Listings displayed on this website may be subject to prior sale or removal from sale. Availability of any listing should always be independently verified. Listing information is provided for consumer personal, non-commercial use, solely to identify potential properties for potential purchase. All other use is strictly prohibited and may violate relevant federal and state law. Data last updated on

/u.realgeeks.media/homesbydidem/panoptic_logo90.png)