


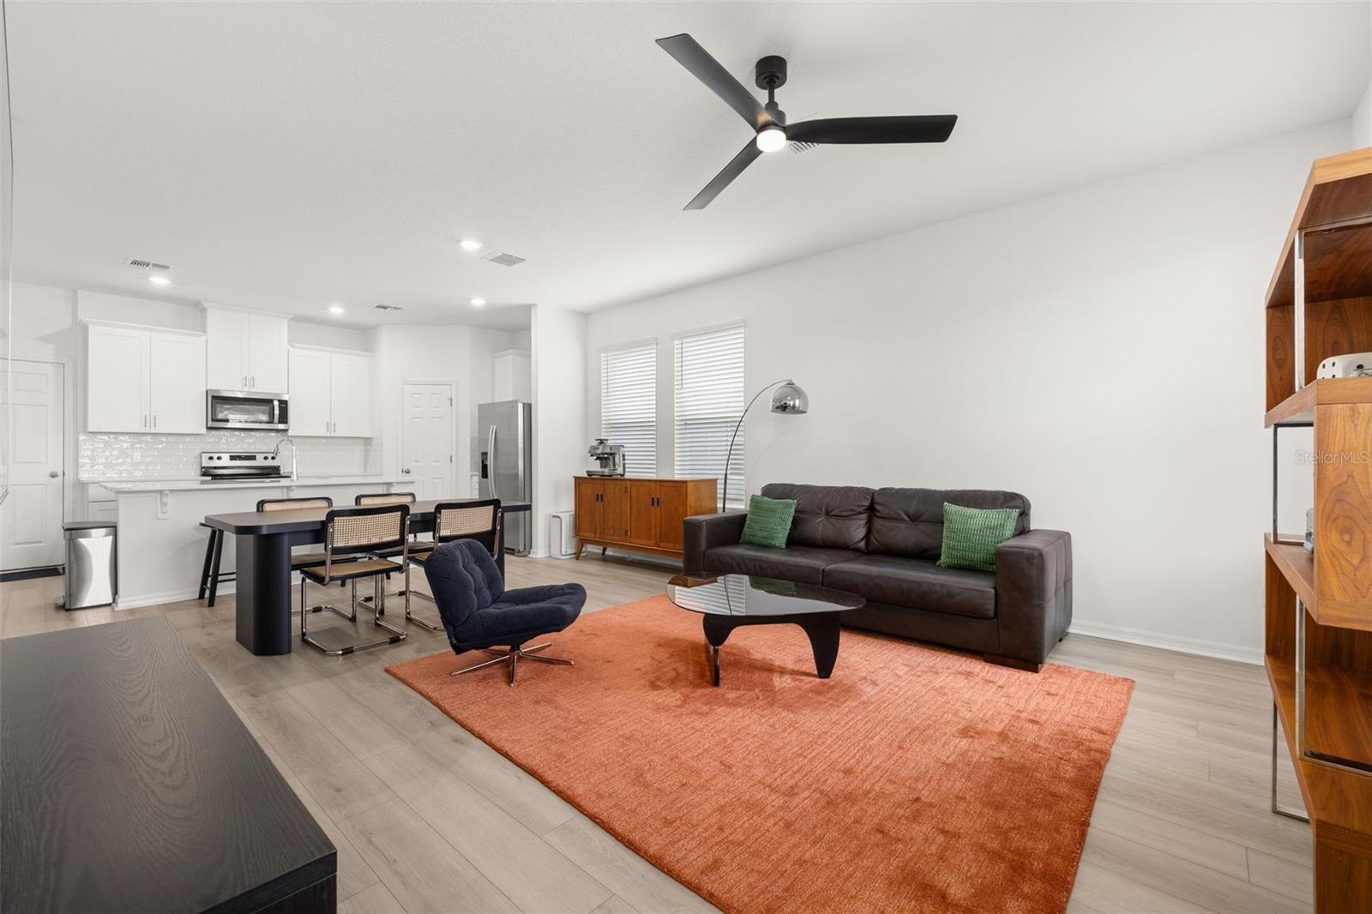


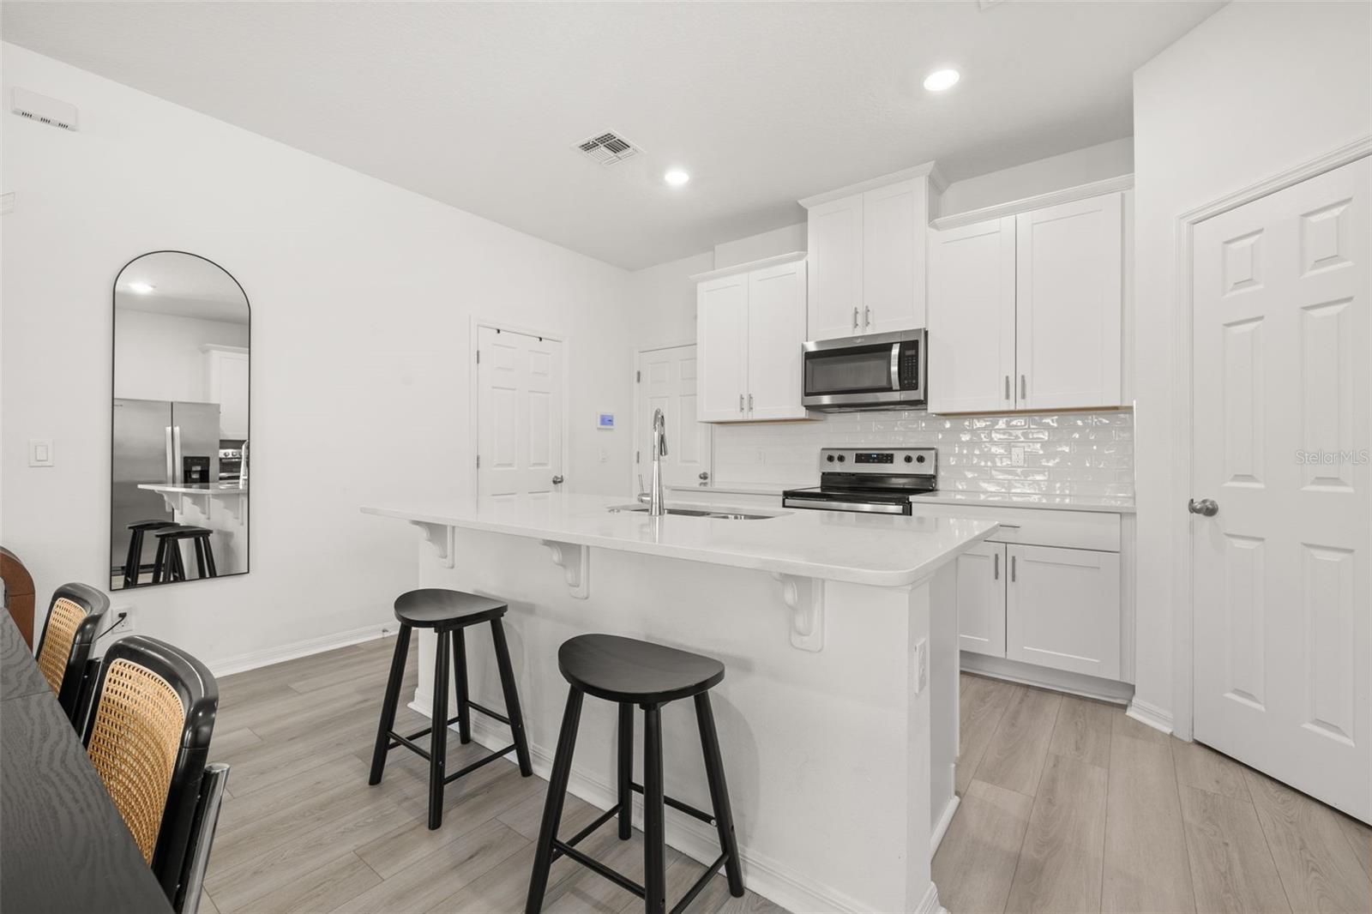

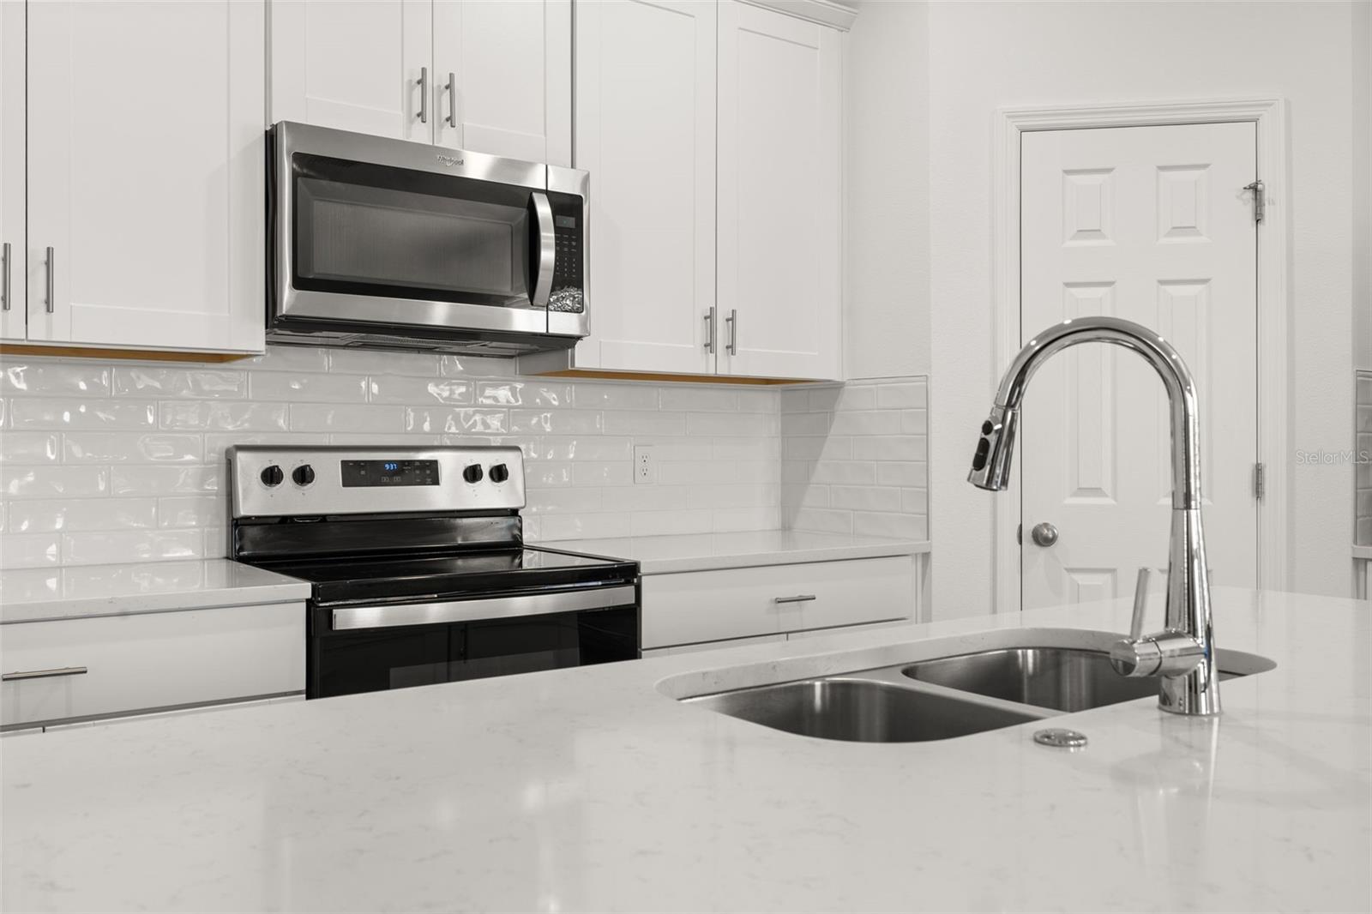


Why wait months for new construction when you can move right into this beautifully upgraded, 2-year-old, move-in ready home? This charming 3-bedroom, 2.5-bath bungalow is located in one of Saint Cloud's fastest-growing communities just off Cross Prairie Parkway and offers all the benefits of a newer home without the wait. Relax with your morning coffee or unwind in the evening on the inviting covered front porch, adding to the home's charming curb appeal. Inside, you'll find brand new laminate flooring throughout the entire second floor, creating a fresh, modern look. The exterior has been enhanced with new sod and new rain gutters, making this home truly turnkey. The custom garage is a standout feature, complete with epoxy floors and overhead ceiling storage shelves, providing plenty of space for organization, hobbies, or extra storage. Conveniently located near shopping, dining, schools, and major roadways, this home offers the perfect combination of style, comfort, and convenience in an exciting, up-and-coming area of Saint Cloud. Skip the construction delays and move into a home that's already been upgraded and is ready for you to enjoy from day one. Schedule your private showing today!
Listing courtesy of TOHO REALTY GROUP, LLC. 407-437-2893
StellarMLS is the source of this information via Internet Data Exchange Program. All listing information is deemed reliable but not guaranteed and should be independently verified through personal inspection by appropriate professionals. Listings displayed on this website may be subject to prior sale or removal from sale. Availability of any listing should always be independently verified. Listing information is provided for consumer personal, non-commercial use, solely to identify potential properties for potential purchase. All other use is strictly prohibited and may violate relevant federal and state law. Data last updated on

/u.realgeeks.media/homesbydidem/panoptic_logo90.png)