


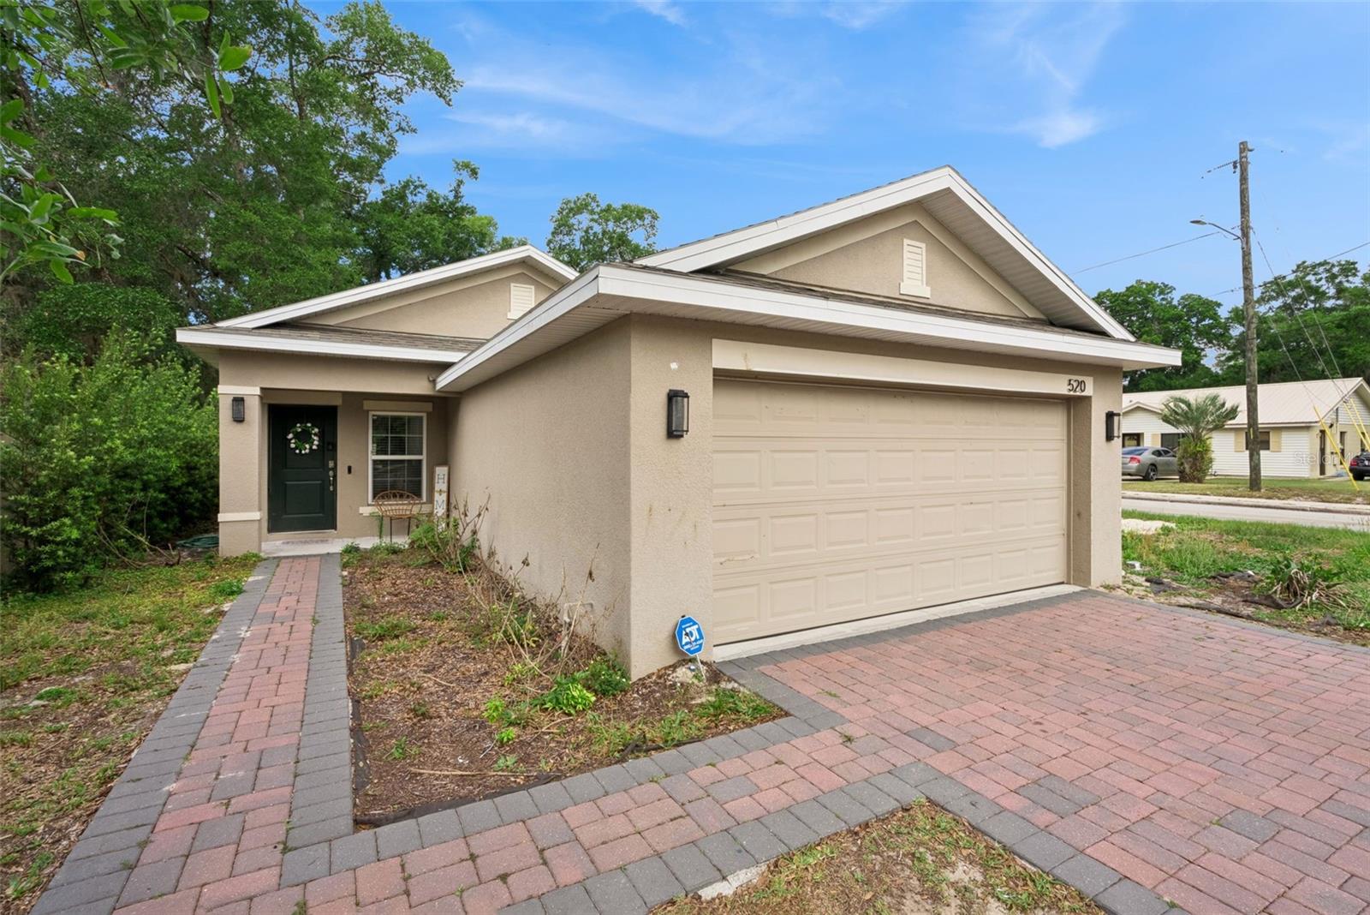


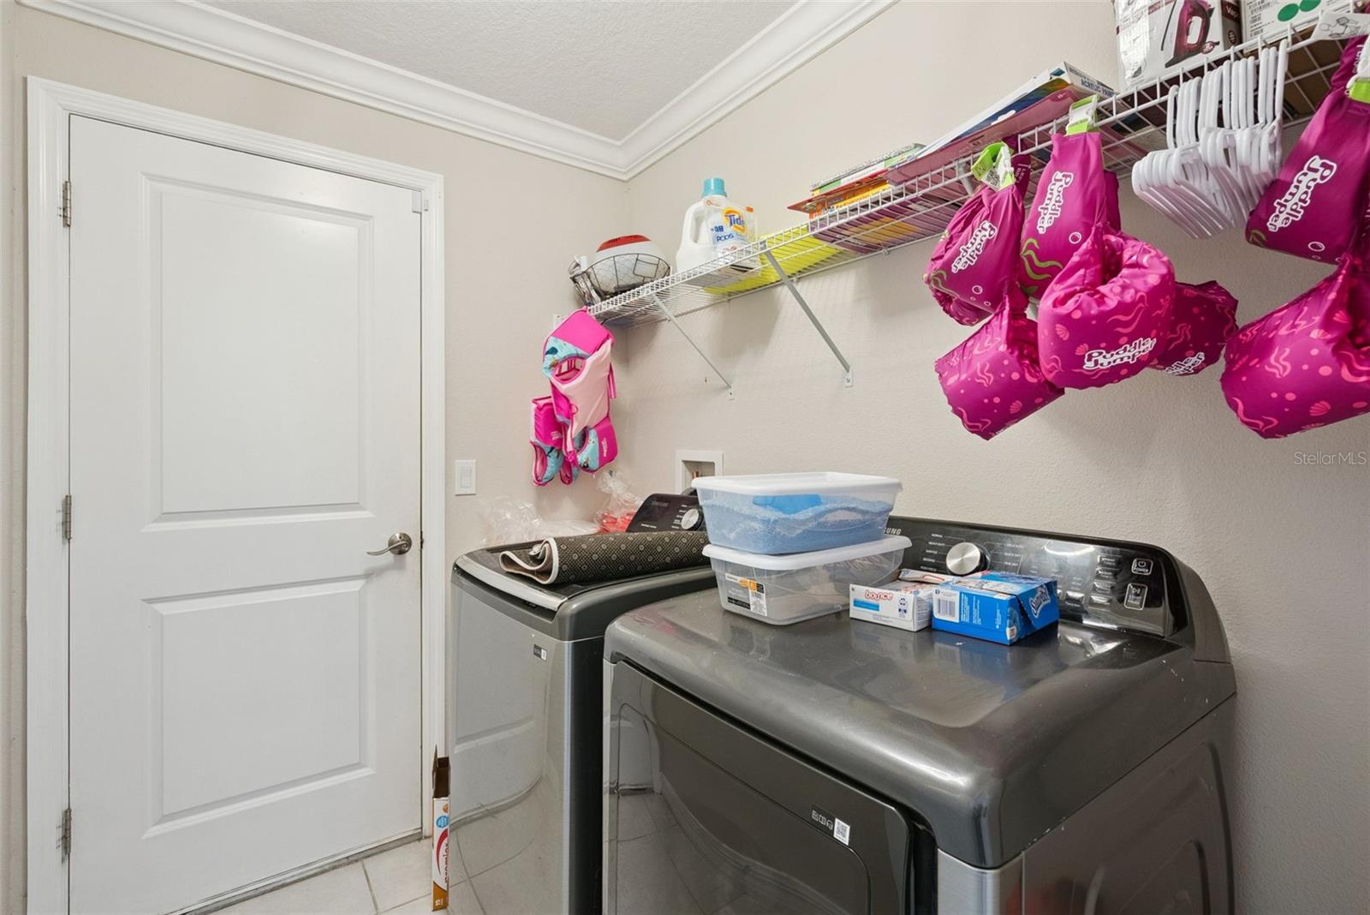


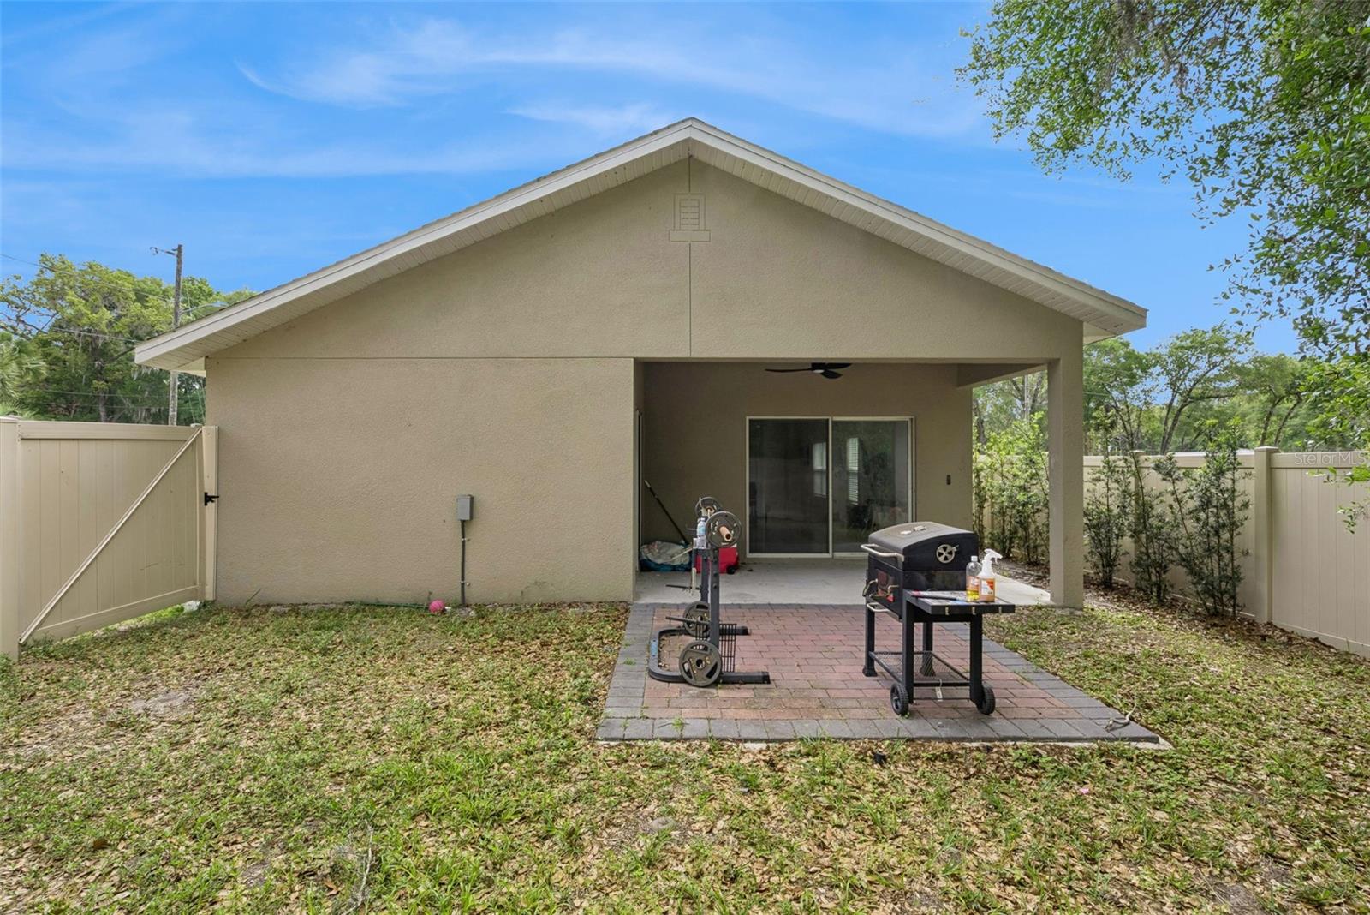


Single-story home ideally located just minutes from historic Downtown DeLand and close to Stetson University! This beautiful 3-bedroom, 2-bathroom home offers a spacious open-concept layout designed for comfortable living and entertaining.As you step through the front door, you’re welcomed by an impressive view of the main living area, featuring an open dining space, a stylish kitchen with a very large island, and a bright living room with sliding glass doors leading to the back patio. The primary suite is privately situated just off the living room and includes its own sliding glass door with direct outdoor access. The ensuite bathroom features a double vanity, a huge walk-in shower, and a generously sized walk-in closet. On the opposite side of the home, the two additional bedrooms are thoughtfully positioned with a full bathroom in between, complete with a shower/tub combo. Additional highlights include a dedicated laundry room, a 2-car garage, high ceilings, and beautiful crown molding throughout. Built in 2021, this home combines modern construction with stylish finishes in a fantastic location. Currently tenant occupied on a month-to-month lease. For investors, the current tenants have expressed interest in signing a new 12-month lease, offering a potential opportunity for immediate rental income.
Listing courtesy of RE/MAX HERITAGE. 863-424-2309
StellarMLS is the source of this information via Internet Data Exchange Program. All listing information is deemed reliable but not guaranteed and should be independently verified through personal inspection by appropriate professionals. Listings displayed on this website may be subject to prior sale or removal from sale. Availability of any listing should always be independently verified. Listing information is provided for consumer personal, non-commercial use, solely to identify potential properties for potential purchase. All other use is strictly prohibited and may violate relevant federal and state law. Data last updated on

/u.realgeeks.media/homesbydidem/panoptic_logo90.png)