


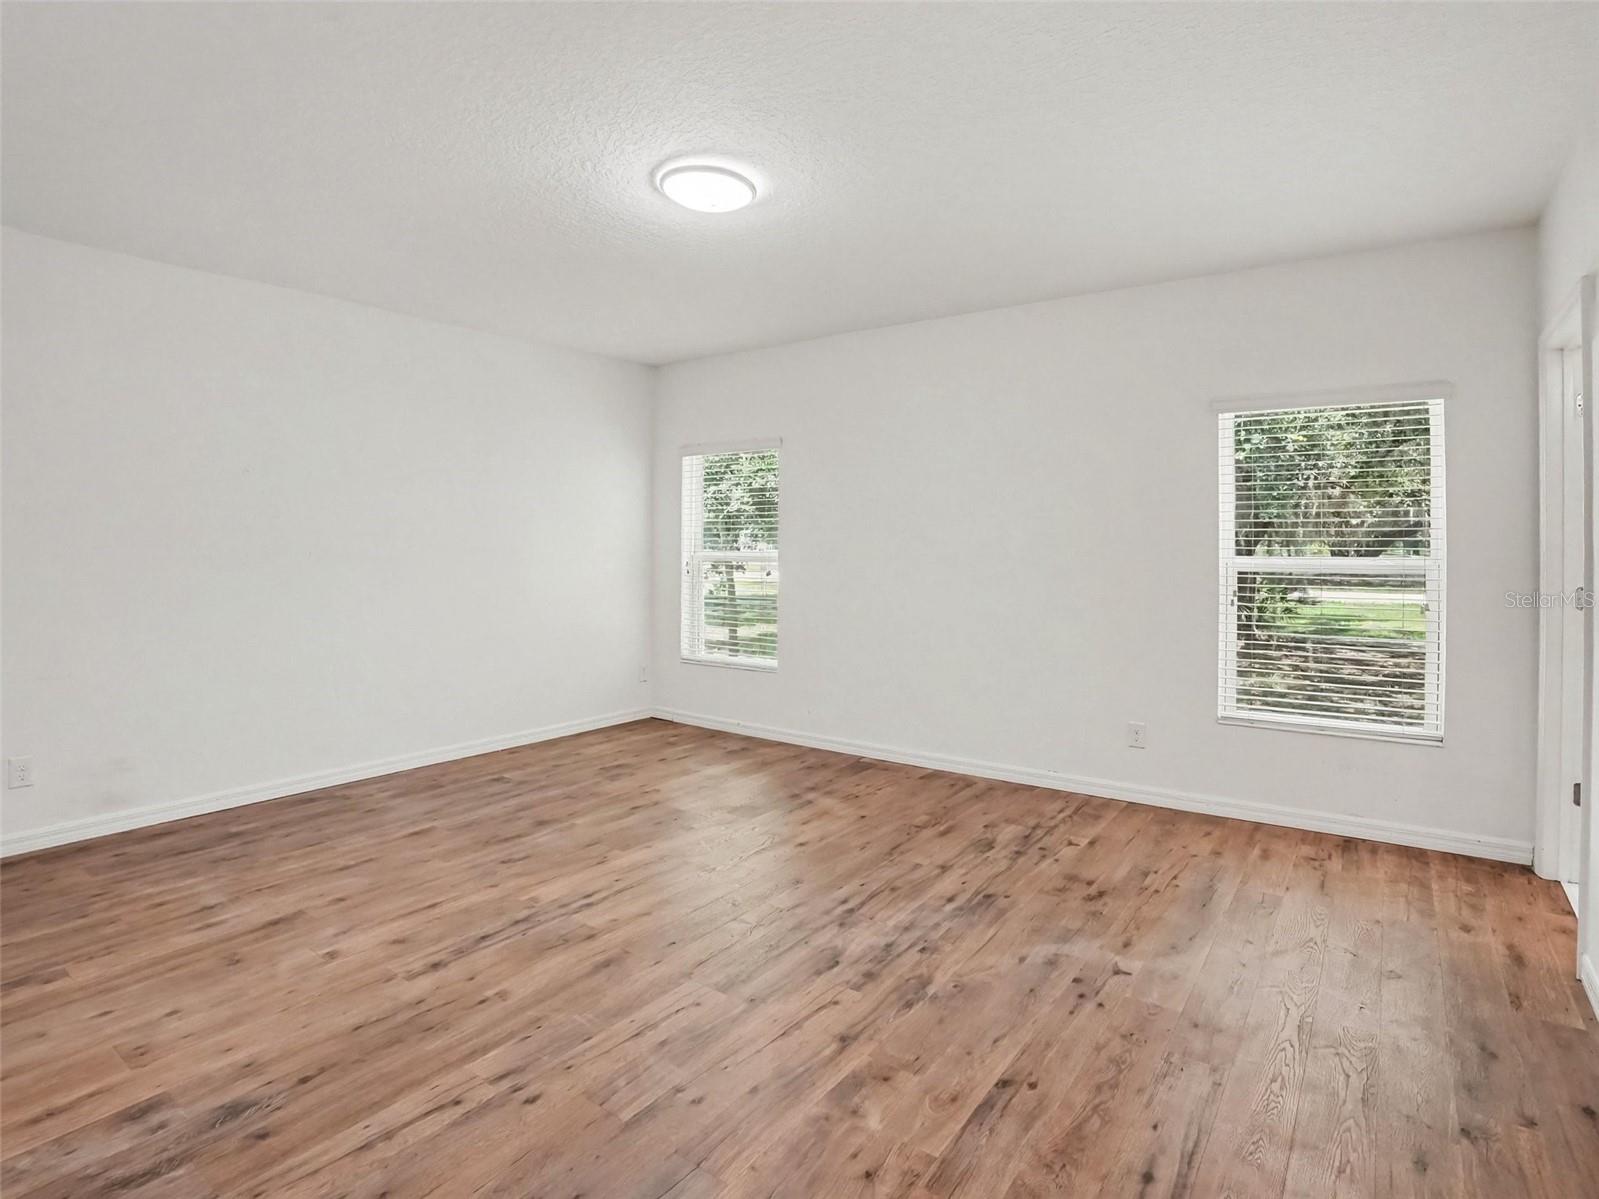


Virtually Staged. Welcome home to this beautifully maintained, move-in ready residence offering the perfect blend of modern style, functional living, and an unbeatable location. Built just five years ago, this four-bedroom, three-bathroom home features a desirable open-concept design that brings the living room, dining area, and kitchen together into one spacious gathering space—perfect for everyday living and entertaining. One of the first things you'll notice is the brand-new laminate flooring that flows throughout the entire home, providing a fresh, cohesive look with **no carpet** to maintain. Neutral flooring and wall colors create a timeless backdrop, making it easy to personalize every room with your own style and décor. The well-appointed kitchen is designed for both beauty and convenience, featuring granite countertops, stainless steel appliances, an oversized pantry with exceptional storage, and plenty of workspace for meal preparation or hosting family and friends. The washer and dryer are also included, making your move even easier. The thoughtful split-bedroom layout offers flexibility for guests, a home office, or multi-purpose spaces while the three full bathrooms help everyone enjoy added comfort and convenience. Ideally located with quick access to Narcoossee Road, you'll enjoy an easy commute to Lake Nona, Orlando International Airport, Medical City, shopping, dining, and major roadways while still coming home to a welcoming neighborhood setting. With modern finishes, spacious living areas, and a location that keeps you connected to everything Central Florida has, this home is ready for its next chapter.
Listing courtesy of ROCK WELL REAL ESTATE. 703-628-5537
StellarMLS is the source of this information via Internet Data Exchange Program. All listing information is deemed reliable but not guaranteed and should be independently verified through personal inspection by appropriate professionals. Listings displayed on this website may be subject to prior sale or removal from sale. Availability of any listing should always be independently verified. Listing information is provided for consumer personal, non-commercial use, solely to identify potential properties for potential purchase. All other use is strictly prohibited and may violate relevant federal and state law. Data last updated on

/u.realgeeks.media/homesbydidem/panoptic_logo90.png)