


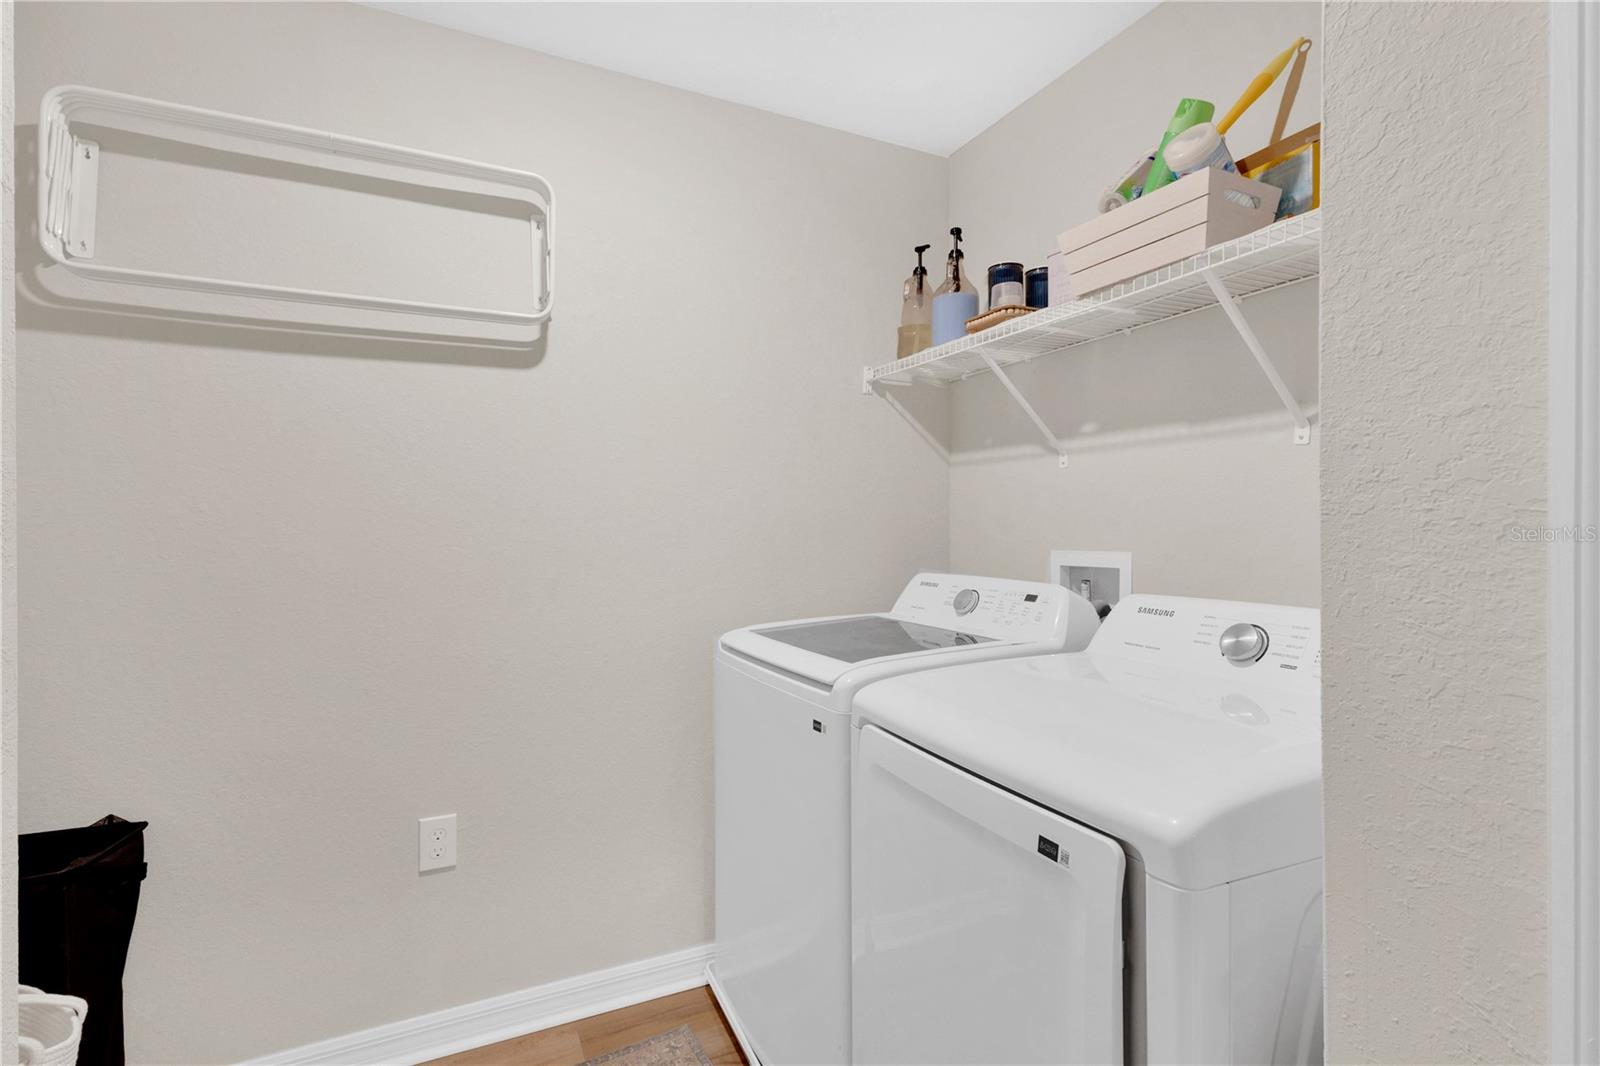


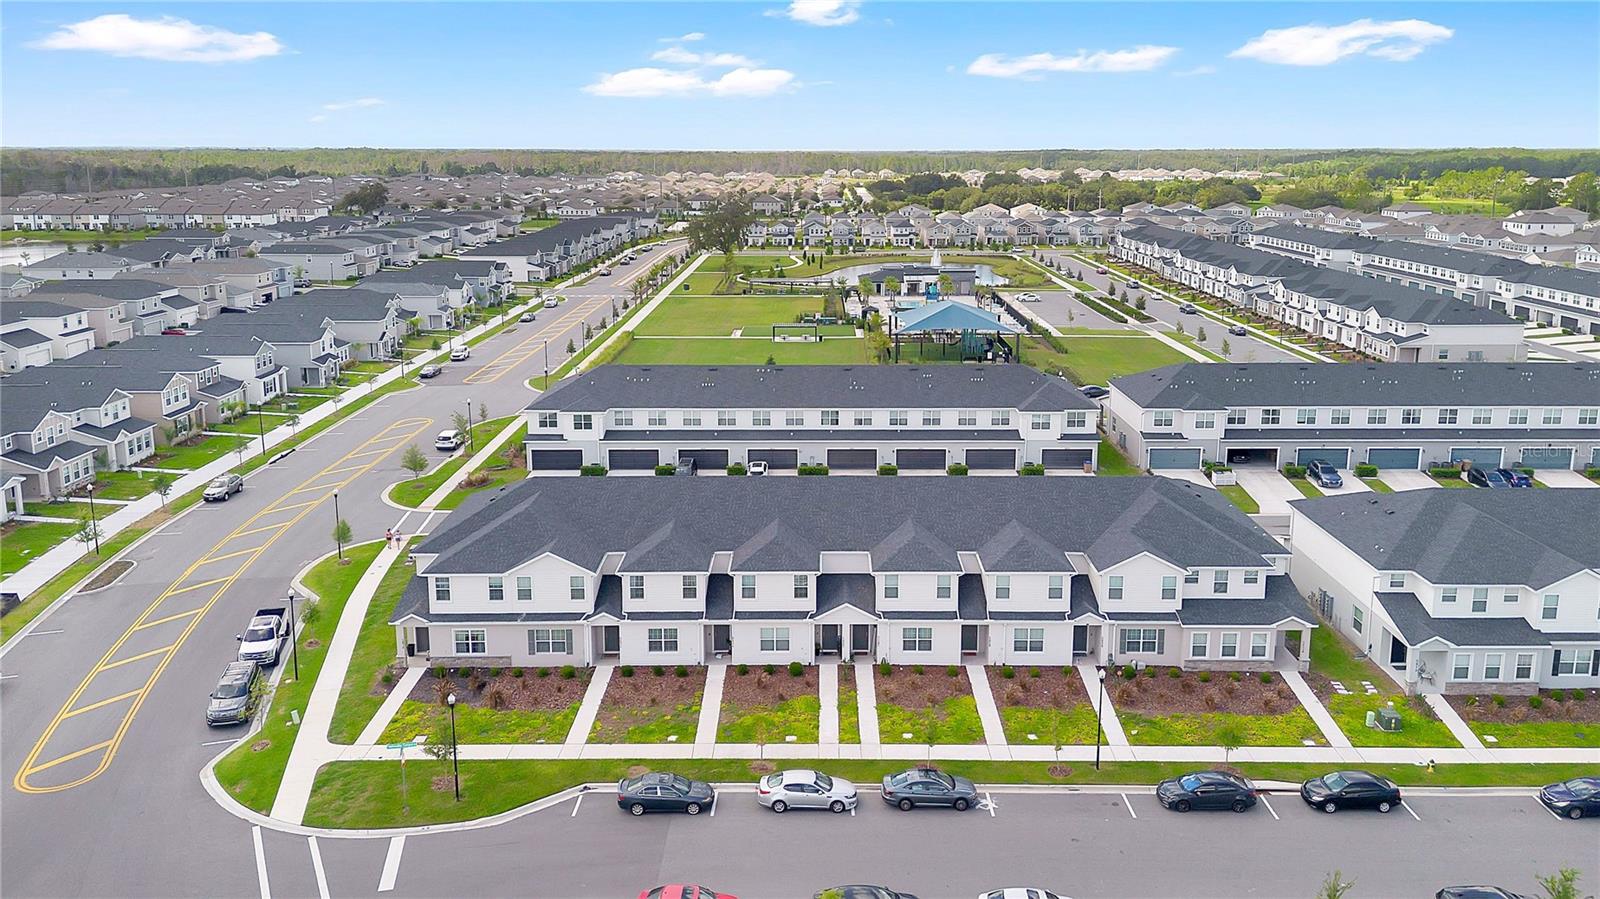


Welcome to this beautifully maintained 3-bedroom, 2.5-bath home with a spacious loft located in the highly desirable Crossings community in St. Cloud. Designed for comfort and modern living, this home offers an open layout, generous living spaces, and a warm, inviting atmosphere. The main floor features a bright, open-concept living and dining area that flows seamlessly into the kitchen. The kitchen includes solid cabinetry, ample counter space, and a convenient breakfast bar—perfect for everyday meals and entertaining. A half bath on the first floor adds convenience for guests. Upstairs, you’ll find all three bedrooms along with a versatile loft, ideal for a second living room, home office, playroom, or media space. The primary suite offers a walk-in closet and an en-suite bathroom with dual sinks and a step-in shower. Two additional bedrooms and a full bathroom provide comfort and flexibility for family or guests. The home also includes a two-car garage and a well-designed driveway for additional parking. Community Highlights: • Beautifully maintained neighborhood • Walking paths and green spaces • Convenient access to shopping, dining, schools, and major highways • Short drive to Lake Nona, Medical City, and Orlando attractions
Listing courtesy of LPT REALTY, LLC. 877-366-2213
StellarMLS is the source of this information via Internet Data Exchange Program. All listing information is deemed reliable but not guaranteed and should be independently verified through personal inspection by appropriate professionals. Listings displayed on this website may be subject to prior sale or removal from sale. Availability of any listing should always be independently verified. Listing information is provided for consumer personal, non-commercial use, solely to identify potential properties for potential purchase. All other use is strictly prohibited and may violate relevant federal and state law. Data last updated on

/u.realgeeks.media/homesbydidem/panoptic_logo90.png)