


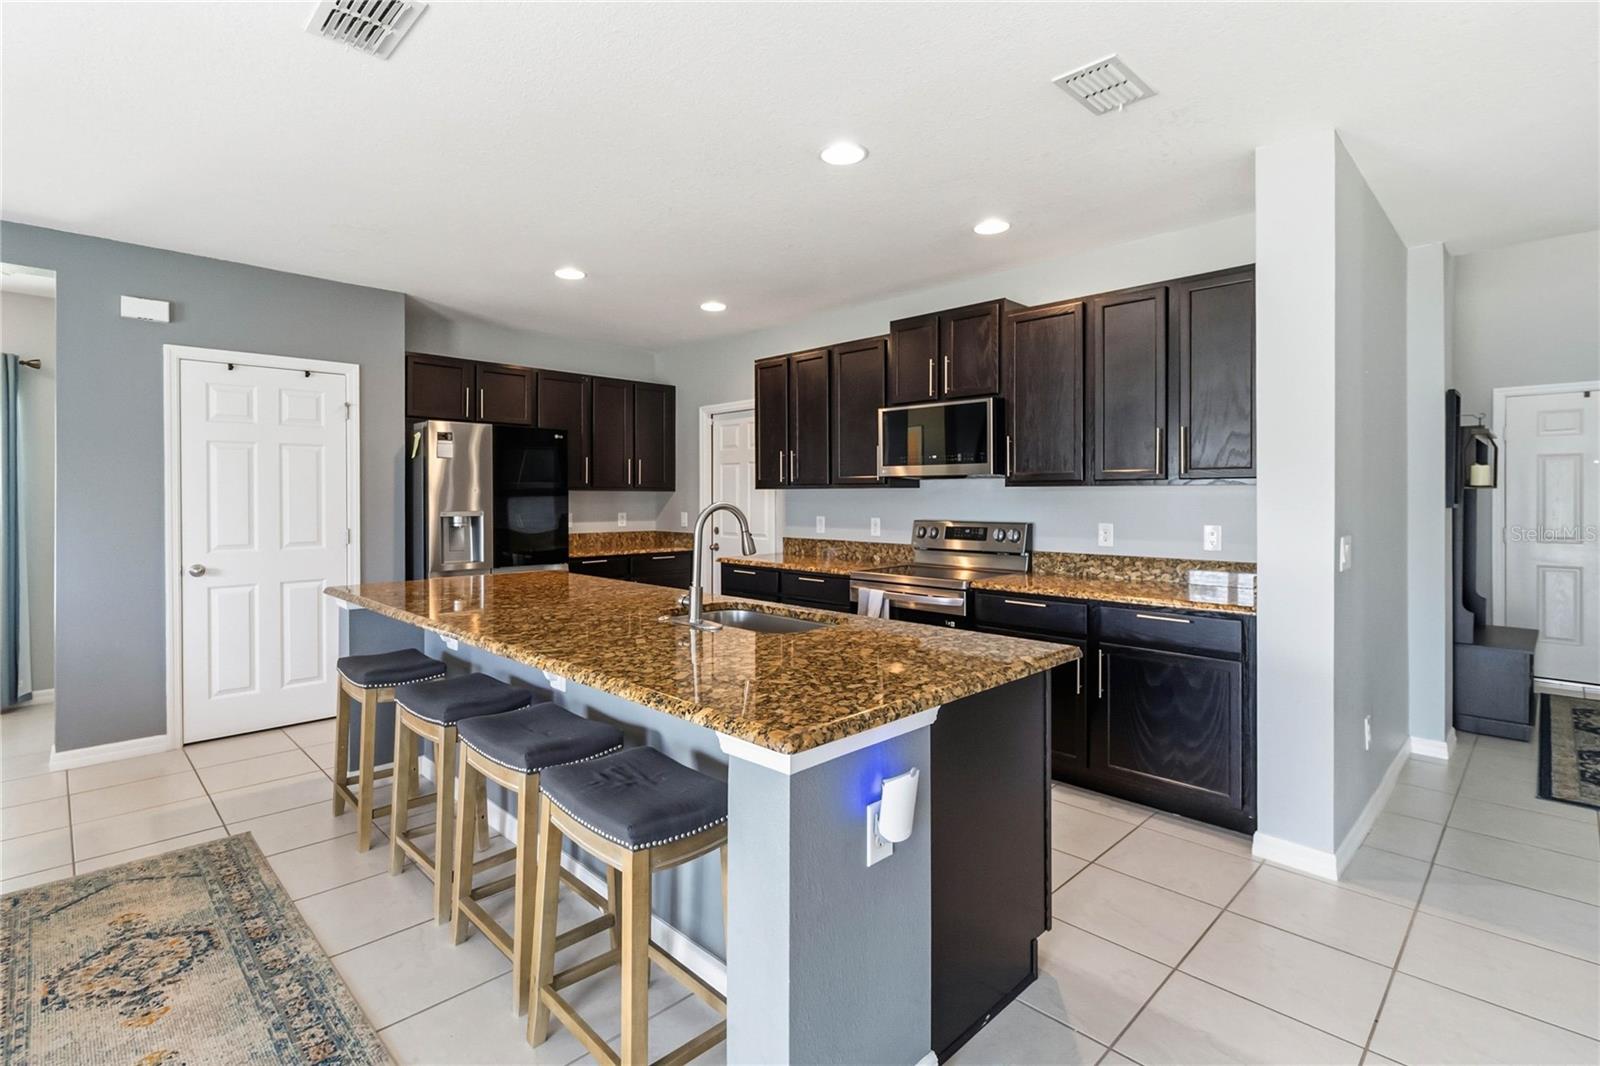


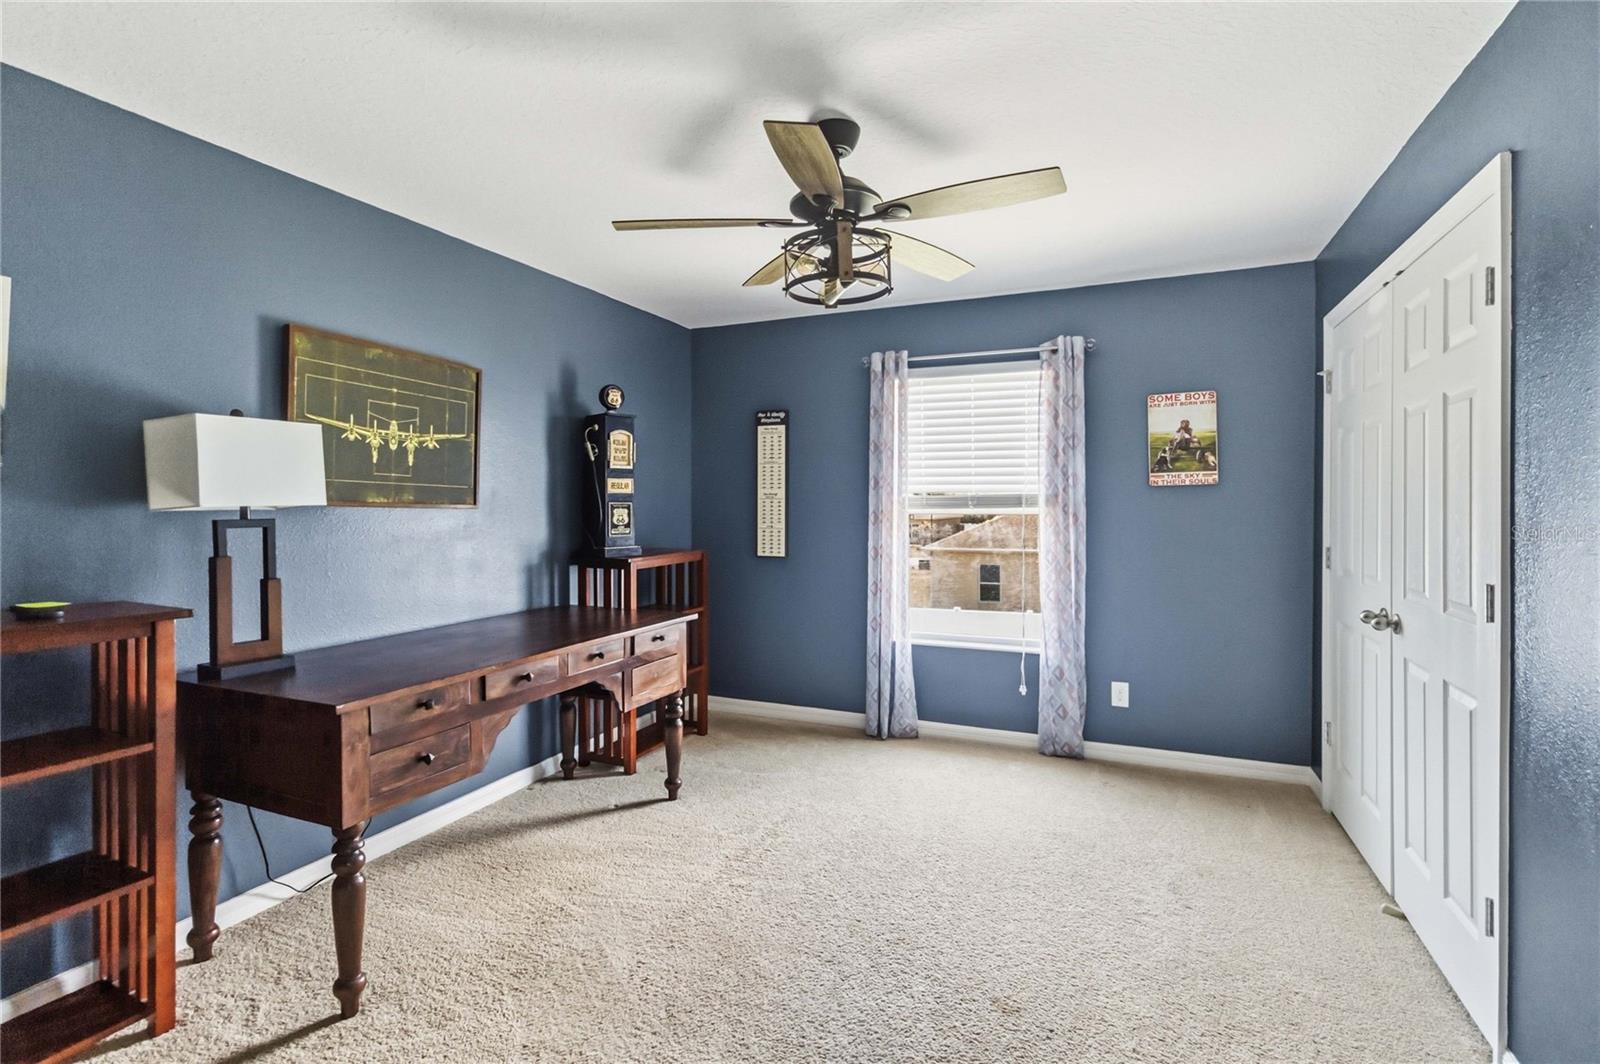


Welcome to Deer Creek! This beautifully maintained 5-bedroom, 3.5-bathroom two-story home offers the perfect blend of space, style, and energy efficiency. Situated on just under a quarter-acre lot, this impressive residence features a paid-off whole-house solar system and a water purification system, providing both energy savings and enhanced water quality throughout the home. As you enter, you'll be greeted by soaring ceilings in the grand foyer, creating an inviting and open atmosphere. The thoughtfully designed floor plan features a spacious living room, dining area, and kitchen combination that's perfect for both everyday living and entertaining. The chef-inspired kitchen boasts granite countertops, stainless steel appliances, a large center island with ample bar seating, and abundant counter and cabinet space. The first floor includes a convenient guest bedroom and 1.5 bathrooms, making it ideal for visitors or multigenerational living. Tile flooring flows throughout the main living areas, while cozy carpeting adds comfort to the upstairs bedrooms and loft. Upstairs, you'll find a spacious loft, four generously sized bedrooms, and a laundry room complete with a washer and dryer that convey with the home. The expansive primary suite offers a relaxing retreat with dual vanities, a garden tub, separate walk-in shower, and an oversized walk-in closet. Three additional bedrooms and a full bathroom provide plenty of room for family and guests. Step outside to enjoy the large, fully fenced backyard featuring a spacious paved outdoor area, perfect for outdoor dining, entertaining, or relaxing. Additional highlights include a 2-car garage, paved driveway, roof (2016), A/C (2025), appliances (2022), and the added peace of mind of a whole-house water purification system. Located in the desirable Deer Creek community, residents enjoy a playground, low HOA fees, and NO CDD. Conveniently situated just minutes from shopping, medical facilities, a K-8 school, and Florida's Turnpike, this move-in-ready home truly has it all. Schedule your private showing today!
Listing courtesy of WEICHERT REALTORS HALLMARK PRO. 407-841-8011
StellarMLS is the source of this information via Internet Data Exchange Program. All listing information is deemed reliable but not guaranteed and should be independently verified through personal inspection by appropriate professionals. Listings displayed on this website may be subject to prior sale or removal from sale. Availability of any listing should always be independently verified. Listing information is provided for consumer personal, non-commercial use, solely to identify potential properties for potential purchase. All other use is strictly prohibited and may violate relevant federal and state law. Data last updated on

/u.realgeeks.media/homesbydidem/panoptic_logo90.png)