


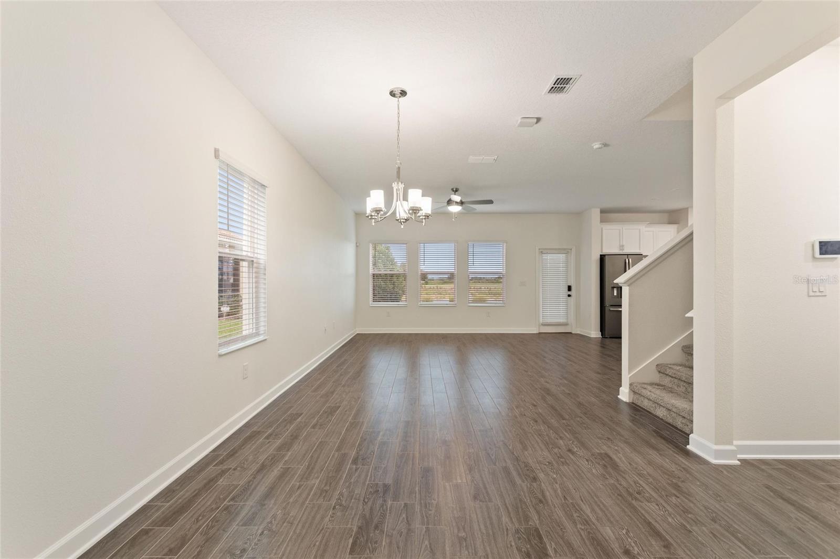


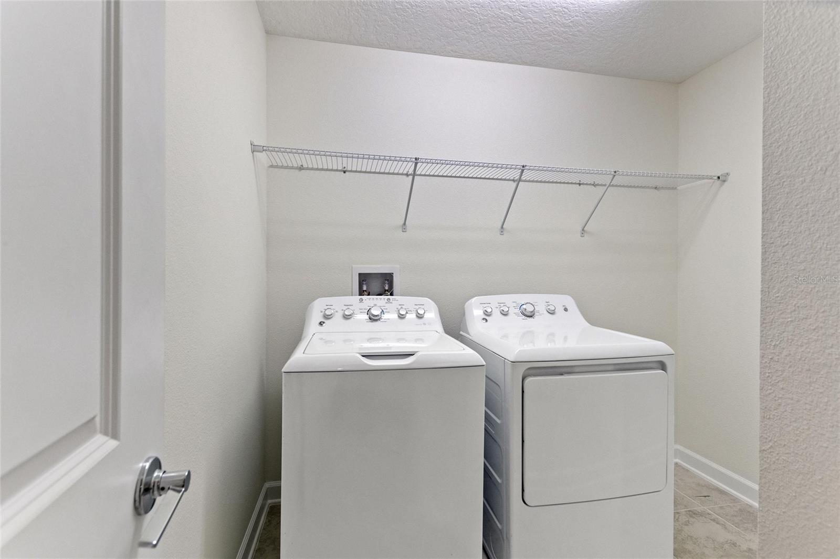


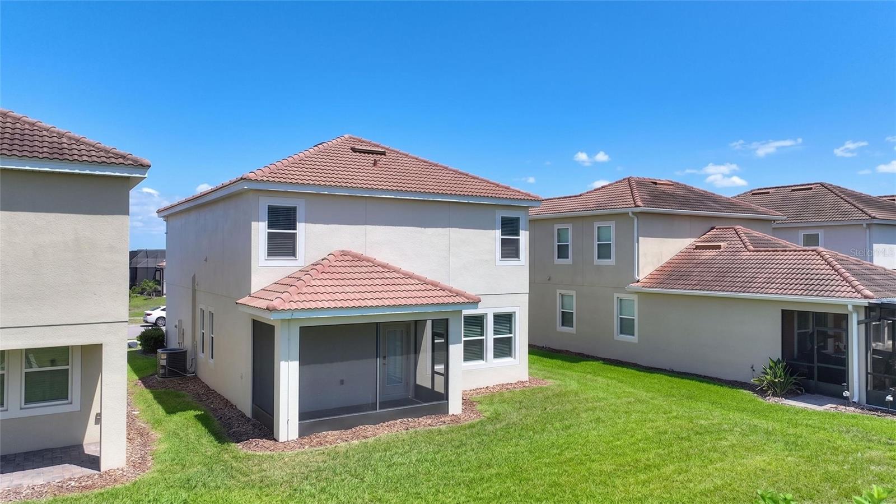


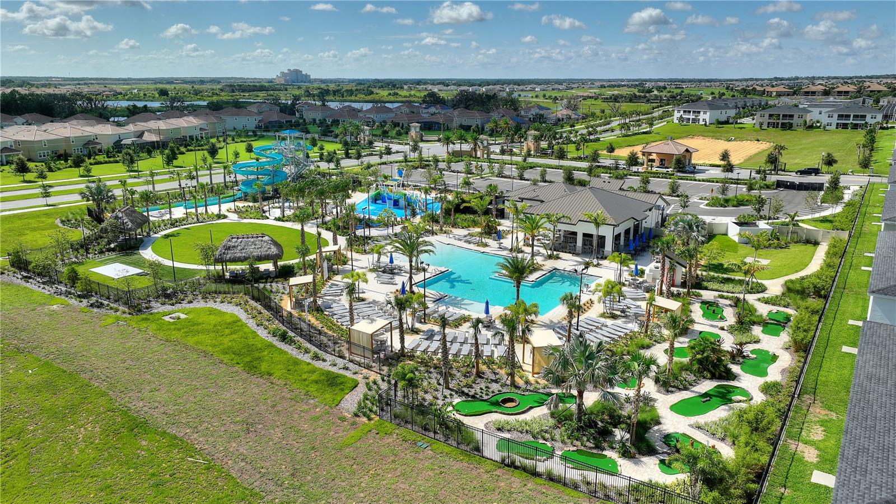

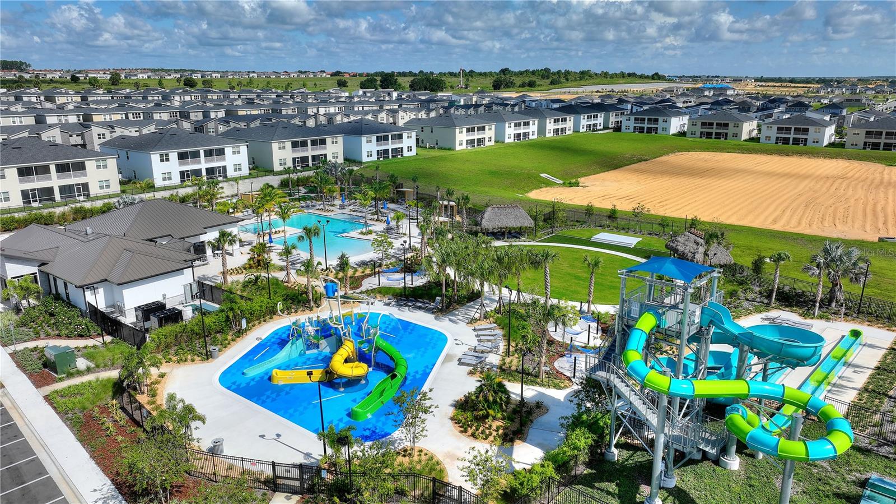

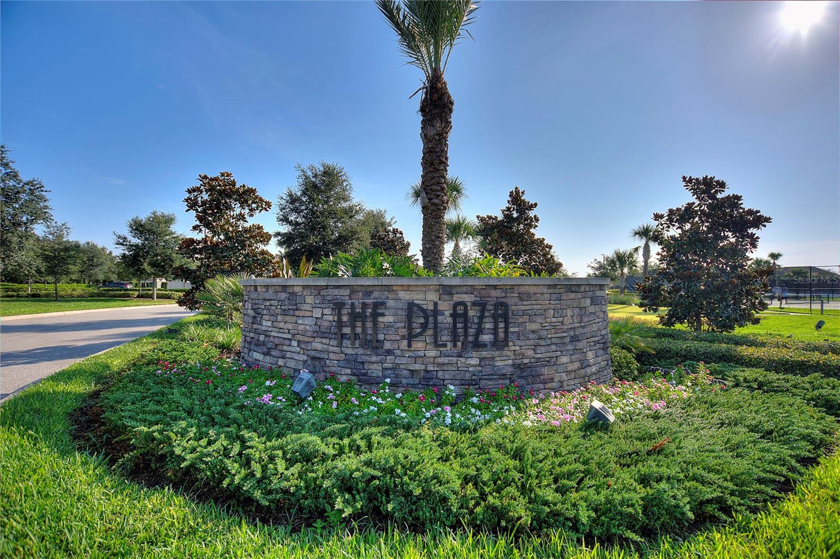

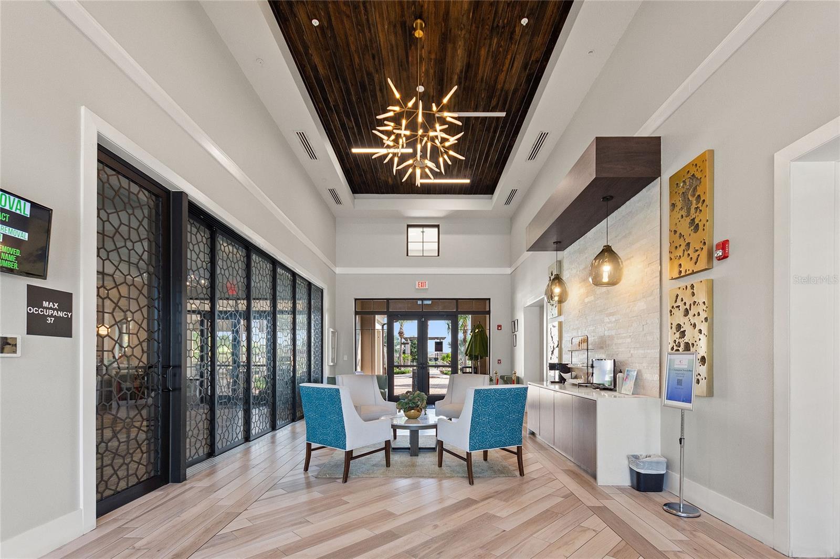


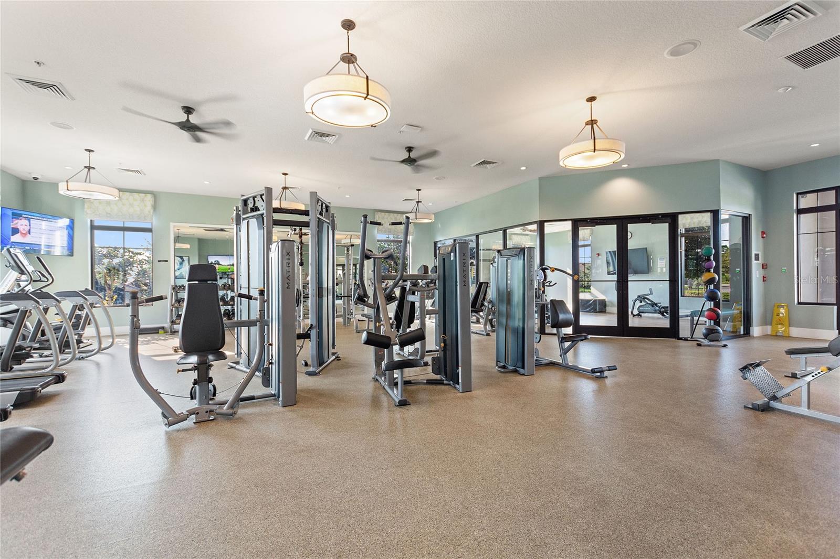


If you have been looking for a house that you can just move into, STOP LOOKING! The owner of this BEAUTIFUL home has already completed the home inspection and addressed all of the issues! Now you can buy with peace of mind! Freshly painted inside and outside, and professionally cleaned, even the appliances look like new! The owner has screened in the lanai, replaced the windows with Anderson windows, replaced the A/C unit, and upgraded the flooring to LVP in the entire upstairs living and bedroom spaces. Since they have already taken care of everything, all you have to do is bring your personal items and call it home! This isn't just a home; it's a lifestyle, where comfort, convenience, country club, and resort-style living come together in the heart of ChampionsGate Country Club. Perfectly positioned with breathtaking golf course and pond views, this beautifully maintained 3-bedroom, 2.5-bath home offers an open-concept design ideal for both everyday living and entertaining. The spacious first floor features a seamless flow between the kitchen, dining area, and family room, creating a bright and inviting gathering space. Upstairs, you'll find a generous primary suite designed as a private retreat, complete with a large walk-in closet, dual vanities, a relaxing garden tub, a separate shower, and a private water closet. Two additional bedrooms, a full bathroom, and an upstairs laundry room provide functionality and convenience for growing families. The versatile loft landing offers endless possibilities as a home office, playroom, study area, or secondary family room. Step outside and enjoy one of the home's most impressive features—a stunning golf course and pond view with a beautifully illuminated fountain serving as the backdrop to your outdoor living space. Whether enjoying your morning coffee or unwinding after a long day, this setting offers a peaceful, picturesque environment. All of this and within walking distance of one of the community pools and the playground! As a resident of ChampionsGate Country Club, you'll enjoy an unmatched lifestyle with a FULL GOLF MEMBERSHIP included in the HOA. Residents also receive a $75 monthly food-and-beverage credit at The Plaza, plus 20% off at the Oasis Club, Retreat Club, Golf Course Grill, and Pro Shop. The community offers five amenity centers featuring resort-style pools, a lazy river, water slides, a mini arcade, a mini theater, mini golf, putting greens, a driving range, banquet rooms, fitness centers, pickleball, tennis, bocce ball, sand volleyball, playgrounds, restaurants, and daily activities year-round for all ages. If you are looking for a social community, look no further; this is it! This is more than just a home—it's an opportunity to enjoy the ChampionsGate Country Club lifestyle you've been dreaming of.
Listing courtesy of CHAMPIONSGATE REALTY. 407-818-5588
StellarMLS is the source of this information via Internet Data Exchange Program. All listing information is deemed reliable but not guaranteed and should be independently verified through personal inspection by appropriate professionals. Listings displayed on this website may be subject to prior sale or removal from sale. Availability of any listing should always be independently verified. Listing information is provided for consumer personal, non-commercial use, solely to identify potential properties for potential purchase. All other use is strictly prohibited and may violate relevant federal and state law. Data last updated on

/u.realgeeks.media/homesbydidem/panoptic_logo90.png)