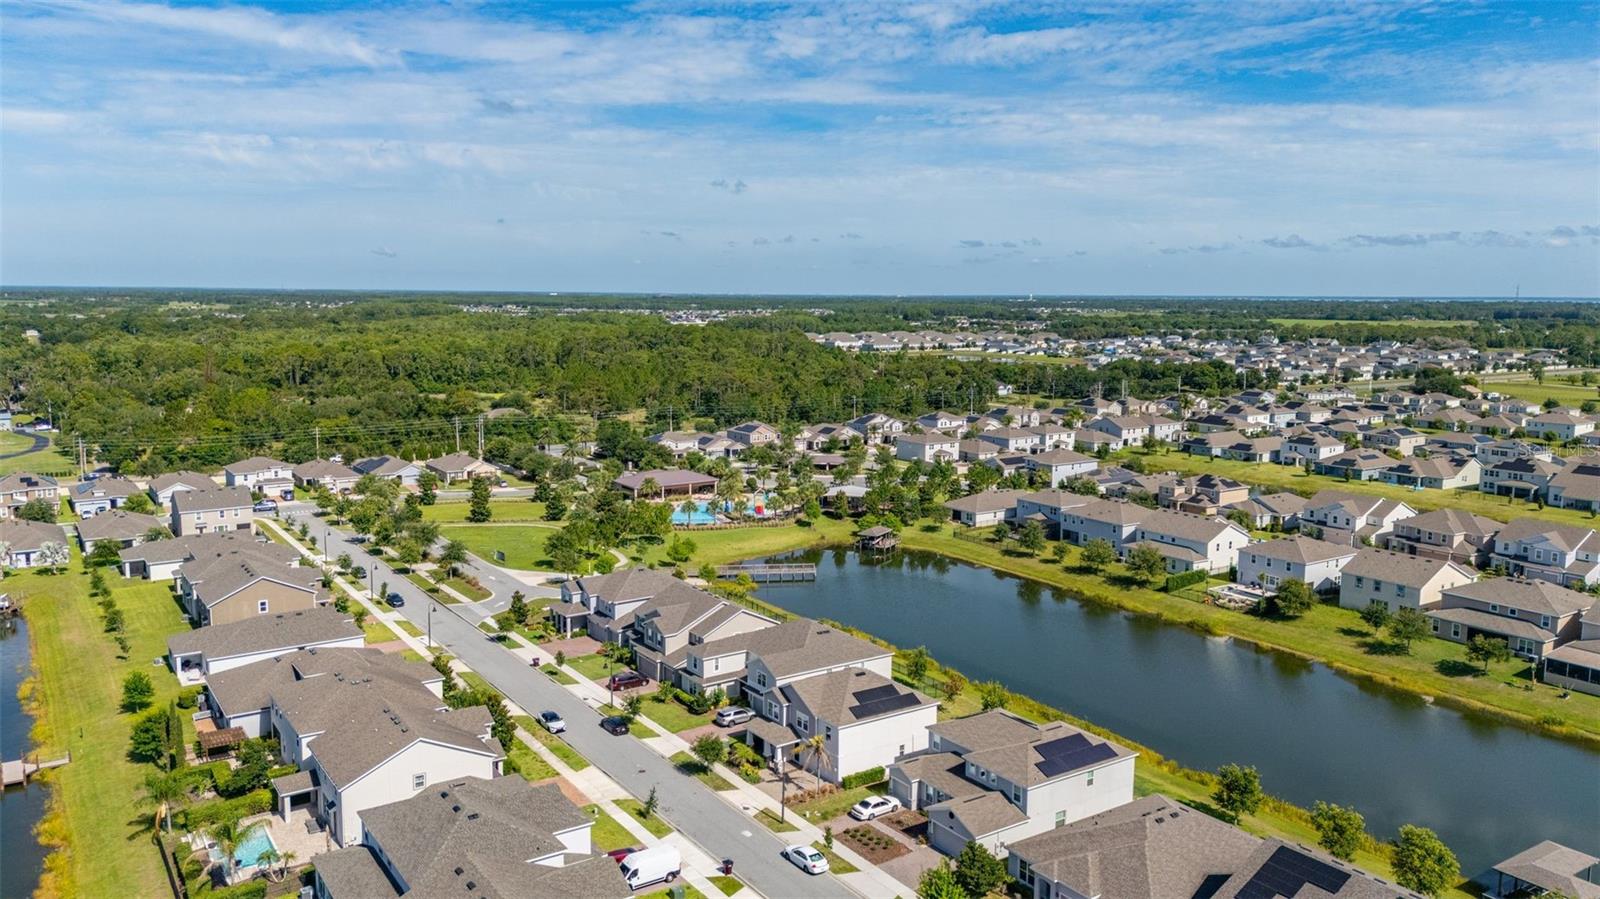
4935 Chase Court, St Cloud, FL 34772

$564,900
4
BD
3
BA
2,949
SqFt

Show Photos

Verify your account to unlock exclusive photos, mortgage tools, and more.

List Price
$564,900
Status
Active
Days on Market
47
Price Change
▼ $15,100 1784915287
MLS#
S5151701
Property Style
Single Family
Year Built
2020
Bedrooms
4
Bathrooms
3
Baths Half
1
Living Area
2,949
Lot Size
6,970
Acres
0.16
Total Acreage
0 to less than 1/4
Legal Subdivision Name
Hanover Lakes Ph 1
MLS Area Major
St Cloud (Narcoossee Road)

Property Description

Lake front living at its Finest! Welcome home to your Lennar Provincetown model show home on the Hanover Chain of Lakes! This is a dream come true if you ever wanted to boat or fish from your own backyard (or 3 doors down at the boat launch)! Walk into your light-filled freshly painted home. Formal dining room, gorgeous island kitchen with butler pantry and Great Room await you. Your screened patio is a perfect place for your morning coffee or evening meals observing the birds on the water. Upstairs you’ll find a cozy family room, four generous sized bedrooms, two more bathrooms and a laundry room. The community pool and playground are just a few doors down so no maintenance for you! Come enjoy the Good Life where you’ll feel like you are on vacation every single day!

Additional Information

Taxes
$10323
Taxes
$1,713
Minimum Lease
8-12 Months
HOA Fee
$112
HOA Payment Schedule
Monthly
Community Features
No Deed Restriction
Property Description
Two Story
Zoning
RESI
Interior Layout
Ceiling Fans(s), Open Floorplan, Pest Guard System, PrimaryBedroom Upstairs, Thermostat
Interior Features
Ceiling Fans(s), Open Floorplan, Pest Guard System, PrimaryBedroom Upstairs, Thermostat
Floor
Carpet, Ceramic Tile
Appliances
Dishwasher, Disposal, Dryer, Freezer, Microwave, Range, Refrigerator, Washer
Utilities
Cable Connected, Electricity Connected, Fiber Optics, Sewer Connected, Underground Utilities, Water Connected
Heating
Central
Air Conditioning
Central Air
Exterior Construction
Block, Stucco, Frame
Exterior Features
Sidewalk, Sliding Doors
Roof
Shingle
Foundation
Slab
Pool
No Pool
Garage Carport
2 Car Garage
Garage Spaces
2
Garage Dimensions
19x20
Elementary School
Hickory Tree Elem
Middle School
Harmony Middle
High School
Harmony High
Water Extras
Boat Ramp - Private
Water View
Canal
Water Access
Canal - Freshwater, Lake - Chain of Lakes
Water Frontage
Canal - Freshwater
Pets
Allowed
Flood Zone Code
x
Parcel ID
20-26-31-3443-0001-0040
Legal Description
HANOVER LAKES PH 1 PB 27 PGS 18-23 LOT 4

Listing courtesy of LPT REALTY, LLC. 877-366-2213

Mortgage Calculator

Amount of Loan
Annual Interest Rate
%
Term of Loan
Years

Does not include any taxes or fees.
Please consult a financial professional.
Calculator source: Real Geeks

StellarMLS is the source of this information via Internet Data Exchange Program. All listing information is deemed reliable but not guaranteed and should be independently verified through personal inspection by appropriate professionals. Listings displayed on this website may be subject to prior sale or removal from sale. Availability of any listing should always be independently verified. Listing information is provided for consumer personal, non-commercial use, solely to identify potential properties for potential purchase. All other use is strictly prohibited and may violate relevant federal and state law. Data last updated on