


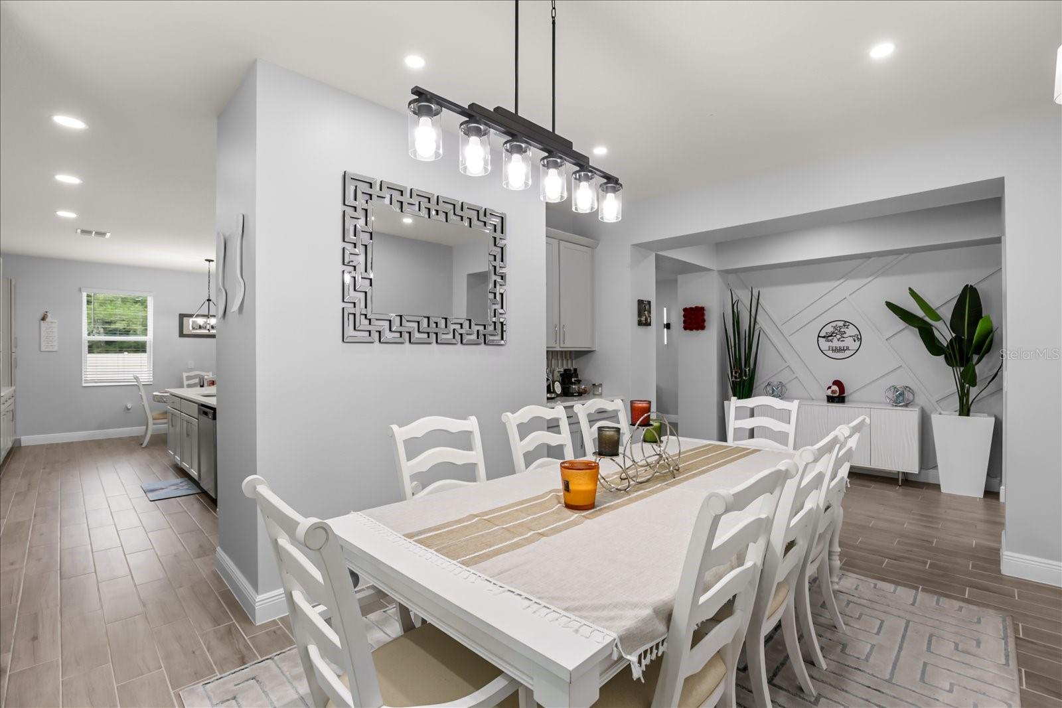


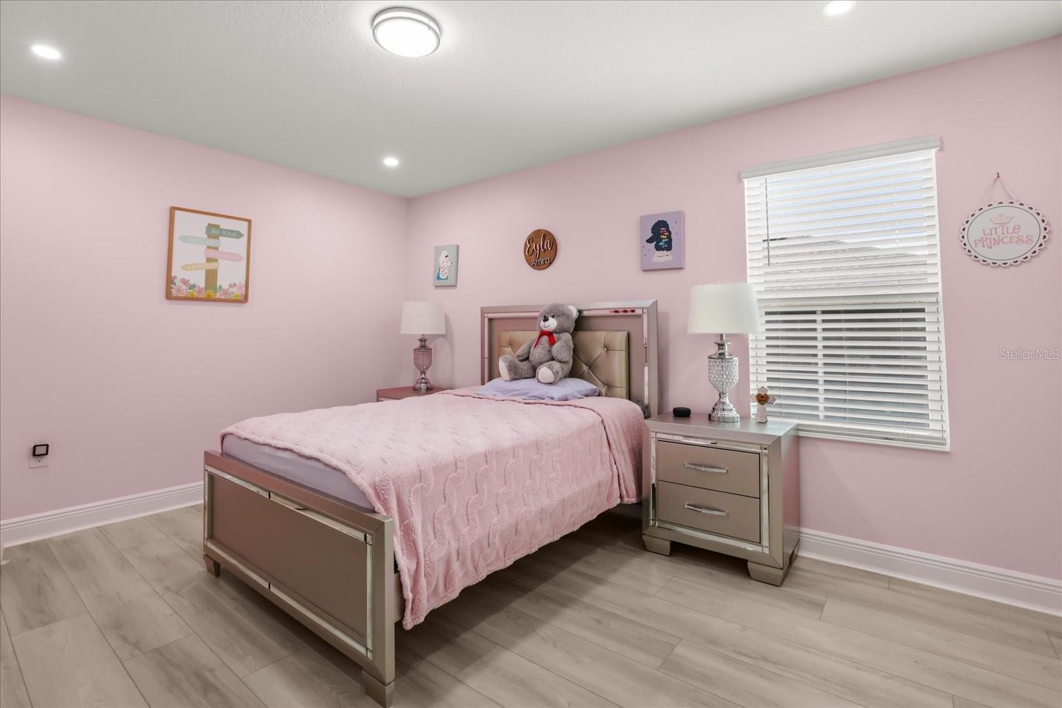


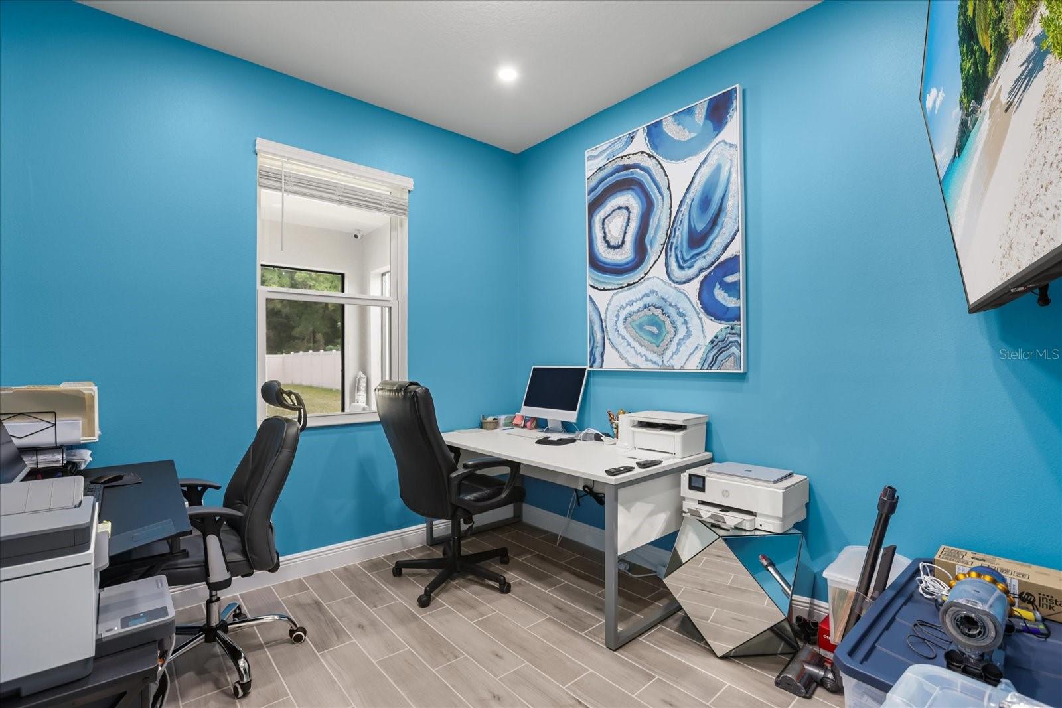


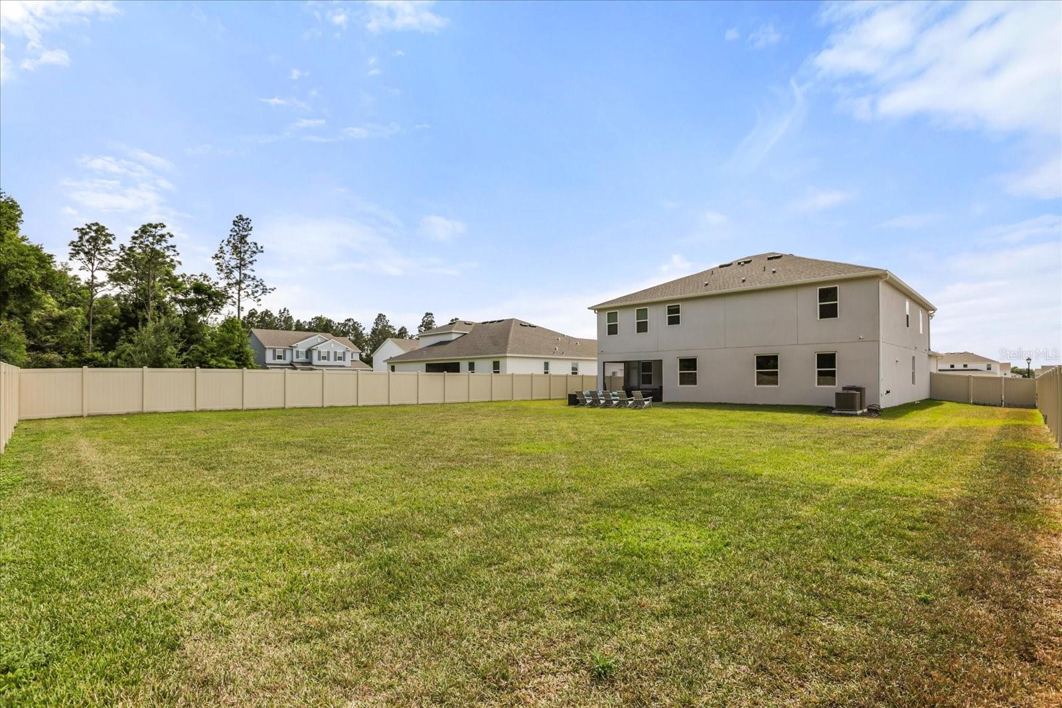


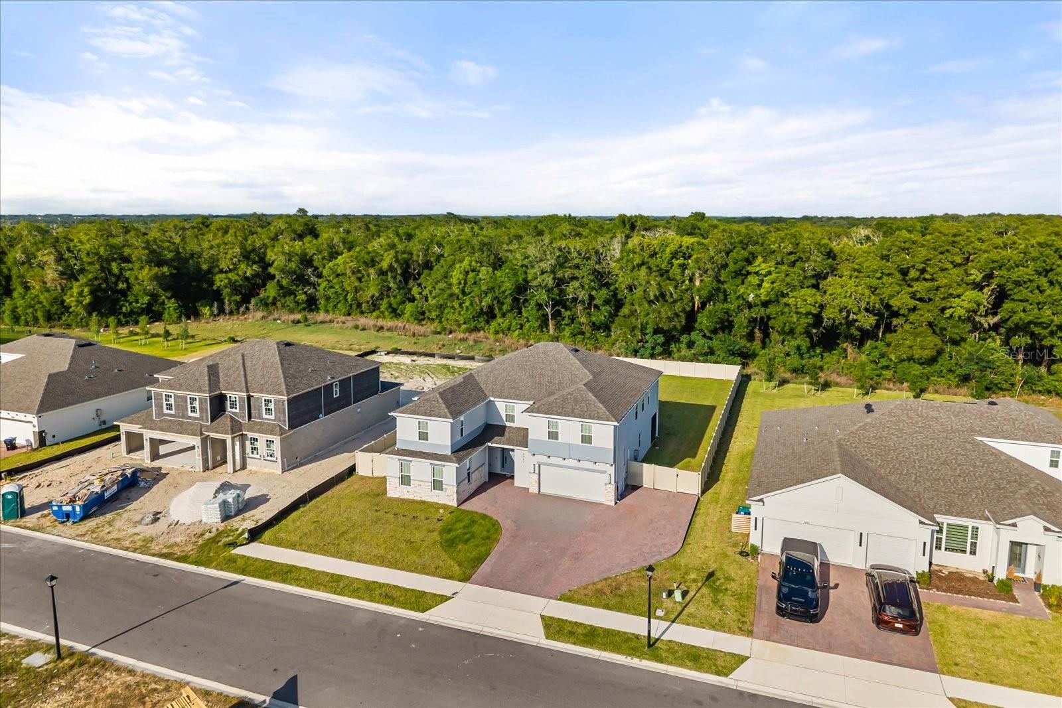


Welcome to 5867 Sierra Crown Street, a beautifully upgraded and meticulously maintained home located in the desirable and growing community of Mount Dora. This move-in ready residence offers a modern open-concept layout designed for both comfort and functionality, featuring multiple living spaces filled with natural light, high ceilings, and a seamless flow perfect for everyday living and entertaining. The heart of the home is the extended, fully upgraded kitchen, showcasing additional cabinetry, elegant quartz countertops, and a spacious center island that opens effortlessly to the living and dining areas—ideal for hosting gatherings or enjoying quiet evenings at home. Additional custom quartz surfaces in the loft and laundry room further elevate both style and functionality. A standout feature of this home is the private mother-in-law suite, complete with its own walk-in closet, a convenient kitchenette, and a full bathroom—perfect for multi-generational living, guests, or even potential rental flexibility. This home has been thoughtfully enhanced with luxury vinyl flooring throughout, including the garage, and freshly painted interiors that create a clean, modern aesthetic. All bathrooms have been upgraded with sleek stand-up showers and feature six newly installed smart toilets, adding a touch of luxury and convenience. Designed with both comfort and efficiency in mind, the home includes a whole-house water filtration system, alkaline water connection for the refrigerator, and a professionally installed split A/C system in the garage—perfect for a home gym, workspace, or additional flex area. A built-in mudroom provides practical storage for everyday organization. Technology and security are seamlessly integrated with a full camera system (no monthly fees) and dual Wi-Fi access points for strong connectivity throughout both levels of the home. Enhanced interior and exterior white lighting creates a bright, modern ambiance day and night. Step outside to enjoy an oversized fully fenced backyard with a screened-in terrace, offering the perfect space for relaxing or entertaining year-round. The extended front paver driveway provides additional parking, complementing the home’s already spacious two-car garage. Conveniently located near major roadways, shopping, dining, and the charm of historic downtown Mount Dora, this property offers the perfect blend of suburban tranquility and everyday convenience. With extensive upgrades, modern finishes, and true move-in ready condition, this home is a rare opportunity you don’t want to miss. Schedule your private showing today!
Listing courtesy of CASA SANCHEZ REALTY LLC. 321-900-1799
StellarMLS is the source of this information via Internet Data Exchange Program. All listing information is deemed reliable but not guaranteed and should be independently verified through personal inspection by appropriate professionals. Listings displayed on this website may be subject to prior sale or removal from sale. Availability of any listing should always be independently verified. Listing information is provided for consumer personal, non-commercial use, solely to identify potential properties for potential purchase. All other use is strictly prohibited and may violate relevant federal and state law. Data last updated on

/u.realgeeks.media/homesbydidem/panoptic_logo90.png)