


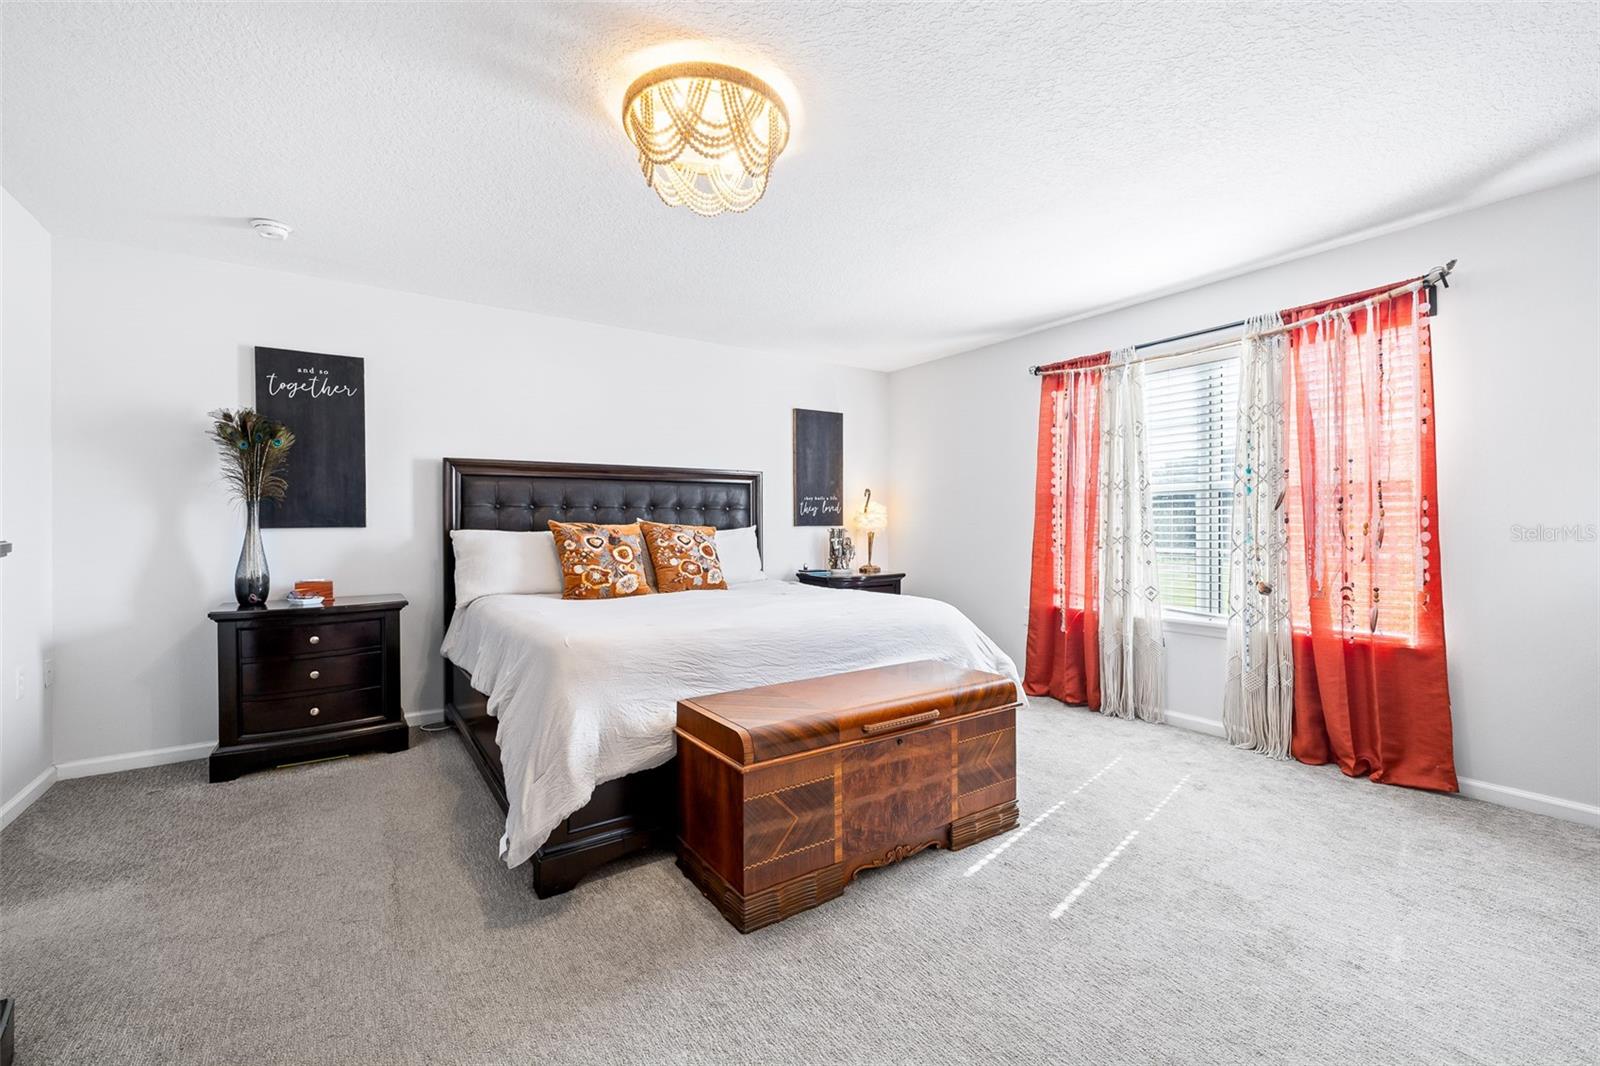


Spacious 4-bedroom, 3.5-bath home on 2.39 acres in St. Cloud with no HOA. The flexible layout includes a primary suite on the first floor and a second primary suite upstairs. A heated and air-conditioned bonus room—currently used as a gym—may also serve as a home office, studio, or additional flex space. The kitchen features shaker cabinets and stainless steel appliances. Enjoy a large screened-in patio and a paver fire pit well-suited for relaxing or entertaining in a peaceful country setting. The property offers versatility and may have potential for a lot split (buyer to verify with local zoning and authorities), which could allow for a family compound, investment opportunity, or future expansion. Existing improvements include a 25’ x 65’ greenhouse, detached 2-car garage/workshop, tool shed, garden shed, and a well-maintained chicken coop. Conveniently located with access to East Lake Tohopekaliga, the Florida Turnpike, Orlando International Airport, and Lake Nona Medical City, as well as regional attractions such as Walt Disney World and Universal Studios Florida. Shopping and dining options are located nearby. A rare opportunity to own a private Central Florida acreage property offering space, flexibility, and a variety of potential uses. Buyers are encouraged to verify all measurements, zoning, and intended use. Some images have been digitally optimized.
Listing courtesy of LA ROSA REALTY LLC. 321-939-3748
StellarMLS is the source of this information via Internet Data Exchange Program. All listing information is deemed reliable but not guaranteed and should be independently verified through personal inspection by appropriate professionals. Listings displayed on this website may be subject to prior sale or removal from sale. Availability of any listing should always be independently verified. Listing information is provided for consumer personal, non-commercial use, solely to identify potential properties for potential purchase. All other use is strictly prohibited and may violate relevant federal and state law. Data last updated on

/u.realgeeks.media/homesbydidem/panoptic_logo90.png)