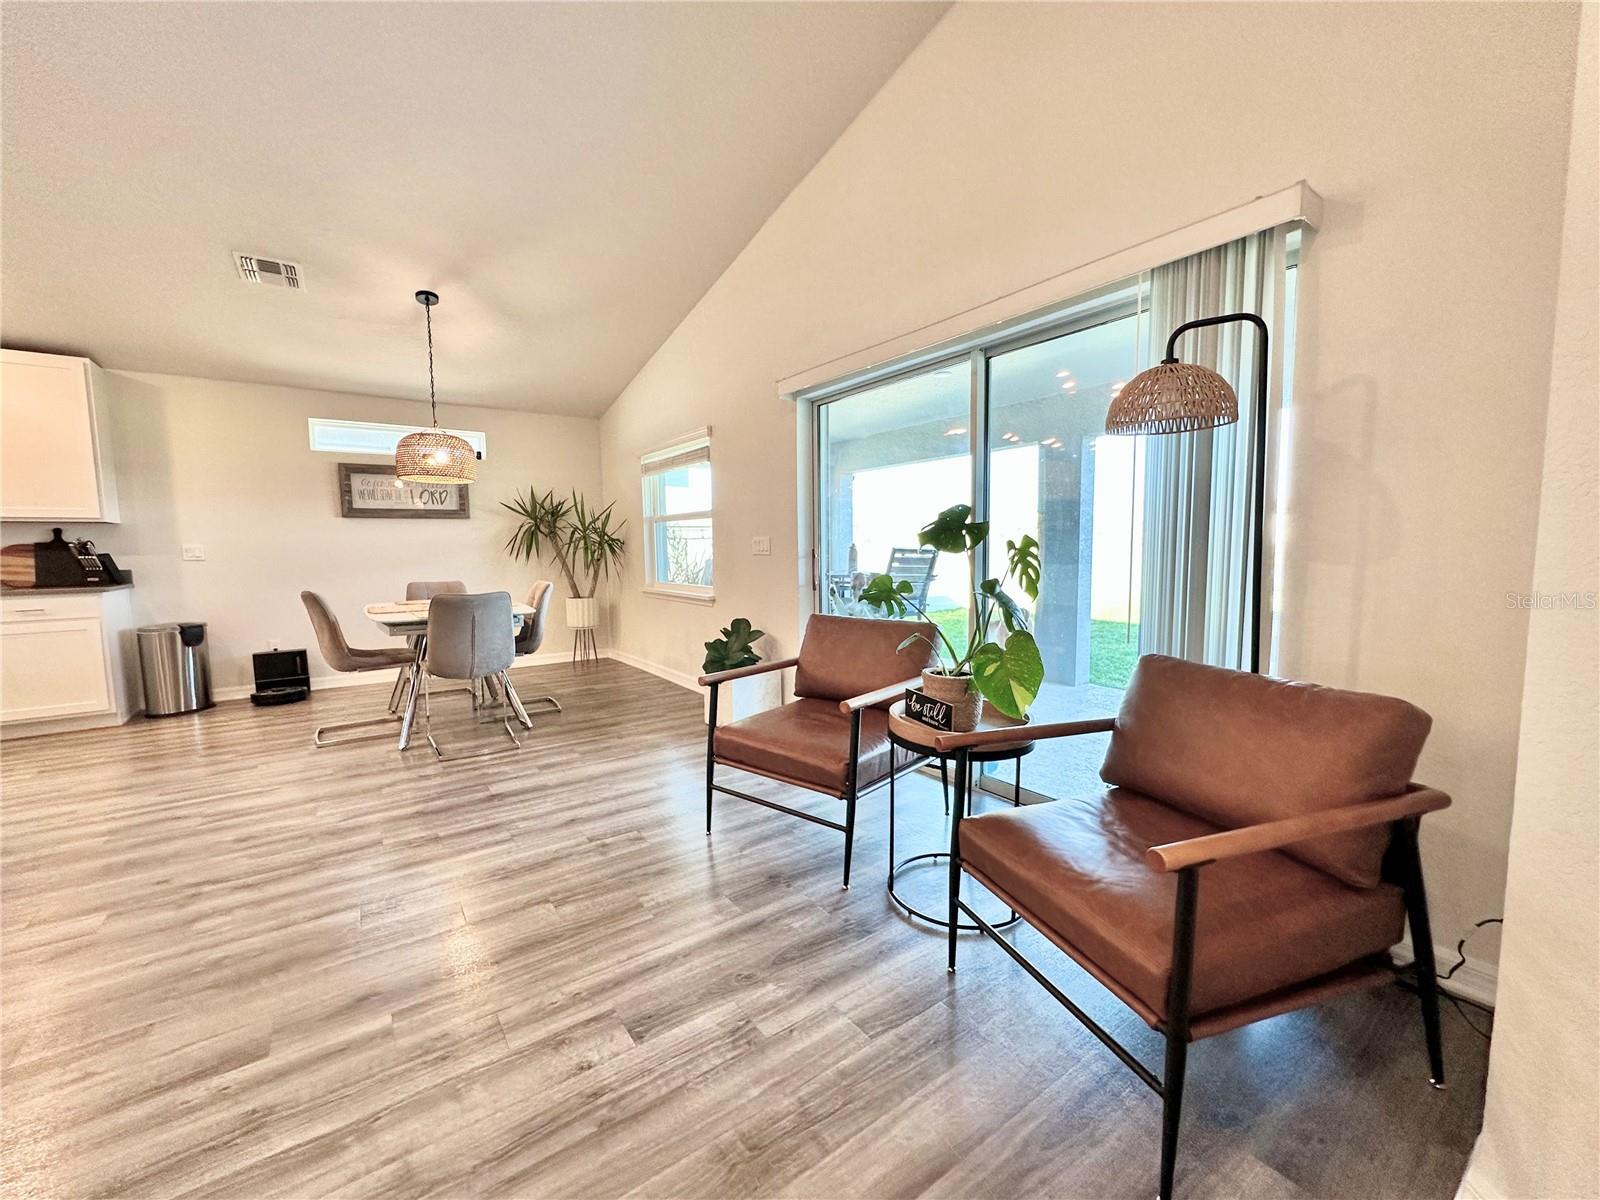
353 Windy Willow Way, St Cloud, FL 34771

$469,000
3
BD
2
BA
1,990
SqFt

Show Photos

Verify your account to unlock exclusive photos, mortgage tools, and more.

List Price
$469,000
Status
Active
Days on Market
110
MLS#
S5147287
Property Style
Single Family
Year Built
2023
Bedrooms
3
Bathrooms
2
Living Area
1,990
Lot Size
5,746
Acres
0.13
Total Acreage
0 to less than 1/4
Legal Subdivision Name
Crossings Ph 1
MLS Area Major
St Cloud (Magnolia Square)

Property Description

GREAT OPPORTUNITY!!!! The Seller is willing to contribute up to $10,000, flexible based on the buyer’s needs. Welcome to one of the most distinctive homes in the community! This beautifully maintained 3-bedroom, 2-bath residence offers a versatile layout designed for both comfort and functionality. In addition to the main living areas, the home features a fully enclosed Den with a door, perfect for a private Home Office, Family Room, or easily used as a 4th bedroom. Step outside and enjoy a full-width Lanai/Balcony overlooking a serene lake view, creating the perfect setting for relaxation or entertaining. The backyard is fully fenced for added privacy, and the property is equipped with a complete irrigation system covering both the front and back yard, helping maintain lush landscaping year-round. This home truly stands out with its combination of flexibility, outdoor living, and peaceful water views. Ask about available lender incentives toward buyer closing costs through select loan programs. Subject to lender approval and borrower qualification. Motivated seller, bring your offers!

Additional Information

Taxes
$6542
Taxes
$2,550
Minimum Lease
7 Months
HOA Fee
$110
HOA Payment Schedule
Annually
Maintenance Includes
Pool, Maintenance Structure
Location
Landscaped, Sidewalk
Community Features
Clubhouse, Community Mailbox, Dog Park, Fitness Center, Irrigation-Reclaimed Water, Park, Playground, Pool, Racquetball, Sidewalks, Street Lights, No Deed Restriction, Maintenance Free
Property Description
One Story
Zoning
X
Interior Layout
Cathedral Ceiling(s), Ceiling Fans(s), High Ceilings, Living Room/Dining Room Combo, Open Floorplan, Smart Home, Stone Counters, Thermostat, Tray Ceiling(s), Walk-In Closet(s)
Interior Features
Cathedral Ceiling(s), Ceiling Fans(s), High Ceilings, Living Room/Dining Room Combo, Open Floorplan, Smart Home, Stone Counters, Thermostat, Tray Ceiling(s), Walk-In Closet(s)
Floor
Tile, Vinyl
Appliances
Dishwasher, Disposal, Dryer, Electric Water Heater, Exhaust Fan, Microwave, Range, Range Hood, Refrigerator, Washer
Utilities
Cable Available, Cable Connected, Electricity Available, Electricity Connected, Sprinkler Meter, Water Available, Water Connected
Heating
Central, Electric
Air Conditioning
Central Air
Exterior Construction
Block, Concrete, Stucco
Exterior Features
Lighting, Rain Gutters, Sidewalk, Sliding Doors, Sprinkler Metered
Roof
Shingle
Foundation
Slab
Pool
Community
Garage Carport
2 Car Garage
Garage Spaces
2
Garage Features
Garage Door Opener, Oversized
Elementary School
Narcoossee Elementary
Middle School
Narcoossee Middle
High School
Harmony High
Fences
Fenced, Other, Vinyl
Water View
Pond
Pets
Allowed
Flood Zone Code
X
Parcel ID
22-25-31-3661-0001-3700
Legal Description
CROSSINGS PH 1 PB 33 PGS 53-60 LOT 370

Listing courtesy of LPT REALTY, LLC. 877-366-2213

Mortgage Calculator

Amount of Loan
Annual Interest Rate
%
Term of Loan
Years

Does not include any taxes or fees.
Please consult a financial professional.
Calculator source: Real Geeks

StellarMLS is the source of this information via Internet Data Exchange Program. All listing information is deemed reliable but not guaranteed and should be independently verified through personal inspection by appropriate professionals. Listings displayed on this website may be subject to prior sale or removal from sale. Availability of any listing should always be independently verified. Listing information is provided for consumer personal, non-commercial use, solely to identify potential properties for potential purchase. All other use is strictly prohibited and may violate relevant federal and state law. Data last updated on