


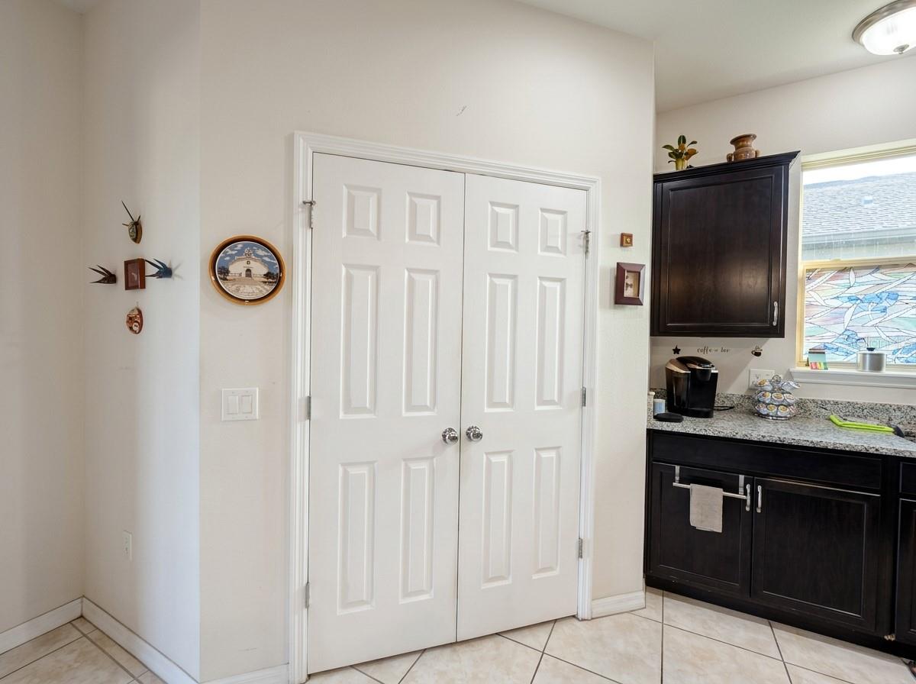


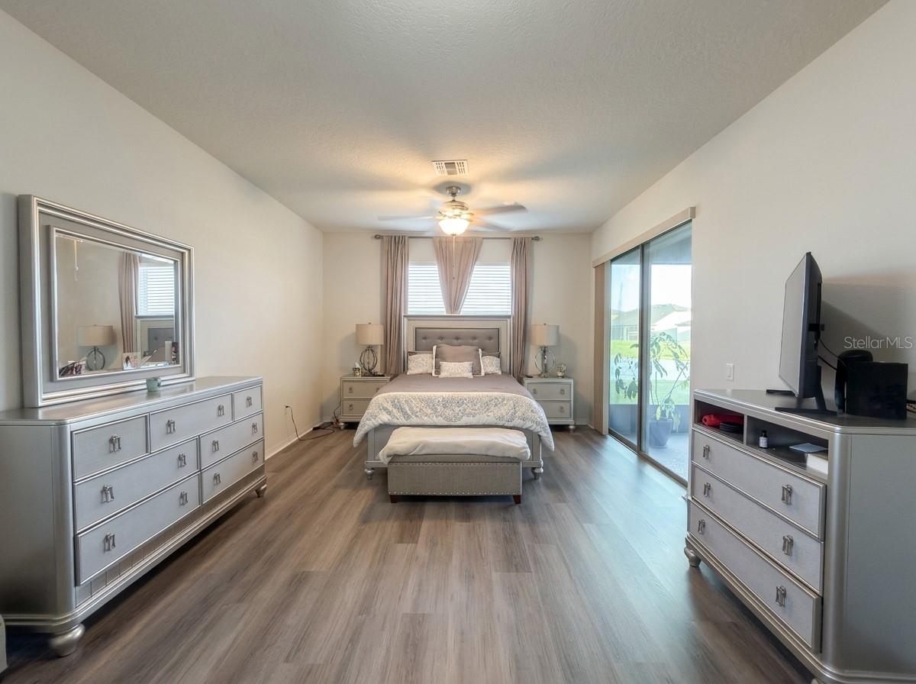


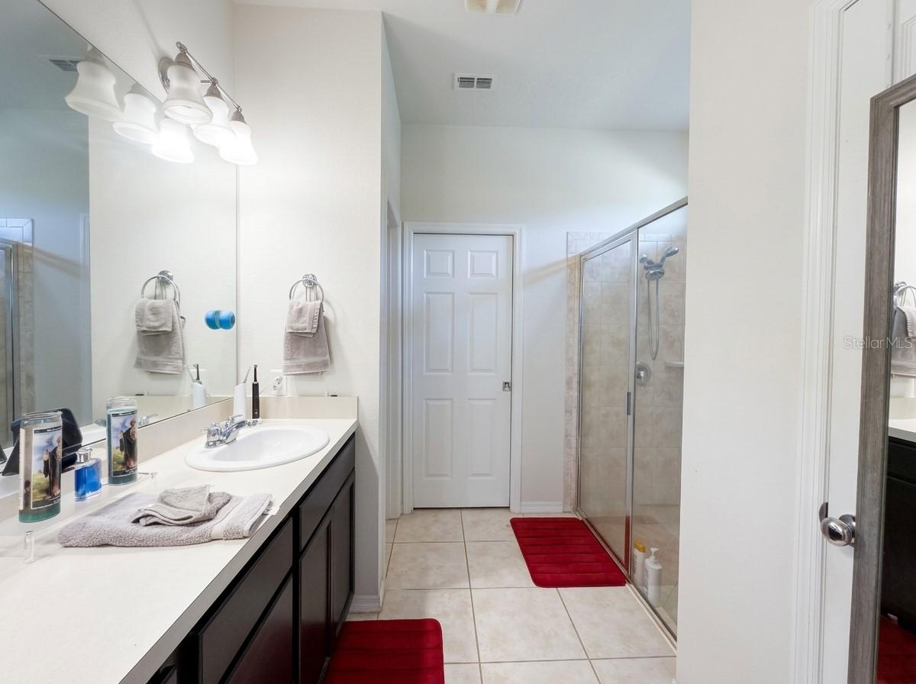


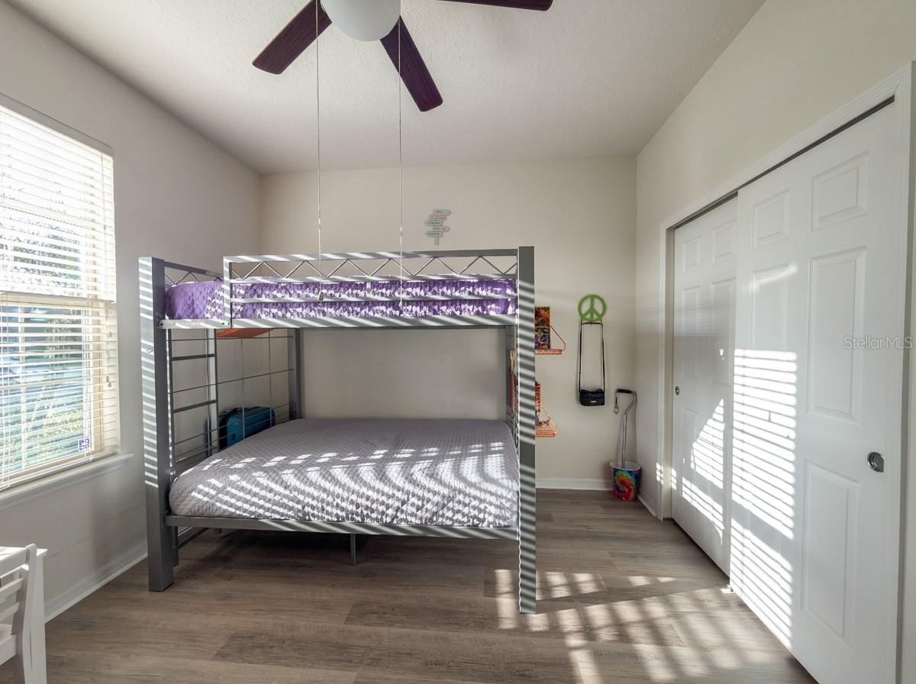


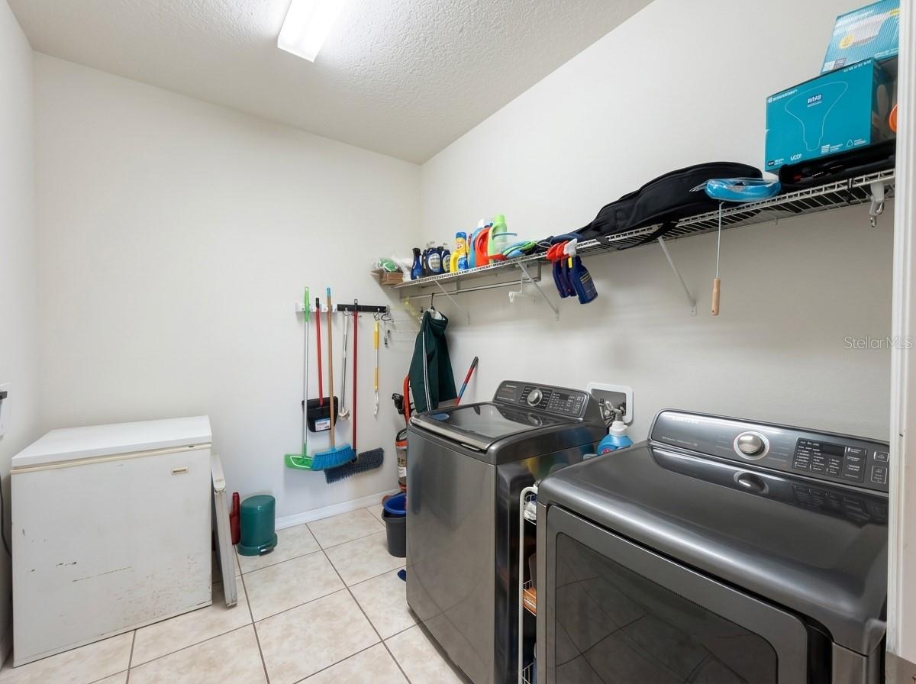
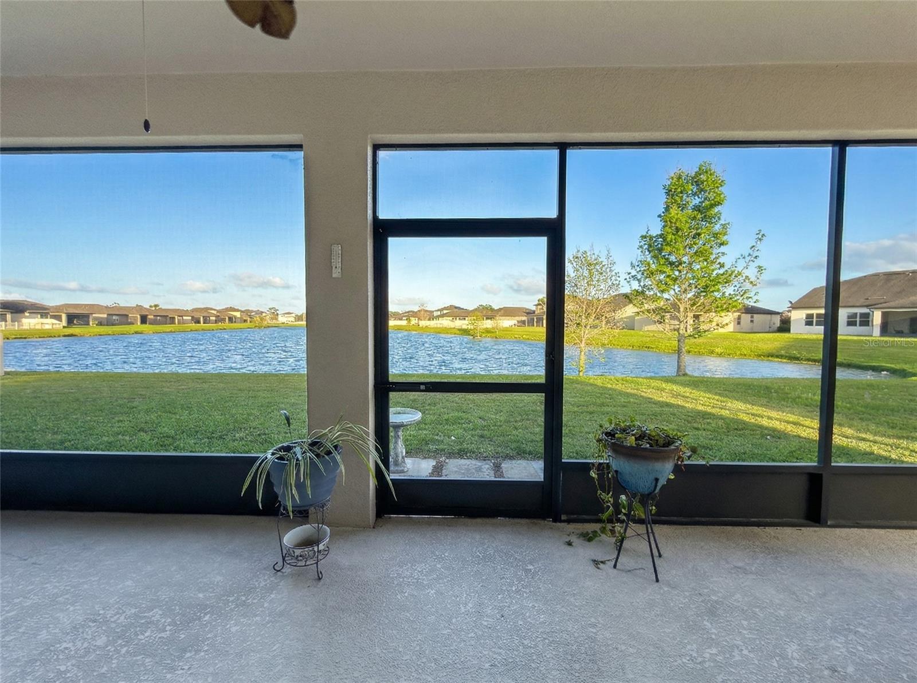


Welcome to this stunning 4-bedroom, 2.5-bath, 3 car tandem garage home overlooking the pond. Designed for both comfort and entertaining! This beautifully maintained property features a spacious open-concept layout, seamlessly connecting the living room, dining area, and modern kitchen—perfect for gatherings and everyday living. Sliding glass doors lead to a screened lanai, creating the ideal indoor/outdoor lifestyle. The home showcases elegant porcelain tile flooring throughout the main living areas. The chef-inspired kitchen is a true centerpiece, complete with a large island with sink, stainless steel appliances, granite countertops, an eat-in space, and an oversized walk-in pantry. Step outside to the screened lanai and enjoy peaceful pond views—an ideal setting to unwind after a long day. The oversized primary suite offers a private retreat with room for a king-size bed, a sitting area or fitness space, and serene water views. The en-suite bathroom features dual sinks, granite counters, a private water closet, a large glass-enclosed shower, and an expansive walk-in closet. Near the front of the home, you’ll find a versatile office with glass French doors that can easily serve as a fourth bedroom or guest space. Two additional generously sized bedrooms share a full bathroom with dual sinks and a tub/shower combination. A convenient half bath is perfect for guests. Additional highlights include a functional mudroom with built-in bench, storage cubbies, and hooks, a spacious laundry room with room for added cabinetry, and a 3-car tandem garage offering ample storage and parking. Located in a beautiful community with resort-style amenities including a pool, clubhouse, and park, this home is ideally situated near the Turnpike and major roadways. Enjoy easy access to Orlando International Airport, world-famous Atlantic beaches, top dining, shopping, and Central Florida’s renowned theme parks. The exterior was freshly painted in April 2026—making this home truly move-in ready! Don’t miss your opportunity to make this exceptional home yours!
Listing courtesy of NONA LEGACY POWERED BY LA ROSA. 407-270-6841
StellarMLS is the source of this information via Internet Data Exchange Program. All listing information is deemed reliable but not guaranteed and should be independently verified through personal inspection by appropriate professionals. Listings displayed on this website may be subject to prior sale or removal from sale. Availability of any listing should always be independently verified. Listing information is provided for consumer personal, non-commercial use, solely to identify potential properties for potential purchase. All other use is strictly prohibited and may violate relevant federal and state law. Data last updated on

/u.realgeeks.media/homesbydidem/panoptic_logo90.png)