


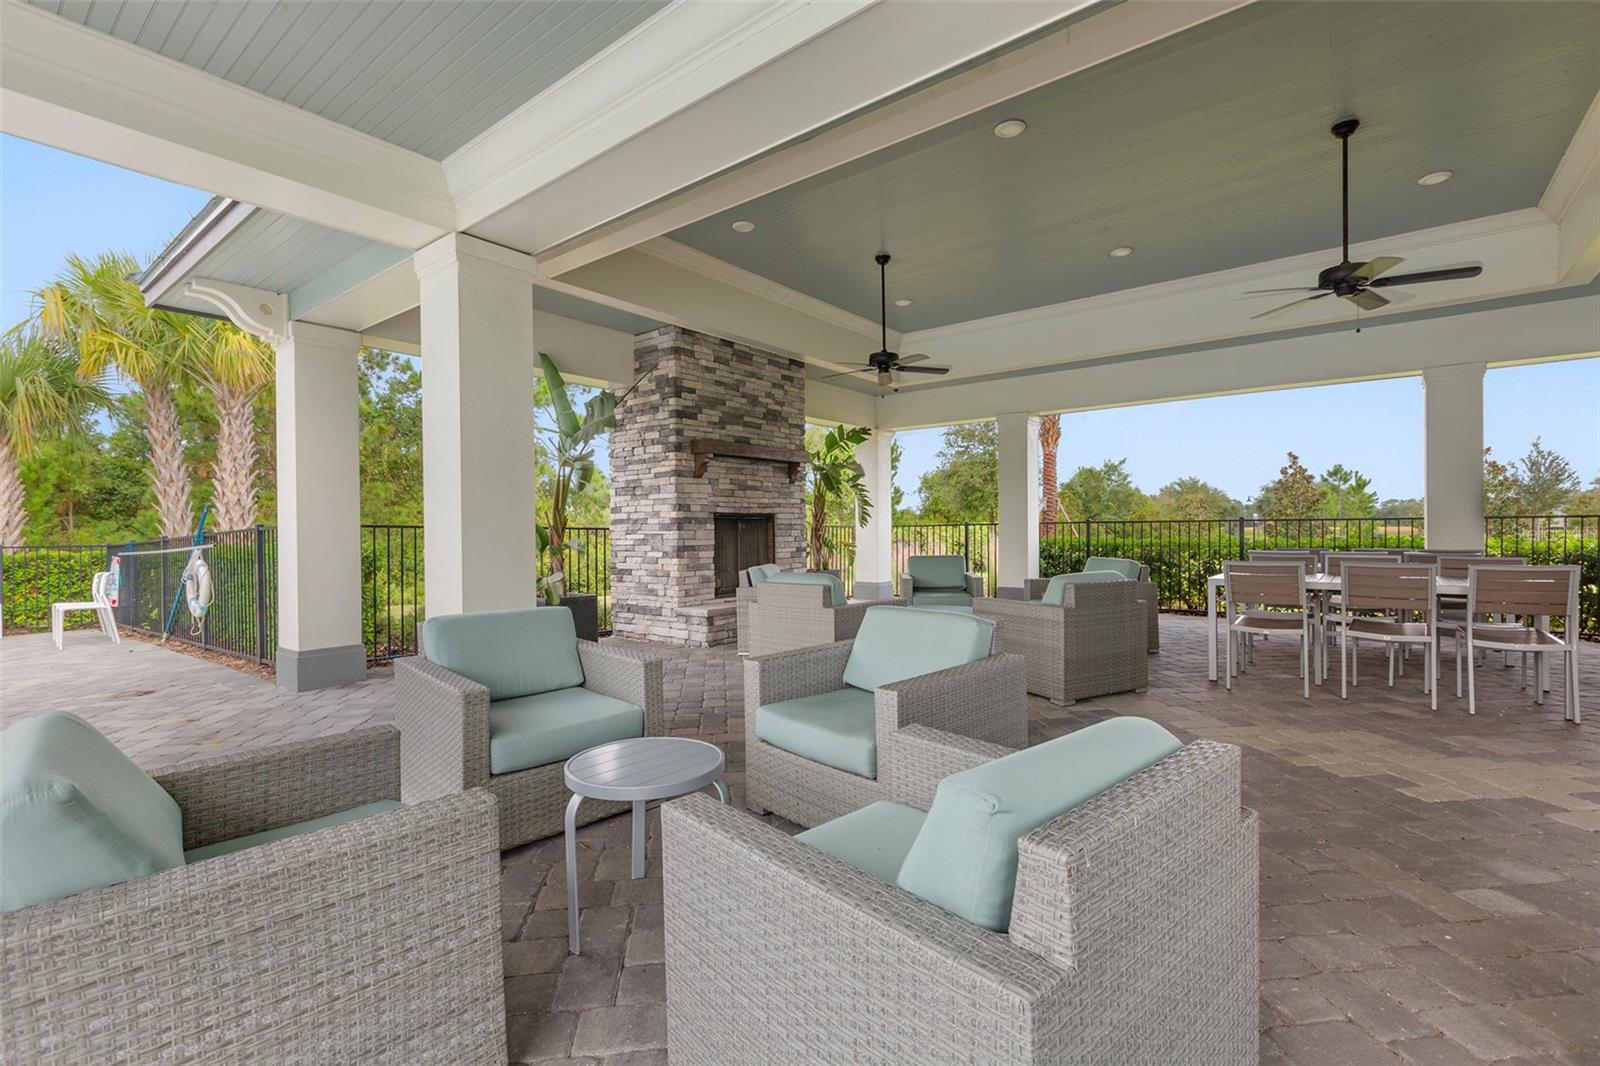


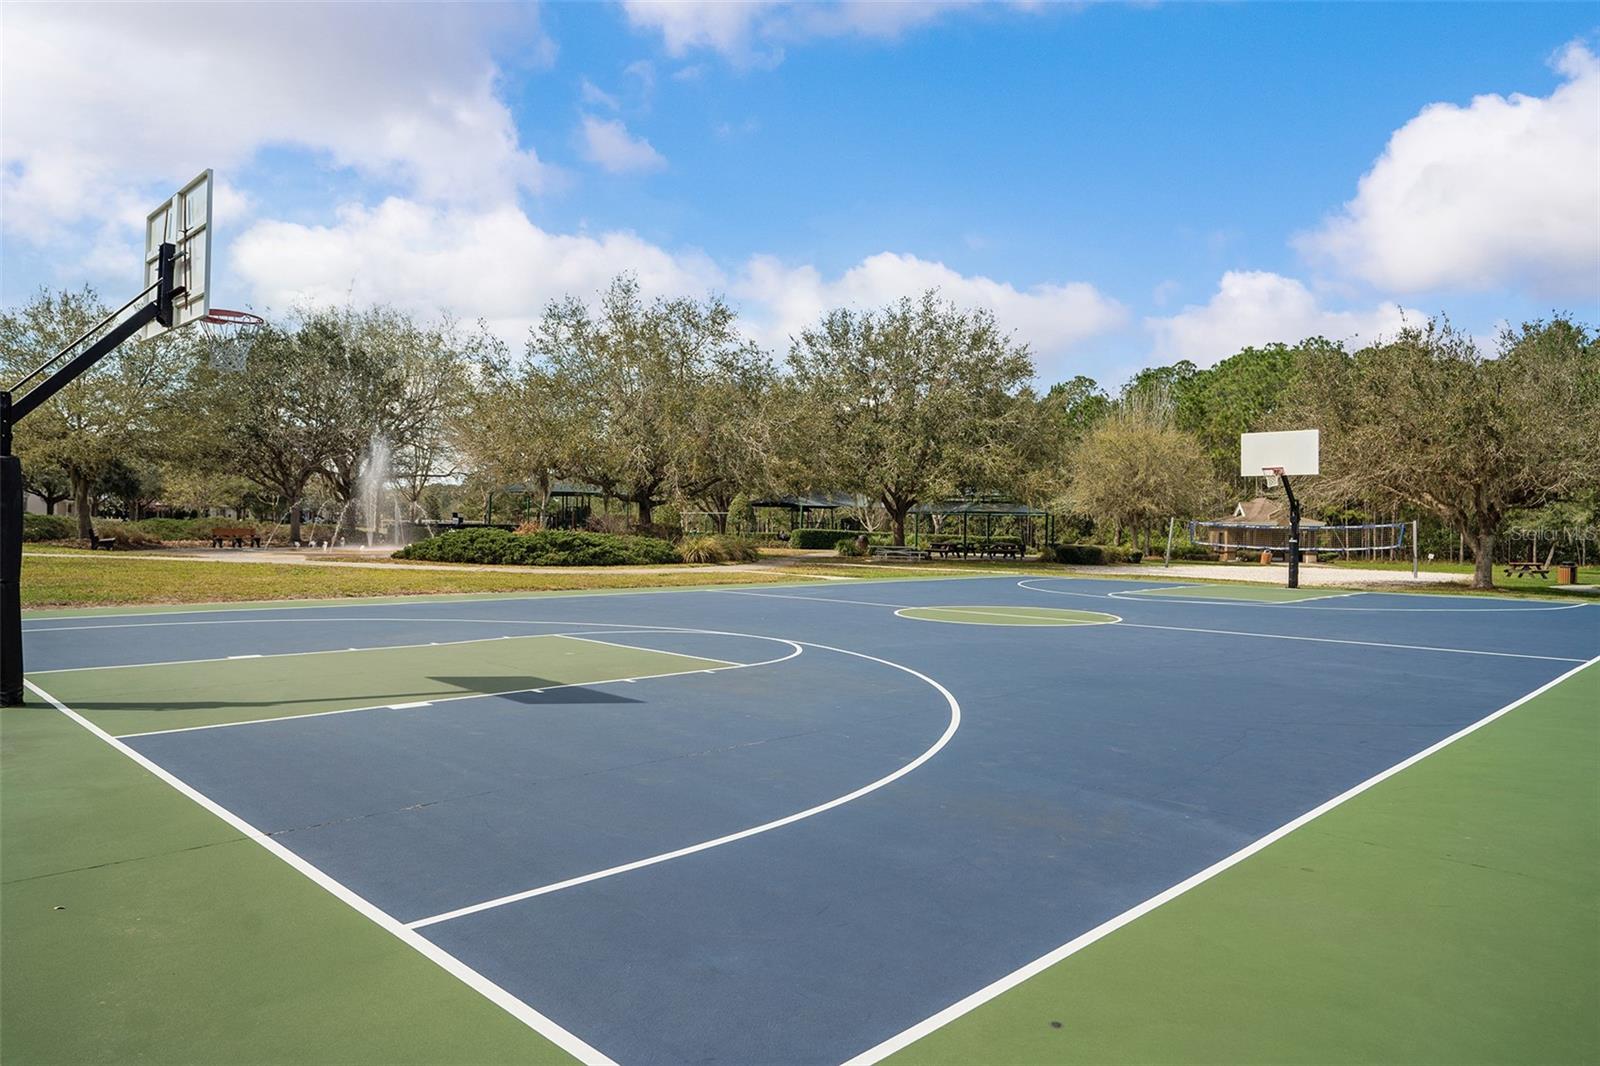


Welcome to this beautifully maintained home in the sought-after 55+ community of The Lakes in Harmony in Saint Cloud Florida! Featuring 3 bedrooms and 2 bathrooms, this home offers comfort, style, and thoughtful upgrades throughout. The inviting curb appeal includes a paver driveway, walkway, and lush landscaping that creates a warm first impression. Enjoy peaceful mornings or relaxing evenings in the screened in lanai that's perfect for your coffee or quiet retreat. Inside, the open-concept floor plan is ideal for both everyday living and entertaining, with the kitchen serving as the heart of the home. It boasts stainless steel appliances, recessed lighting, beautiful blue glass back splash, a closet pantry, 42" wood cabinets and a large island overlooking the spacious dining and living room combination. Additional upgrades include elegant crown molding, shutters in the main living areas and owner’s suite, and rain gutters for added convenience. The owner’s suite offers a generous walk-in closet, dual sink vanity, and a beautifully appointed walk-in shower. The laundry room is oversized, you can even use it as an office space or craft room! It also has plenty of cabinets and a utility sink. The 2-car garage features durable epoxy flooring, adding both function and style. This home truly blends comfort and low-maintenance living in a vibrant, active community. Don’t miss your opportunity to make it yours! Enjoy all of the amenities; new dog park, an amenity center with a zero entry pool, fireplace, community gathering room, activities room, private gym, tennis and pickle ball courts, boating, walking trails and a golf course which comes with 24 rounds of golf and other discounts for The Lakes Residents! The Association takes care of yard maintenance, exterior pest control and security gate. Located in the desirable community of Harmony. Living in Harmony you are close to Golf Course, coffee shop, pizza & Mexican restaurant. Close to amenities including Buck Lake with community boats and a fishing pier, scenic rocking chairs and bench swings, miles of walking trails, dog parks, playgrounds, a fitness center, two sparkling pools, and more. Harmony is close to Orlando International Airport and the East Coast Beaches. Don’t miss your chance to call this move-in ready home yours! Schedule your private showing today! Buyer to verify all room measurements.
Listing courtesy of CORCORAN CONNECT LLC. 407-953-9118
StellarMLS is the source of this information via Internet Data Exchange Program. All listing information is deemed reliable but not guaranteed and should be independently verified through personal inspection by appropriate professionals. Listings displayed on this website may be subject to prior sale or removal from sale. Availability of any listing should always be independently verified. Listing information is provided for consumer personal, non-commercial use, solely to identify potential properties for potential purchase. All other use is strictly prohibited and may violate relevant federal and state law. Data last updated on

/u.realgeeks.media/homesbydidem/panoptic_logo90.png)