


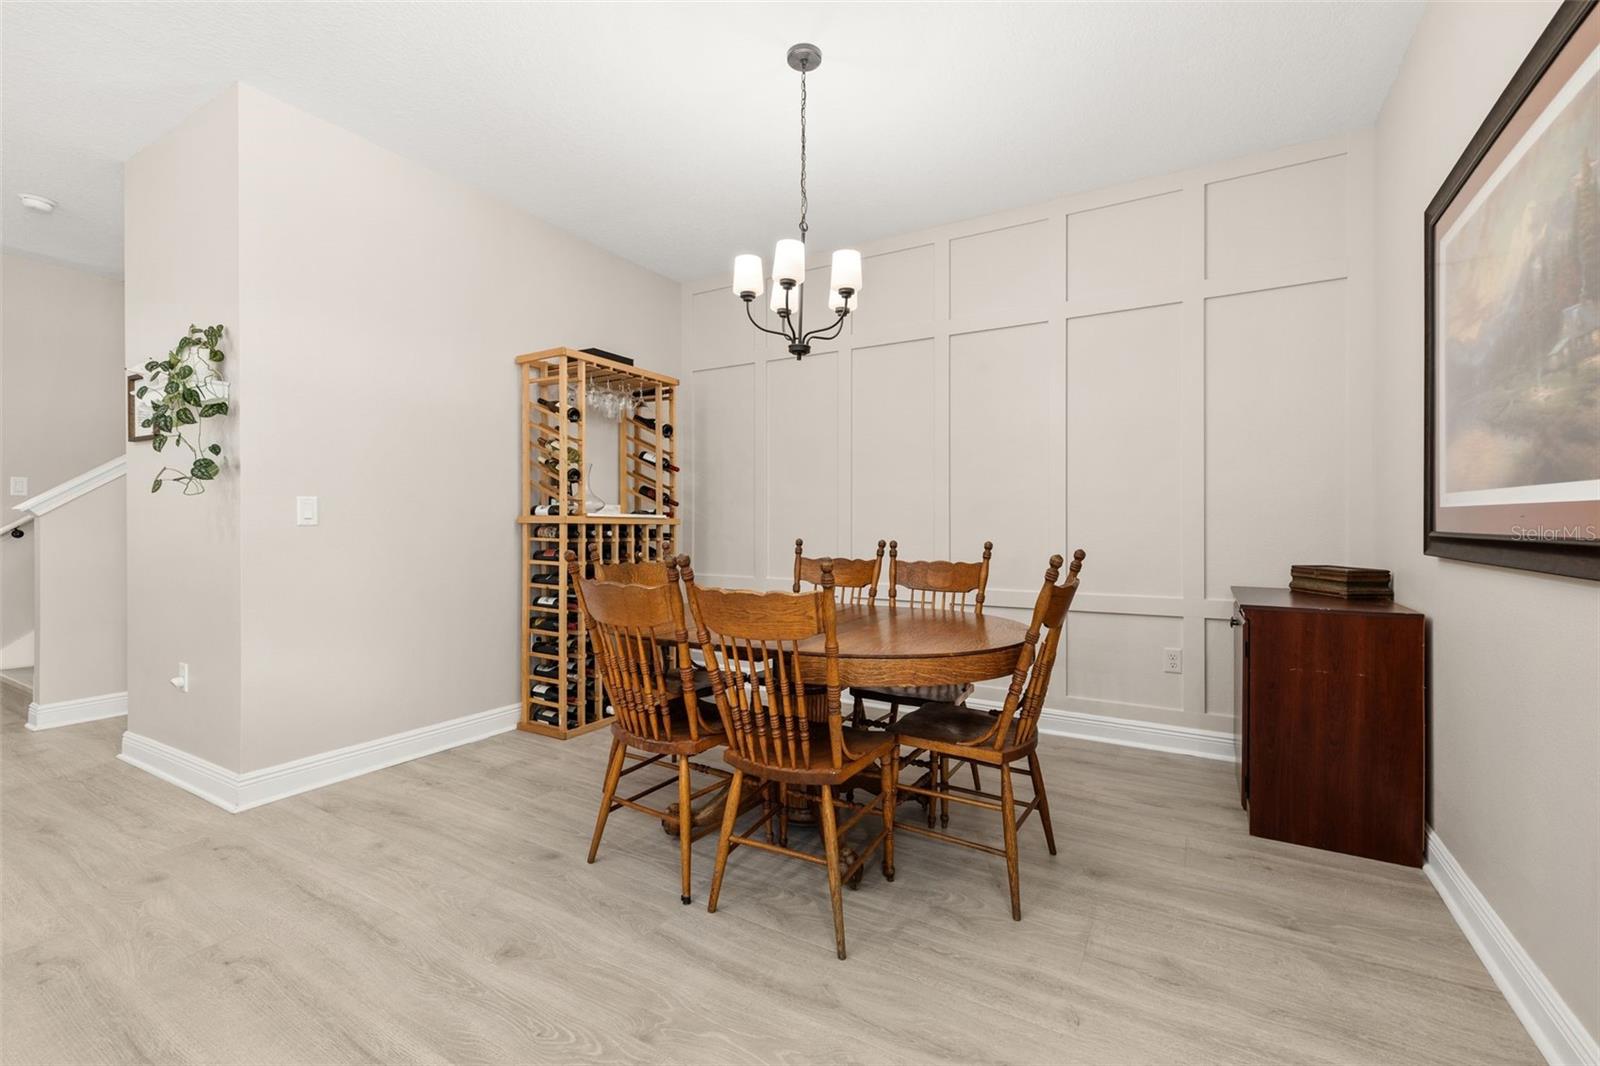


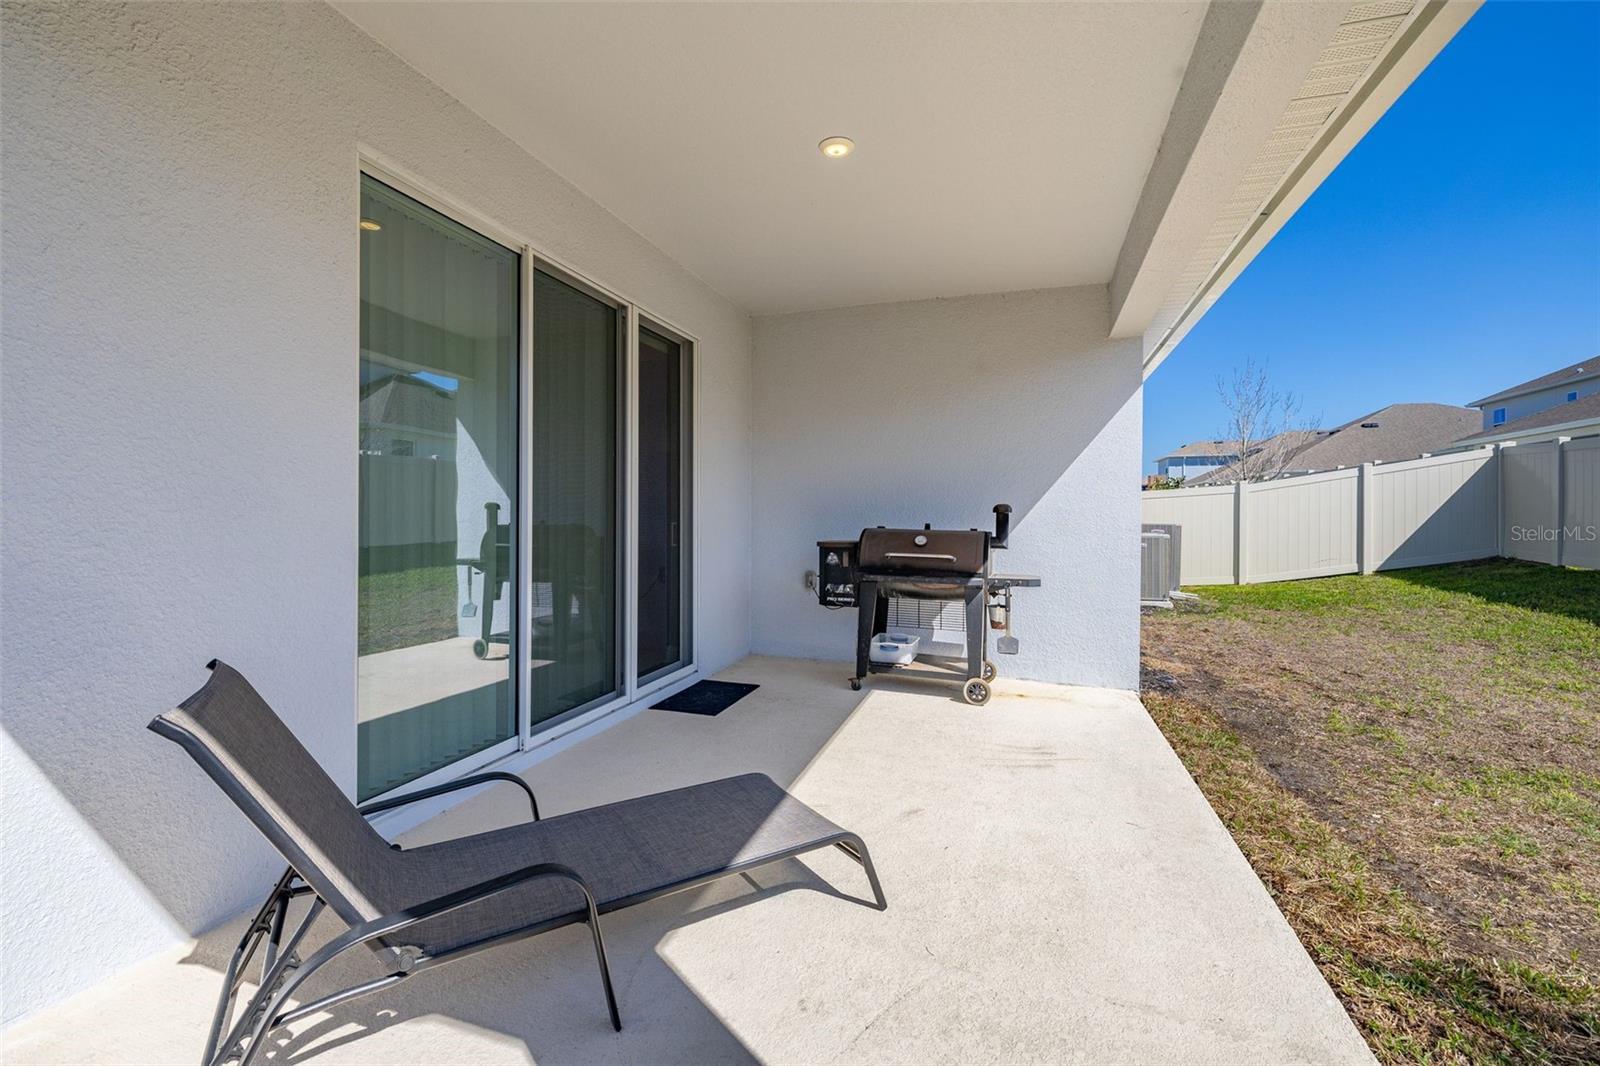


***Available for a quick close!***Fully upgraded. Thoughtfully designed. Completely move-in ready.***Welcome to Hartwood Landing, one of Clermont’s most sought-after communities! This exceptionally maintained home offers HIGH-QUALITY FINISHES, a private COVERED LANAI, and a FULLY FENCED BACKYARD - perfect for relaxing or entertaining. The OPEN SPLIT FLOOR PLAN features ELEVATED CEILINGS, a sophisticated designer color palette, and modern wood-look LAMINATE FLOORING with RAISED BASEBOARDS throughout the main living areas. The desirable GROUND-FLOOR OWNER'S SUITE provides privacy and comfort, while the SPACIOUS LOFT with a FULL BATHROOM, extra-large storage closet, and laminate flooring (including the staircase!) offers flexibility for a home office, play area, or guest space. Beautiful 8’ tall interior doors enhance the home’s elegant feel. Fall in love with the STUNNING GOURMET KITCHEN, complete with QUARTZ COUNTERTOPS, 42” wood cabinets with upgraded hardware, BUILT-IN WALL OVEN and MICROWAVE, CERAMIC GLASS COOKTOP with STAINLESS STEEL VENT HOOD, built-in refrigerator cabinet, decorative BACKSPLASH, roomy walk-in pantry, and an EXPANSIVE KITCHEN ISLAND - perfect for entertaining family and friends.The UPGRADED LAUNDRY ROOM is a showpiece of its own, featuring custom butcher block countertops, built-in cabinetry, and a striking tiled accent wall extending to the ceiling. Additional thoughtful upgrades include ceiling fans and blinds throughout, AN ELECTRIC CAR 50AMP CHARGER in the garage, and a DECKED ATTIC with pull-down ladder. The DELUXE OWNER'S SUITE boasts TWO SEPARATE WALK-IN CLOSETS (one with custom built-ins) and a SPA-LIKE BATHROOM with double sinks, quartz countertops, a large frameless shower with rainfall showerhead, premium wall-to-ceiling tile work and matte black plumbing fixtures. Three additional guest bedrooms are conveniently located on the first floor. Outside, the home shines with upscale STONE ACCENTS, a VINYL FENCE, added GUTTERS, ENHANCED LANDSCAPING with decorative rocks, a paved driveway, and a discreet garbage enclosure. The HOA fee is reasonable, covering INTERNET, common grounds maintenance, 2 dog parks and access to the community pool - with no CDD! Located in rapidly growing Clermont, this home offers easy access to area restaurants, shopping, major roads, Downtown Orlando, Orlando International Airport, world-famous theme parks, and Florida’s beautiful beaches. Hartwood Landing provides the perfect combination of style, comfort, and convenience. Don’t miss the opportunity to make this exceptional home your own - schedule a private showing today!
Listing courtesy of KELLER WILLIAMS REALTY AT THE LAKES. 407-566-1800
StellarMLS is the source of this information via Internet Data Exchange Program. All listing information is deemed reliable but not guaranteed and should be independently verified through personal inspection by appropriate professionals. Listings displayed on this website may be subject to prior sale or removal from sale. Availability of any listing should always be independently verified. Listing information is provided for consumer personal, non-commercial use, solely to identify potential properties for potential purchase. All other use is strictly prohibited and may violate relevant federal and state law. Data last updated on

/u.realgeeks.media/homesbydidem/panoptic_logo90.png)