


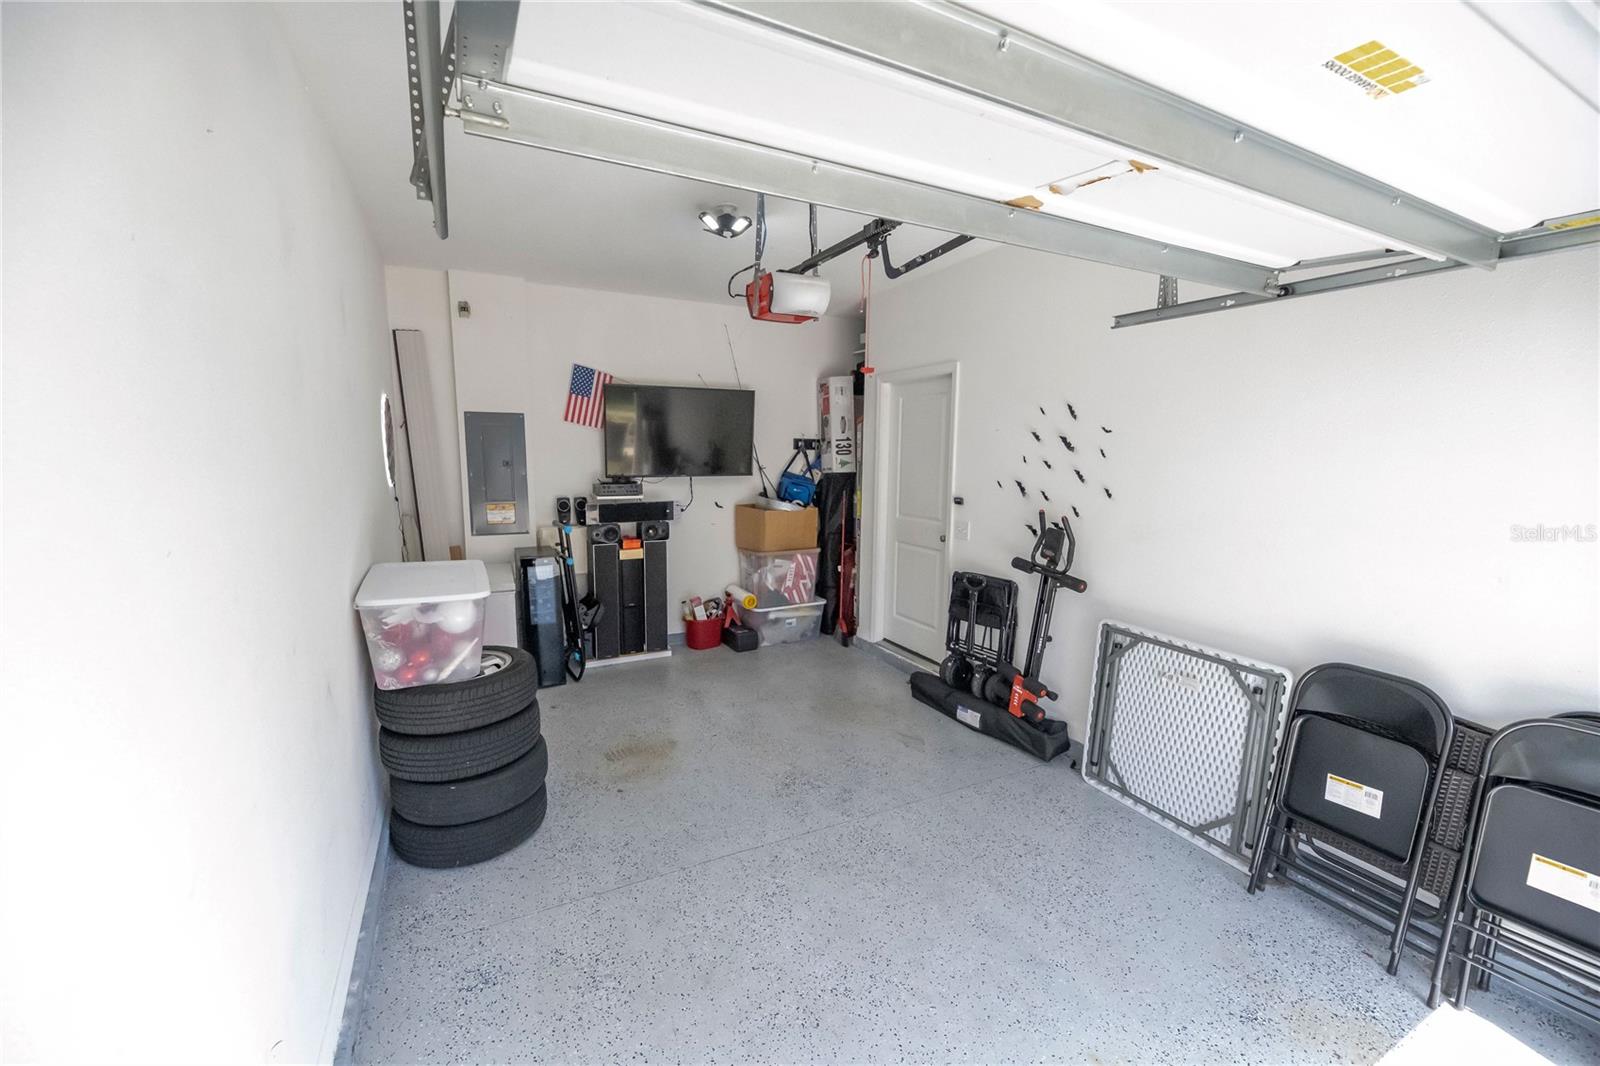


Beautiful and modern townhome located in the growing city of Davenport, Florida. Built in 2021, this well-maintained property features an open-concept design that connects the living room, dining area, and kitchen, creating a comfortable and functional space ideal for everyday living and entertaining guests. The kitchen offers modern cabinetry, ample counter space, and contemporary finishes, combining both style and functionality. On the second floor, you will find the primary bedroom with a private bathroom and spacious closet. The two additional bedrooms share a full bathroom, making this home ideal for families, guests, or even a home office. The property also includes a half bathroom on the first floor, an upstairs laundry area, and a private patio, perfect for relaxing. Located in a desirable community with easy access to US-27 and I-4, this home is just a short drive from Orlando, theme parks, shopping centers, restaurants, and major employment areas. This property is ideal as a primary residence, vacation home, or investment property in one of Central Florida’s fastest-growing areas.
Listing courtesy of AGENT TRUST REALTY CORPORATION. 407-251-0669
StellarMLS is the source of this information via Internet Data Exchange Program. All listing information is deemed reliable but not guaranteed and should be independently verified through personal inspection by appropriate professionals. Listings displayed on this website may be subject to prior sale or removal from sale. Availability of any listing should always be independently verified. Listing information is provided for consumer personal, non-commercial use, solely to identify potential properties for potential purchase. All other use is strictly prohibited and may violate relevant federal and state law. Data last updated on

/u.realgeeks.media/homesbydidem/panoptic_logo90.png)