


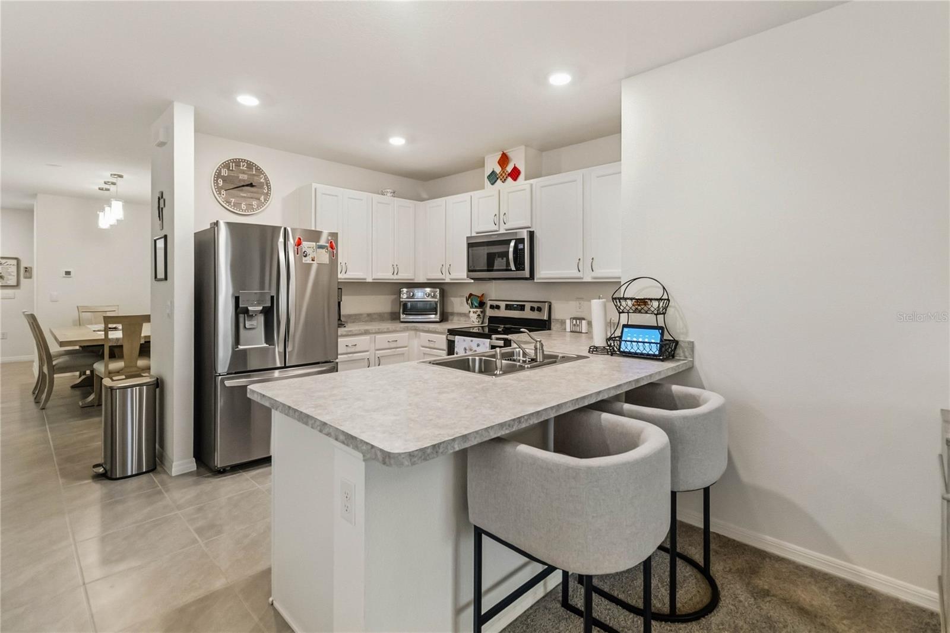


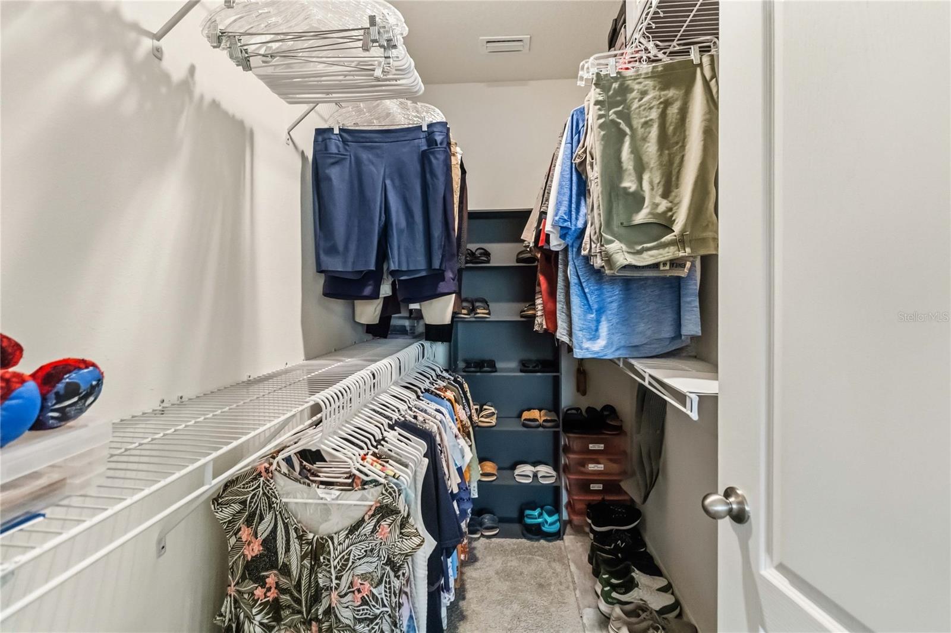
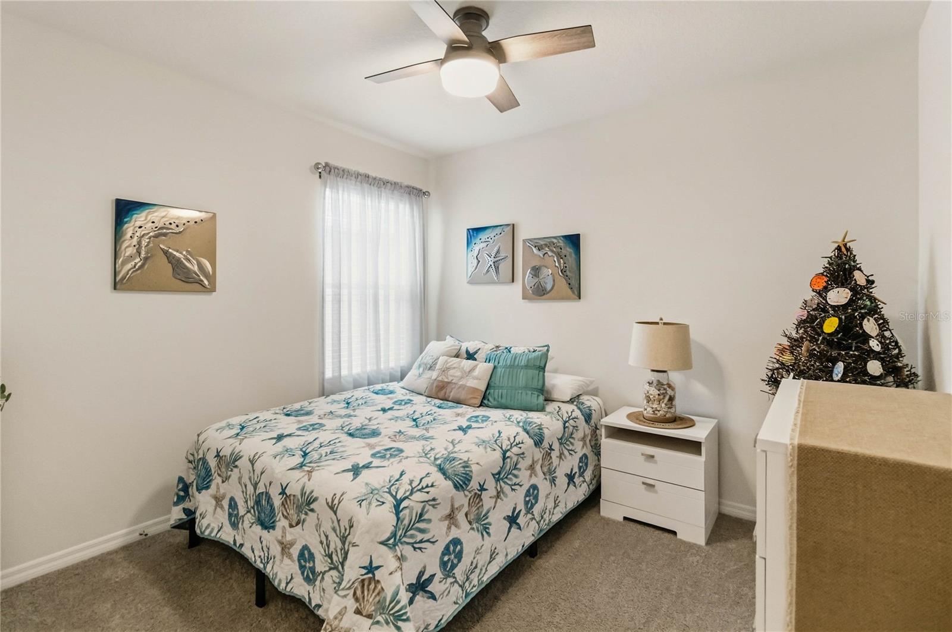

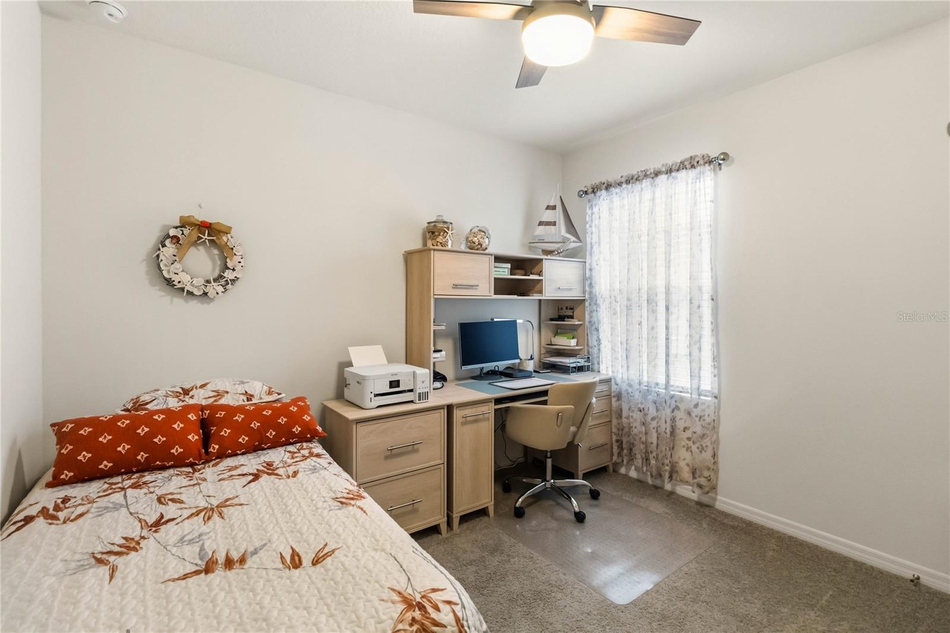


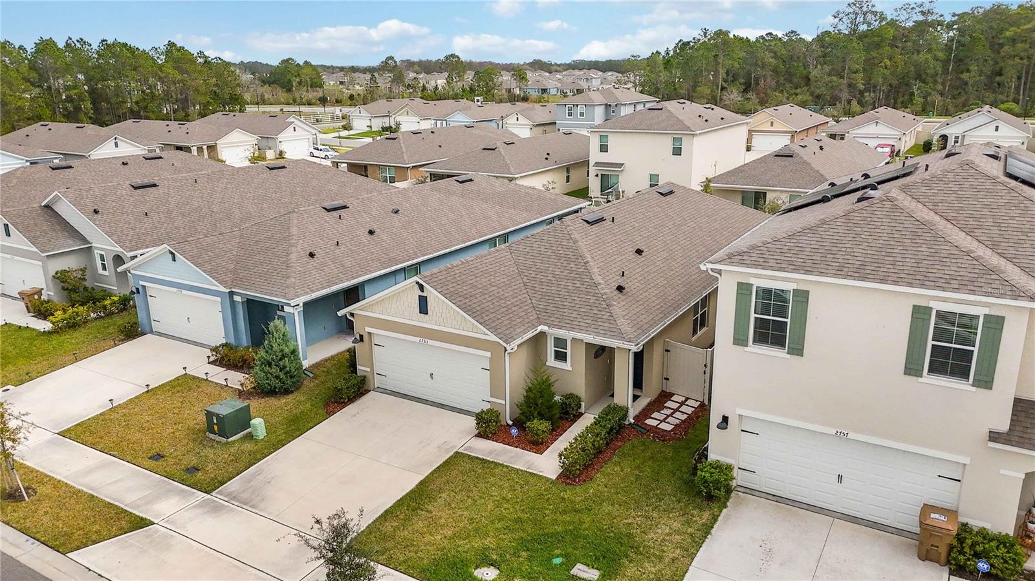


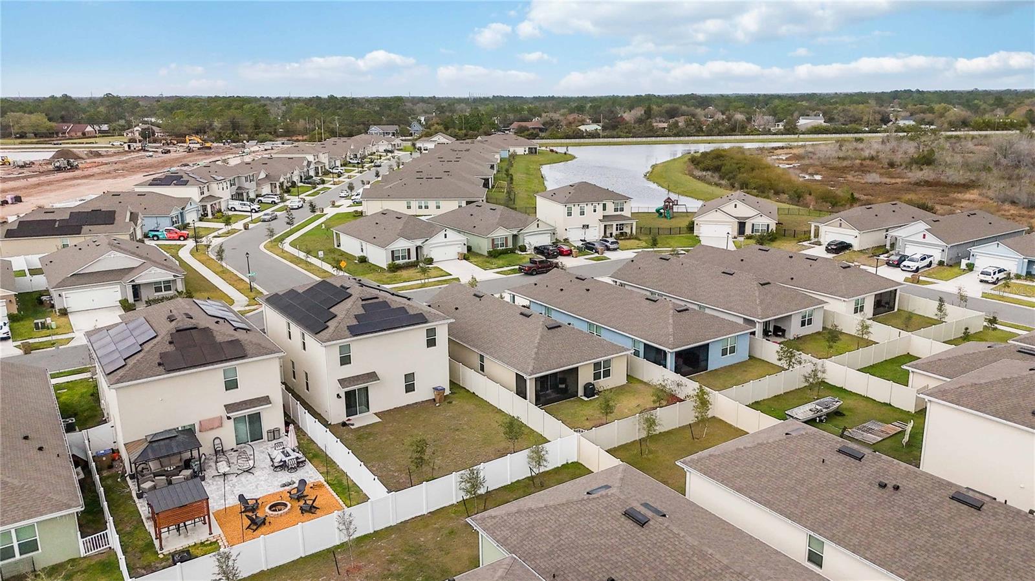


SELLER MOTIVATED! Welcome to this immaculate 3-bedroom, 2-bathroom DR Horton Allex model Smart Home in the highly desirable Harmony West community! Built in 2024, this home feels like new construction without the wait. The open-concept floor plan seamlessly connects the kitchen, dining, and living areas, creating a bright and inviting space perfect for everyday living and entertaining. The modern kitchen features ample cabinet space, a large island, and overlooks the main living area. The spacious owner’s suite includes a walk-in closet and private en-suite bath, while two additional bedrooms offer flexibility for guests, family, or a home office. Enjoy Florida living year-round on the screened-in back porch overlooking a fully fenced backyard with a 6-foot vinyl fence for added privacy. Complete with a whole house Brita Water System and new ceiling fans in the bedrooms, living room, and lanai. Harmony West offers resort-style amenities including a community pool, fitness center, and tennis courts. Move-in ready and meticulously maintained—schedule your showing today!
Listing courtesy of WEICHERT REALTORS HALLMARK PRO. 407-841-8011
StellarMLS is the source of this information via Internet Data Exchange Program. All listing information is deemed reliable but not guaranteed and should be independently verified through personal inspection by appropriate professionals. Listings displayed on this website may be subject to prior sale or removal from sale. Availability of any listing should always be independently verified. Listing information is provided for consumer personal, non-commercial use, solely to identify potential properties for potential purchase. All other use is strictly prohibited and may violate relevant federal and state law. Data last updated on

/u.realgeeks.media/homesbydidem/panoptic_logo90.png)