


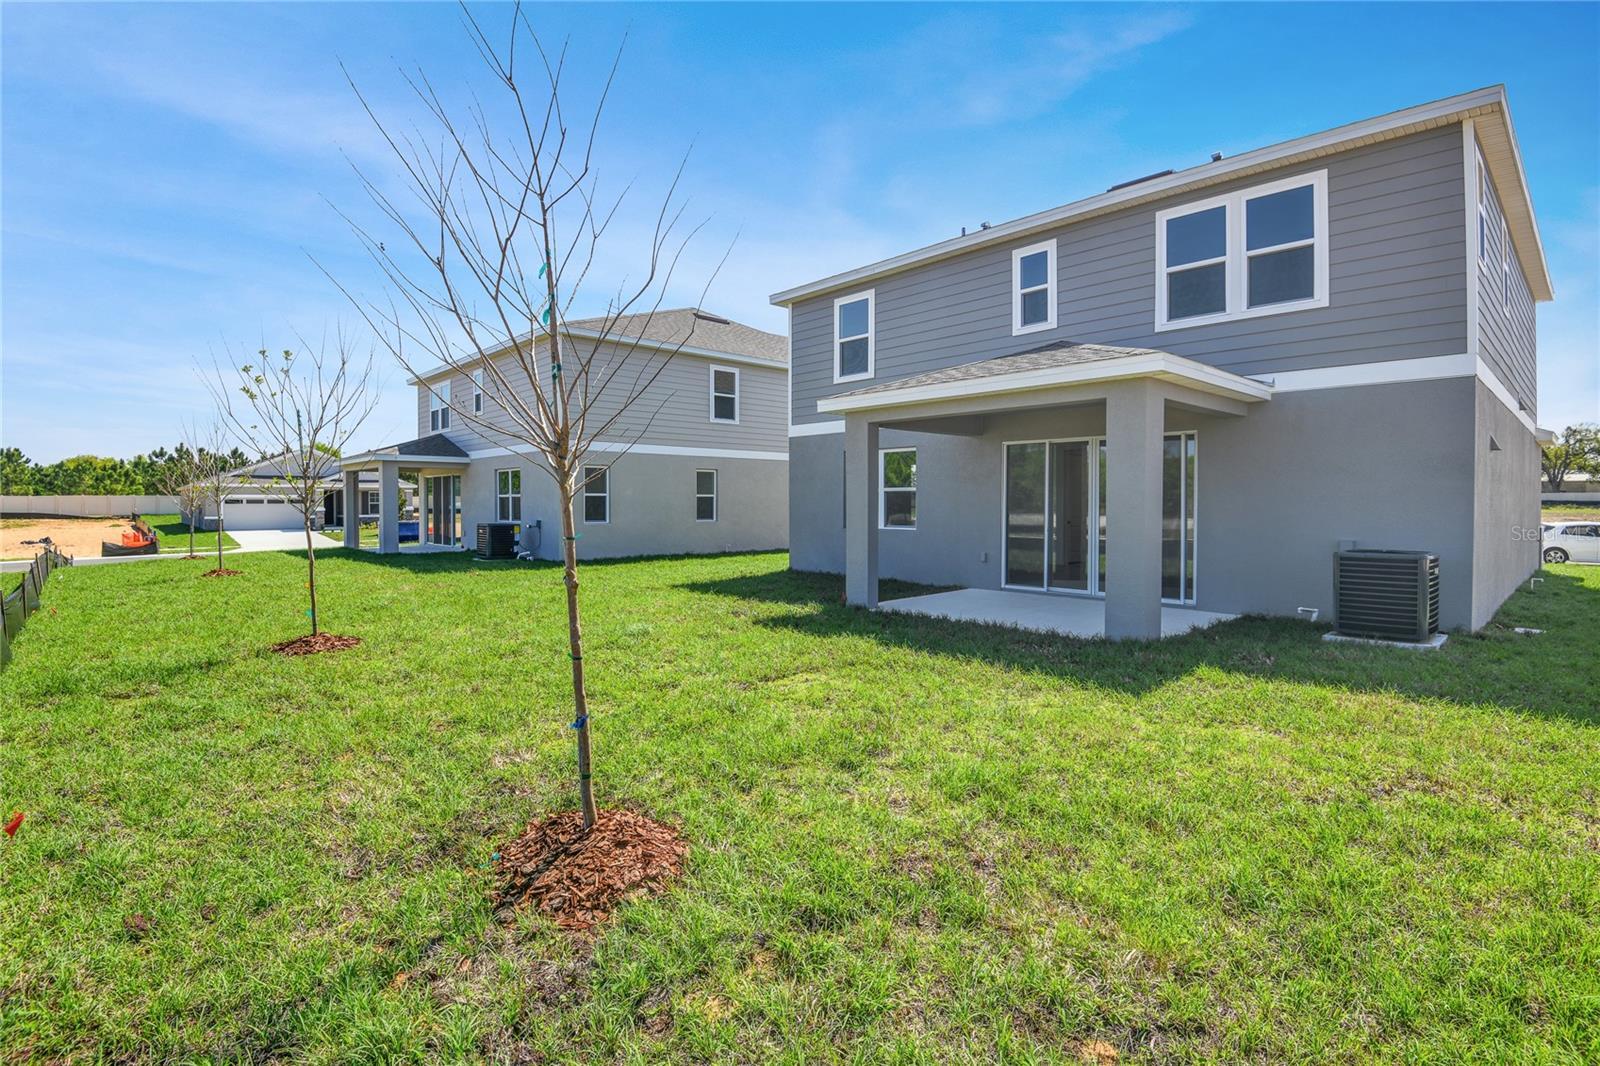
The thoughtfully designed Lapis floor plan welcomes you with a private study just off the entry. Beyond, an open-concept layout unfolds, featuring a cozy dining nook, a spacious great room with access to an inviting covered patio, and a well-appointed kitchen complete with a center island, walk-in pantry, and abundant cabinetry. The primary suite offers a generous walk-in closet and a private bath with optional dual sinks and a walk-in shower. A convenient laundry room and a loft converted into a fourth bedroom provide added flexibility. Interior finishes include beautifully crafted kitchen cabinetry, stainless steel appliances, tile flooring throughout all common areas, and quartz countertops in the kitchen. Special financing rates and closing cost assistance may be available. Options may vary by community and offers are available on select homes only. Contact builder for more information!
Listing courtesy of AXEN REALTY, LLC. 818-932-8800
StellarMLS is the source of this information via Internet Data Exchange Program. All listing information is deemed reliable but not guaranteed and should be independently verified through personal inspection by appropriate professionals. Listings displayed on this website may be subject to prior sale or removal from sale. Availability of any listing should always be independently verified. Listing information is provided for consumer personal, non-commercial use, solely to identify potential properties for potential purchase. All other use is strictly prohibited and may violate relevant federal and state law. Data last updated on

/u.realgeeks.media/homesbydidem/panoptic_logo90.png)