


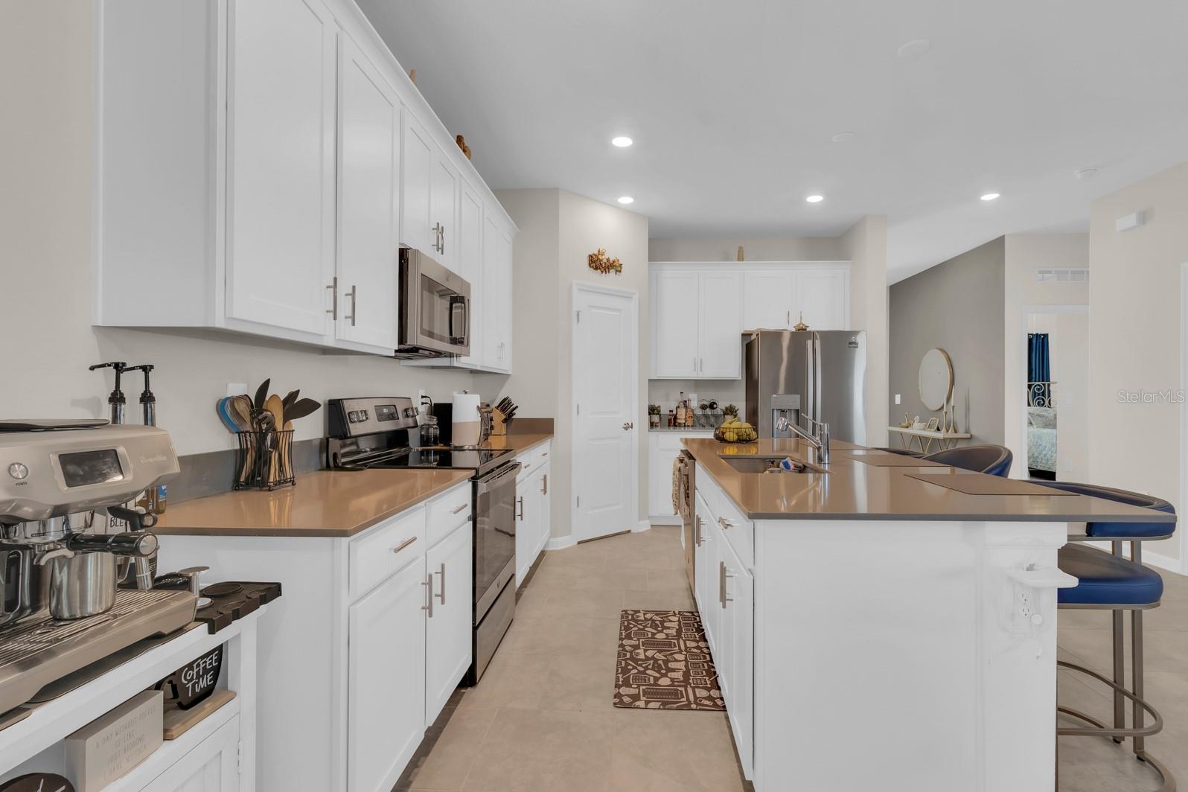


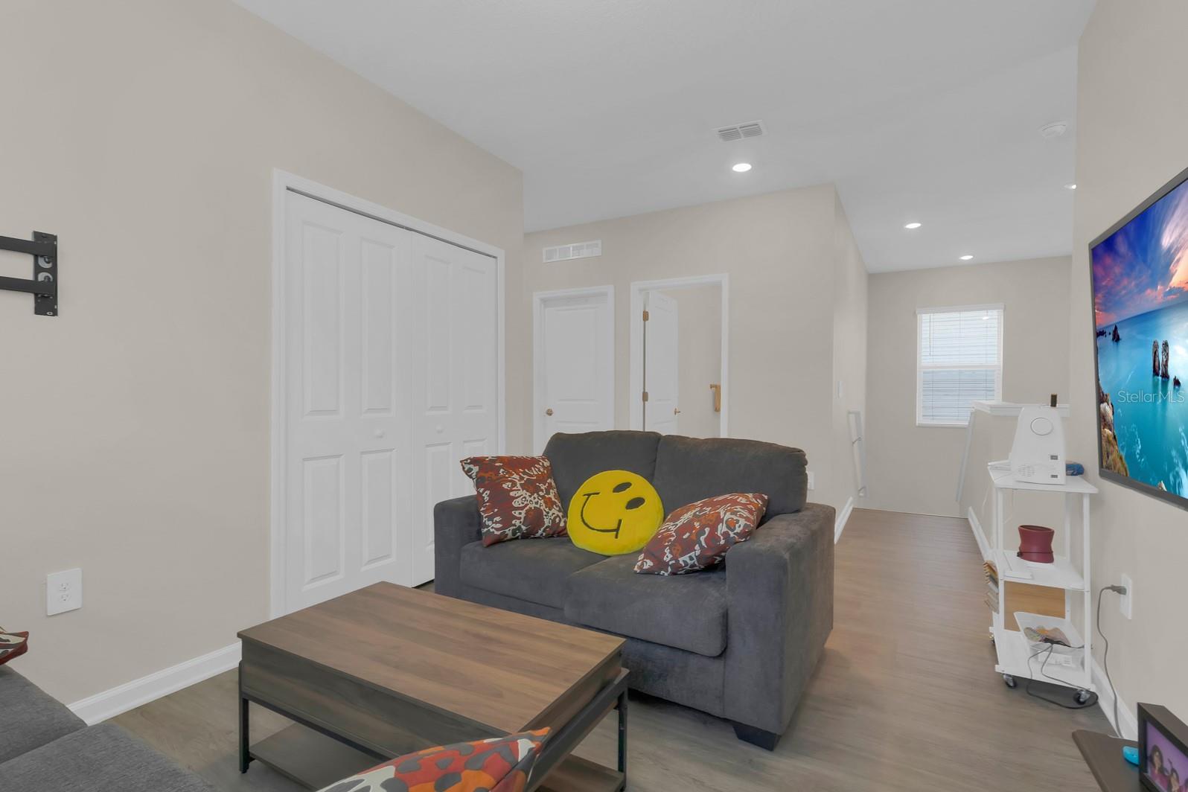


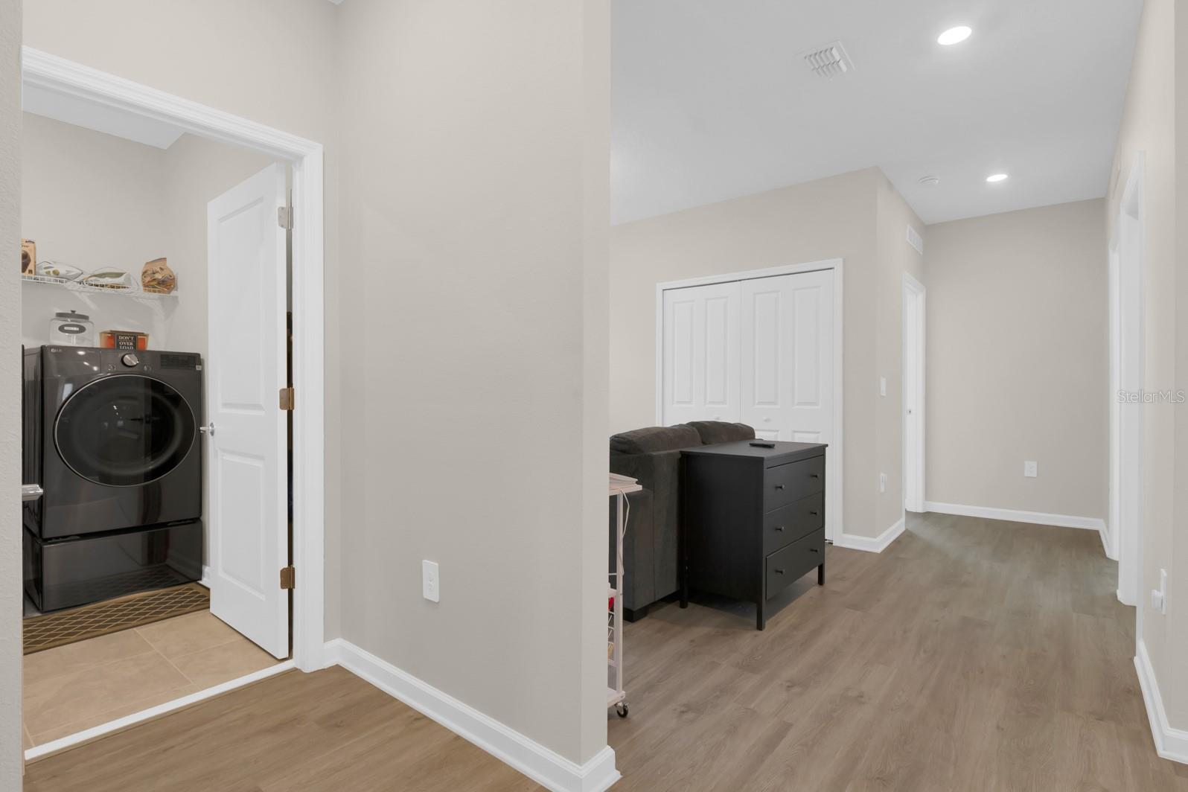


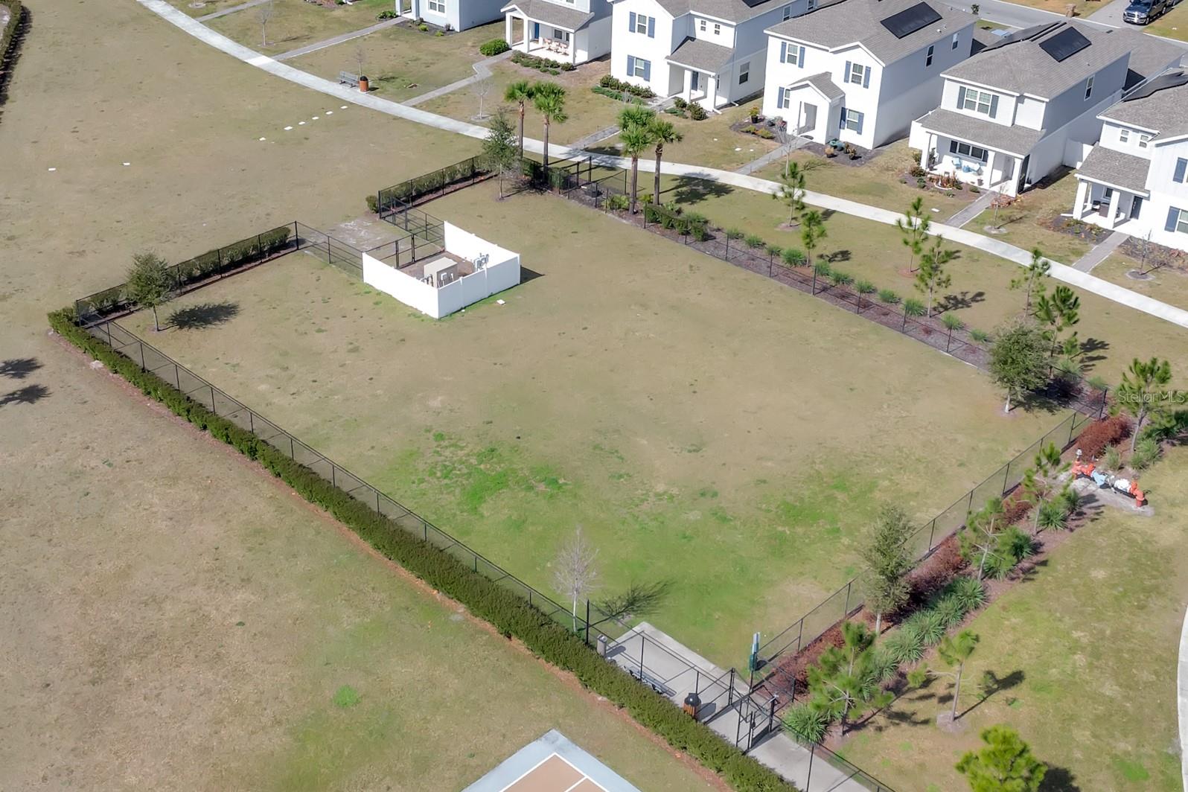


Stunning, better than new, two year old, 2 Story Home. A spacious covered front porch welcomes you into this beautiful home that offers 4 bedrooms, 3 full bathrooms, and a tranquil front view of the forest surrounded by beautiful oak trees and varied wildlife. The open floor plan is perfect for gracious entertaining; there is a Formal Living Room and a spacious Dining Area that flows into the Family Room connecting with the Kitchen. The spacious kitchen has recess lighting, 42" white cabinets, quartz counter tops, closet pantry, huge island with a breakfast bar, and stainless still appliances. The first floor is completely tiled, it has a full size bathroom and a bedroom that is very convenient for your guest; it can also be used as an office or study. The spacious second floor features a big Loft, and a Laundry Room with full size washer and dryer. You will live the Large Primary Bedroom with tray ceiling, huge walk-in closet, and en suite bath with tiled floors, lots of cabinets space, quartz counter tops, dual sinks, shower, and a semi-private commode. Two additional bedrooms and a full size bathroom with bathtub and shower, two sinks, and quartz counter top are also on the 2nd floor. There are high ceilings and the interior of the home is painted in a neutral tone with plenty of natural light. You will have extra storage space in the walk-in closet located under the stairs. Enjoy your coffee in the morning and relax in the lovely covered screened side porch. The rear 2 car garage features an attic, garage door opener, and a driveway with beautiful brick pavers. The community of Pine Glen has plenty of amenities including: a soccer field, basketball court, tennis court, playground, picnic tables, and a dog park. Not only this home is amazing but it is also conveniently located to major highways, restaurants, shopping, and banks. Shows like a model, must see!!!
Listing courtesy of COLDWELL BANKER SOLOMON. 407-348-3322
StellarMLS is the source of this information via Internet Data Exchange Program. All listing information is deemed reliable but not guaranteed and should be independently verified through personal inspection by appropriate professionals. Listings displayed on this website may be subject to prior sale or removal from sale. Availability of any listing should always be independently verified. Listing information is provided for consumer personal, non-commercial use, solely to identify potential properties for potential purchase. All other use is strictly prohibited and may violate relevant federal and state law. Data last updated on

/u.realgeeks.media/homesbydidem/panoptic_logo90.png)