3451 Michigan Avenue, St Cloud, FL 34769

$1,030,000
3
BD
3
BA
2,487
SqFt

Show Photos

Verify your account to unlock exclusive photos, mortgage tools, and more.

List Price
$1,030,000
Status
Active
Days on Market
195
Price Change
▼ $20,000 1776189710
MLS#
S5141377
Property Style
Single Family
Architectural Style
Custom, Mediterranean
Year Built
2023
Bedrooms
3
Bathrooms
3
Living Area
2,487
Lot Size
39,204
Acres
0.90
Total Acreage
1/2 to less than 1
Legal Subdivision Name
Seminole Land And Investment Development
MLS Area Major
St Cloud (City of St Cloud)

Property Description

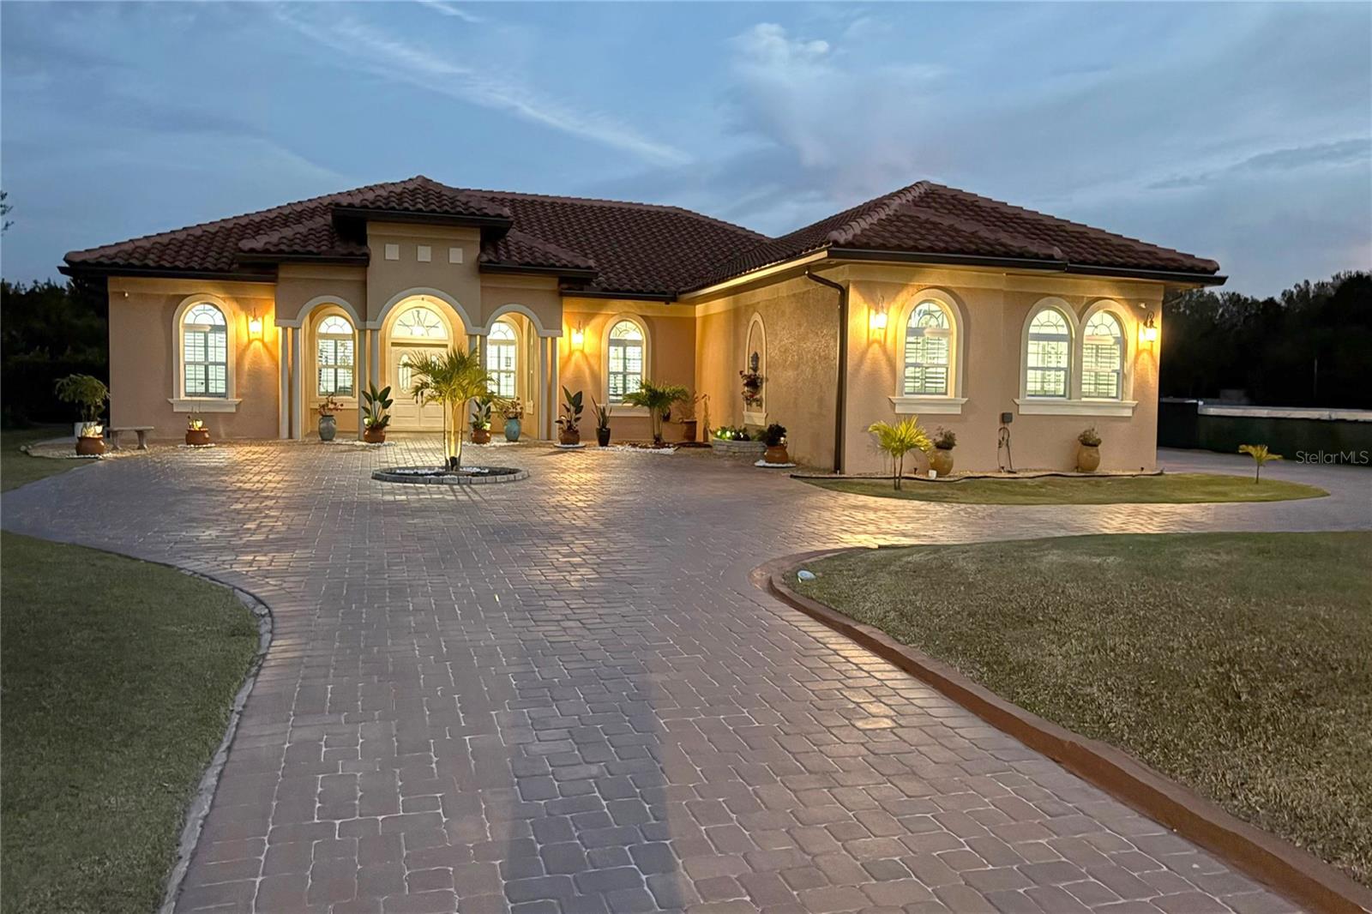
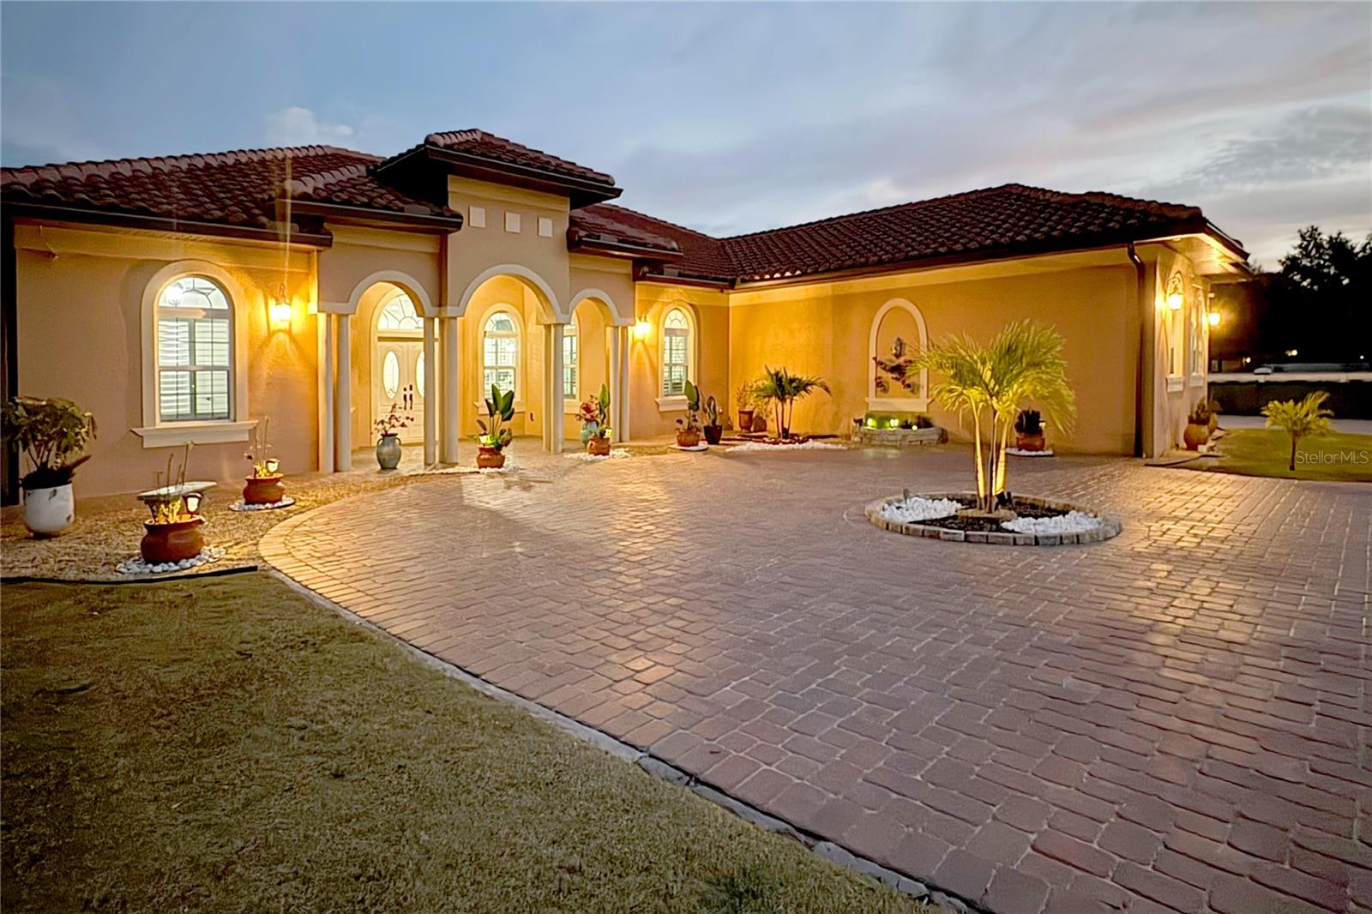
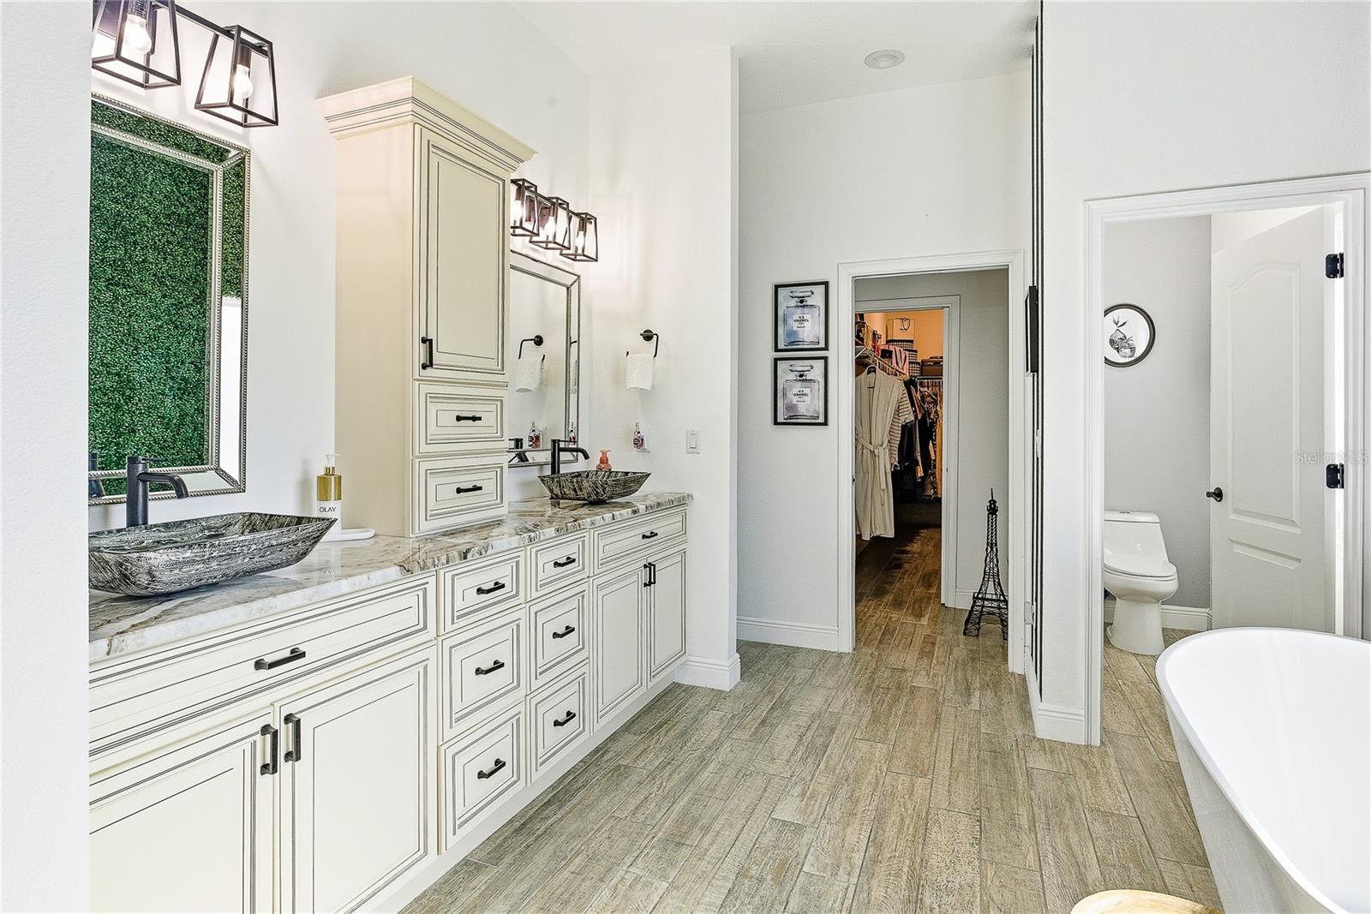
This custom-built residence seamlessly blends refined craftsmanship with resort-inspired amenities. Topped with a Spanish Mediterranean tile roof, it is on a fully fenced 0.9-acre homesite with a private electric gate and no homeowner's association. Designed with precision, the home features porcelain tile flooring throughout, impact-rated doors and windows, and plantation shutters, including in the garage. Encompassed by 125 feet of brick pavers, the grounds are as meticulously planned as the interiors. The outdoor living space centers around a saltwater pool framed by a hand-laid stone wall and anchored by a fully equipped, lighted tiki bar. This alfresco retreat includes a television, Bluetooth speakers, dual refrigerators, a grill, a fire pit and a heat pump heater for year-round enjoyment. Inside, the three-bedroom, three-bath residence includes 10-foot ceilings, motorized blinds, and a primary suite with an expansive walk-in closet. The gourmet kitchen is fitted with Smart LG appliances, Wi-Fi connectivity and a 14-by-5-foot island. Additional features include a beverage station with wine refrigeration, two pantries, a covered lanai and an oversized laundry room with built-in cabinetry. Technology and security are thoughtfully integrated with eight cameras and power access on each exterior corner. Architectural details such as tray ceilings, crown molding, arches and niches underscore the home’s elevated design. Near Disney, Medical City and Universal, this Central Florida residence offers exceptional access with uncompromising luxury. Seller is willing to consider closing cost contribution or interest buydown with a full offer.

Additional Information

Taxes
$9350
Minimum Lease
No Minimum
Location
Cleared, City Limits, Landscaped, Private, Paved
Community Features
No Deed Restriction
Property Description
One Story
Zoning
RES
Interior Layout
Built-in Features, Ceiling Fans(s), Crown Molding, Eat-in Kitchen, High Ceilings, Kitchen/Family Room Combo, Living Room/Dining Room Combo, Open Floorplan, Primary Bedroom Main Floor, Solid Surface Counters, Solid Wood Cabinets, Split Bedroom, Thermostat, Tray Ceiling(s), Walk-In Closet(s), Window Treatments
Interior Features
Built-in Features, Ceiling Fans(s), Crown Molding, Eat-in Kitchen, High Ceilings, Kitchen/Family Room Combo, Living Room/Dining Room Combo, Open Floorplan, Primary Bedroom Main Floor, Solid Surface Counters, Solid Wood Cabinets, Split Bedroom, Thermostat, Tray Ceiling(s), Walk-In Closet(s), Window Treatments
Floor
Tile
Appliances
Built-In Oven, Convection Oven, Cooktop, Dishwasher, Disposal, Dryer, Electric Water Heater, Exhaust Fan, Ice Maker, Microwave, Range, Range Hood, Refrigerator, Washer, Wine Refrigerator
Utilities
BB/HS Internet Available, Cable Available, Cable Connected, Electricity Available, Electricity Connected, Fire Hydrant, Public, Sewer Connected, Sprinkler Meter, Underground Utilities, Water Available, Water Connected
Heating
Central, Electric, Heat Pump
Air Conditioning
Central Air
Exterior Construction
Block, Stucco
Exterior Features
Courtyard, Garden, Lighting, Outdoor Grill, Outdoor Kitchen, Private Mailbox, Rain Gutters, Sidewalk, Sliding Doors, Sprinkler Metered
Roof
Tile
Foundation
Slab
Pool
Private
Pool Type
Chlorine Free, Deck, Fiber Optic Lighting, Gunite, Heated, In Ground, Lighting, Outside Bath Access, Salt Water
Garage Carport
3 Car Garage
Garage Spaces
3
Garage Features
Circular Driveway, Driveway, Garage Door Opener, Garage Faces Side, Oversized, Parking Pad
Garage Dimensions
21x29
Elementary School
Michigan Avenue Elem (K 5)
Middle School
St. Cloud Middle (6-8)
High School
St. Cloud High School
Fences
Chain Link, Fenced, Other
Pets
Allowed
Flood Zone Code
X
Parcel ID
13-26-30-4950-0001-0415
Legal Description
S L & I C PB B PG 4 S 120.23 FT OF W 330.14 FT OF LOT 41

Listing courtesy of PREMIER SOTHEBYS INT'L REALTY. 407-581-7888

Mortgage Calculator

Amount of Loan
Annual Interest Rate
%
Term of Loan
Years

Does not include any taxes or fees.
Please consult a financial professional.
Calculator source: Real Geeks

StellarMLS is the source of this information via Internet Data Exchange Program. All listing information is deemed reliable but not guaranteed and should be independently verified through personal inspection by appropriate professionals. Listings displayed on this website may be subject to prior sale or removal from sale. Availability of any listing should always be independently verified. Listing information is provided for consumer personal, non-commercial use, solely to identify potential properties for potential purchase. All other use is strictly prohibited and may violate relevant federal and state law. Data last updated on