


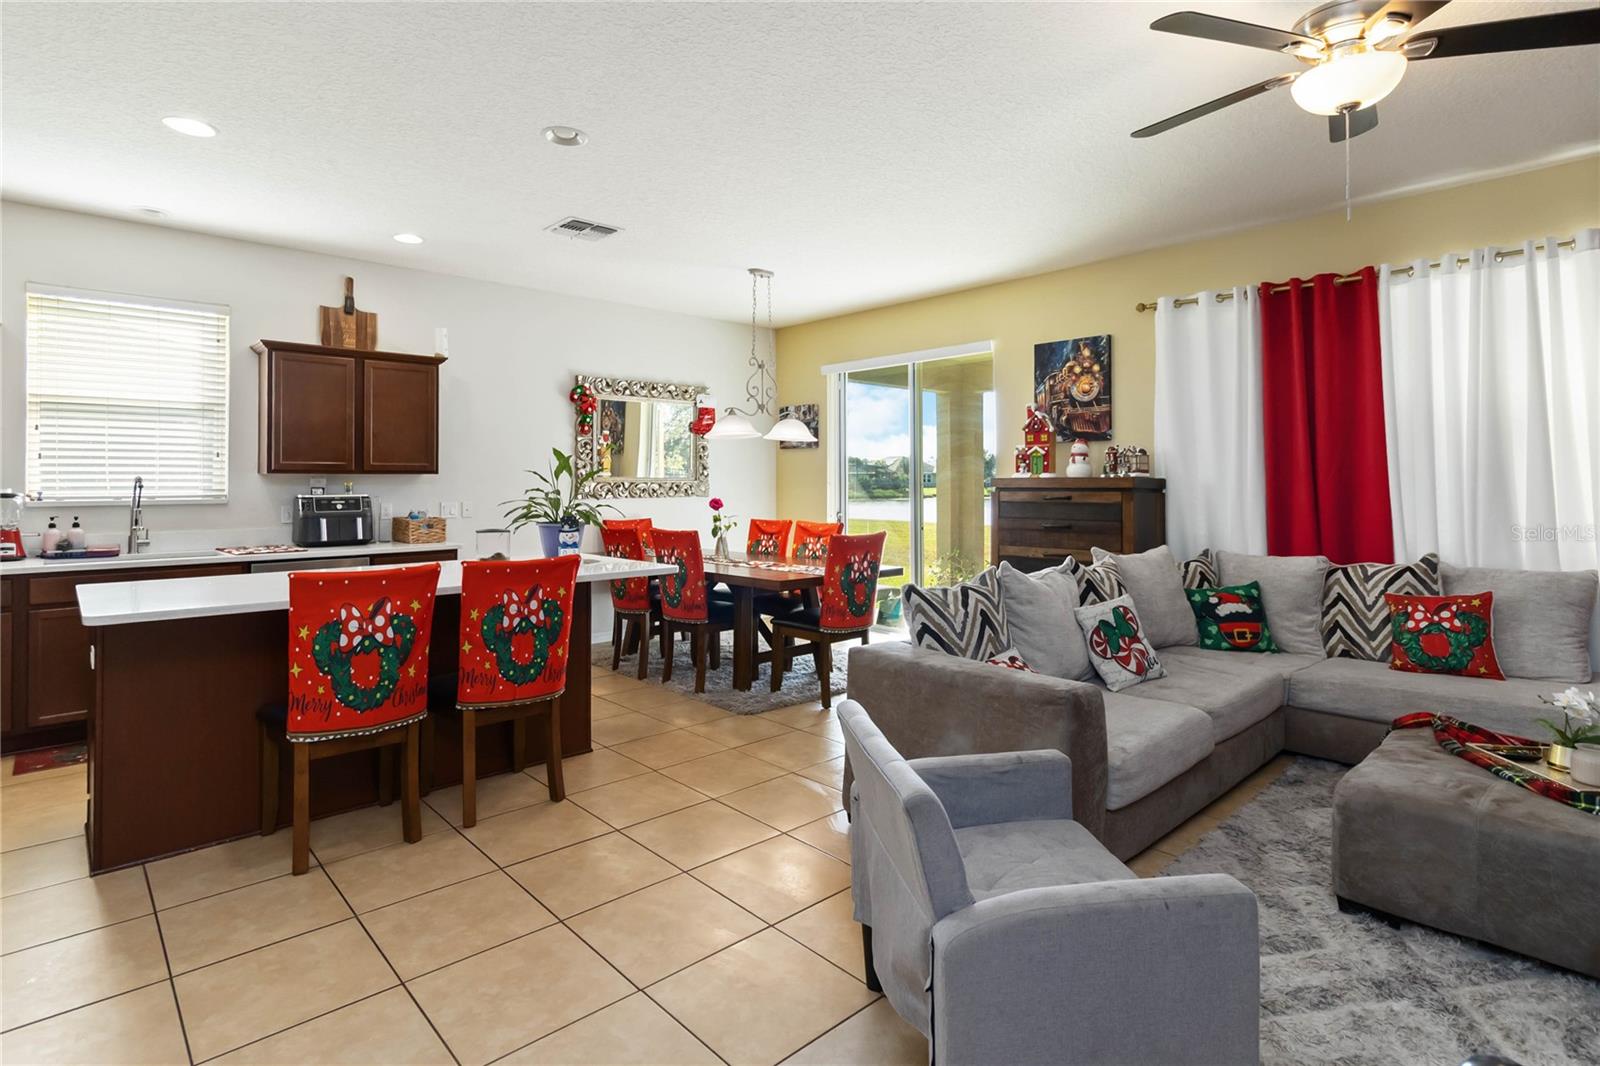


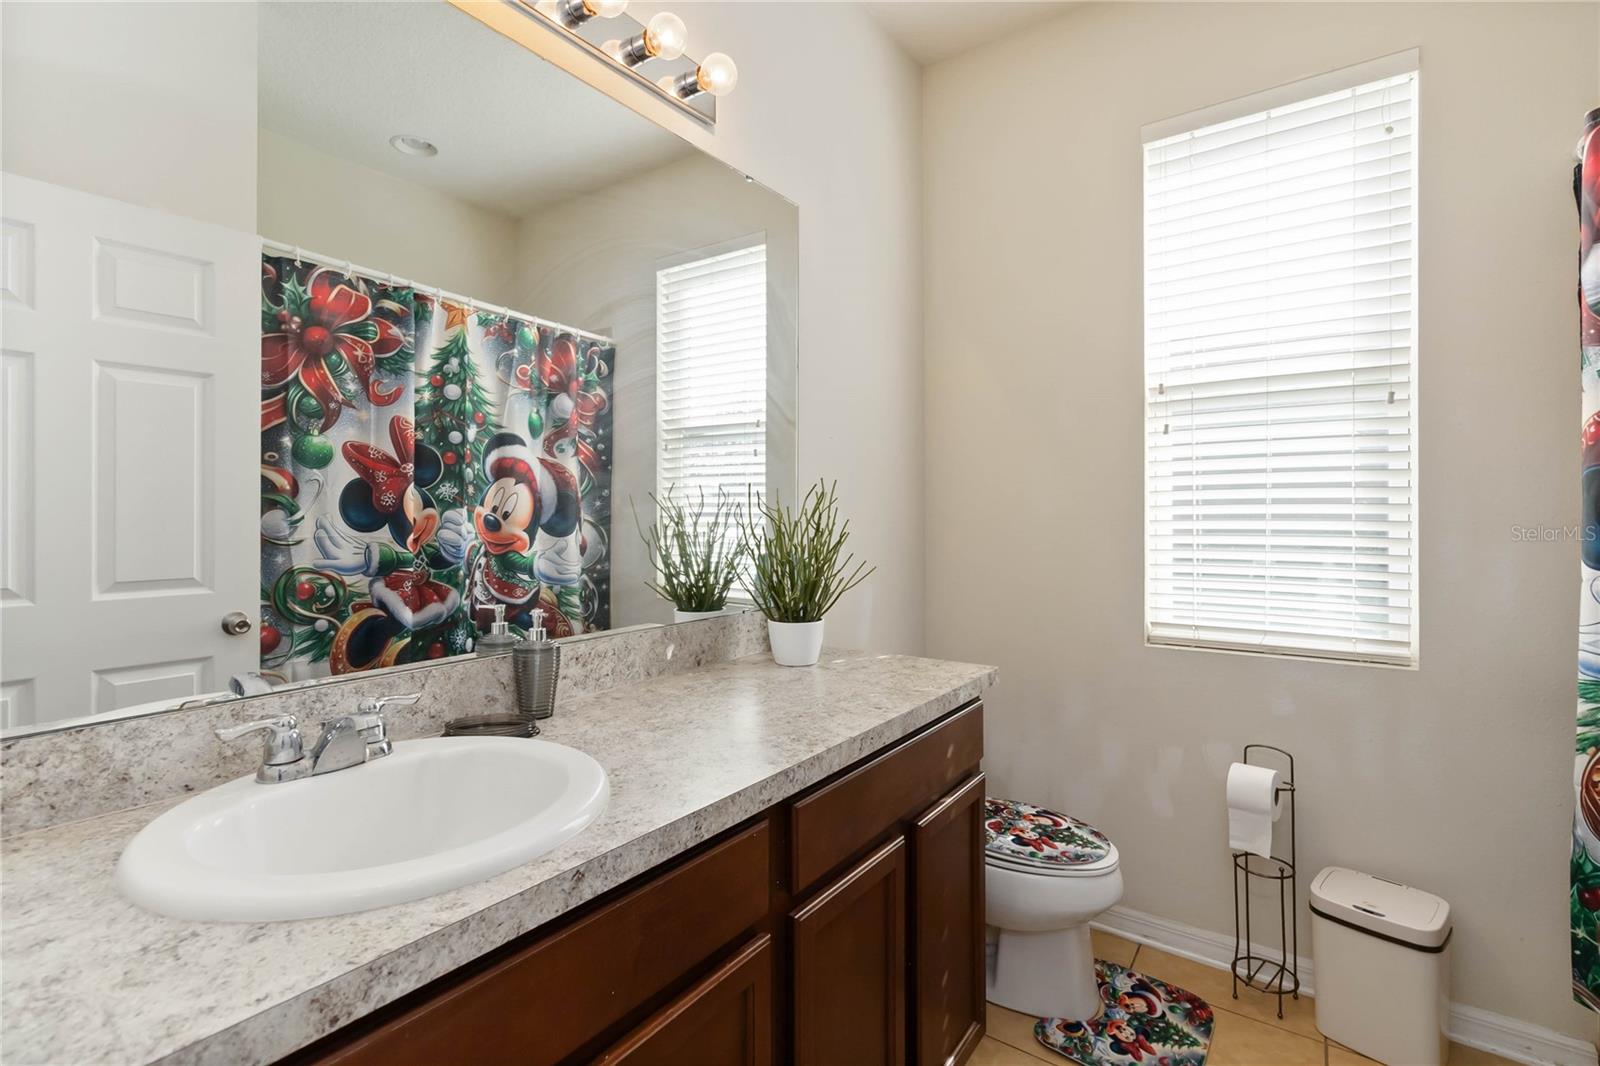


Welcome to this beautiful single-family home in Saint Cloud, Florida, ideally located just 30 minutes from world-famous theme parks and approximately one hour from Florida’s stunning beaches. Enjoy convenient access to Orlando attractions, along with nearby restaurants, shopping plazas, grocery stores, gas stations, pharmacies, and more—all within close reach. The home is also zoned for highly rated A+ schools, making it an excellent choice for families. Located in a tranquil community featuring a playground and swimming pool with low HOA, this residence offers peaceful surroundings complemented by well-maintained landscaping—perfect for relaxed Florida living. This home features 4 bedrooms and 2 bathrooms with a desirable open floor plan, ideal for both everyday living and entertaining. The remodeled kitchen showcases quartz countertops, a central island, ample cabinetry, a pantry, and all appliances included, seamlessly connecting to the main living areas. Sliding glass doors open to a spacious backyard with serene pond views, creating a private outdoor retreat. Additional highlights include a large backyard, two-car garage, and abundant natural light throughout. Schedule your appointment today and experience all this exceptional home has to offer!
Listing courtesy of WEICHERT REALTORS HALLMARK PRO. 407-841-8011
StellarMLS is the source of this information via Internet Data Exchange Program. All listing information is deemed reliable but not guaranteed and should be independently verified through personal inspection by appropriate professionals. Listings displayed on this website may be subject to prior sale or removal from sale. Availability of any listing should always be independently verified. Listing information is provided for consumer personal, non-commercial use, solely to identify potential properties for potential purchase. All other use is strictly prohibited and may violate relevant federal and state law. Data last updated on

/u.realgeeks.media/homesbydidem/panoptic_logo90.png)