


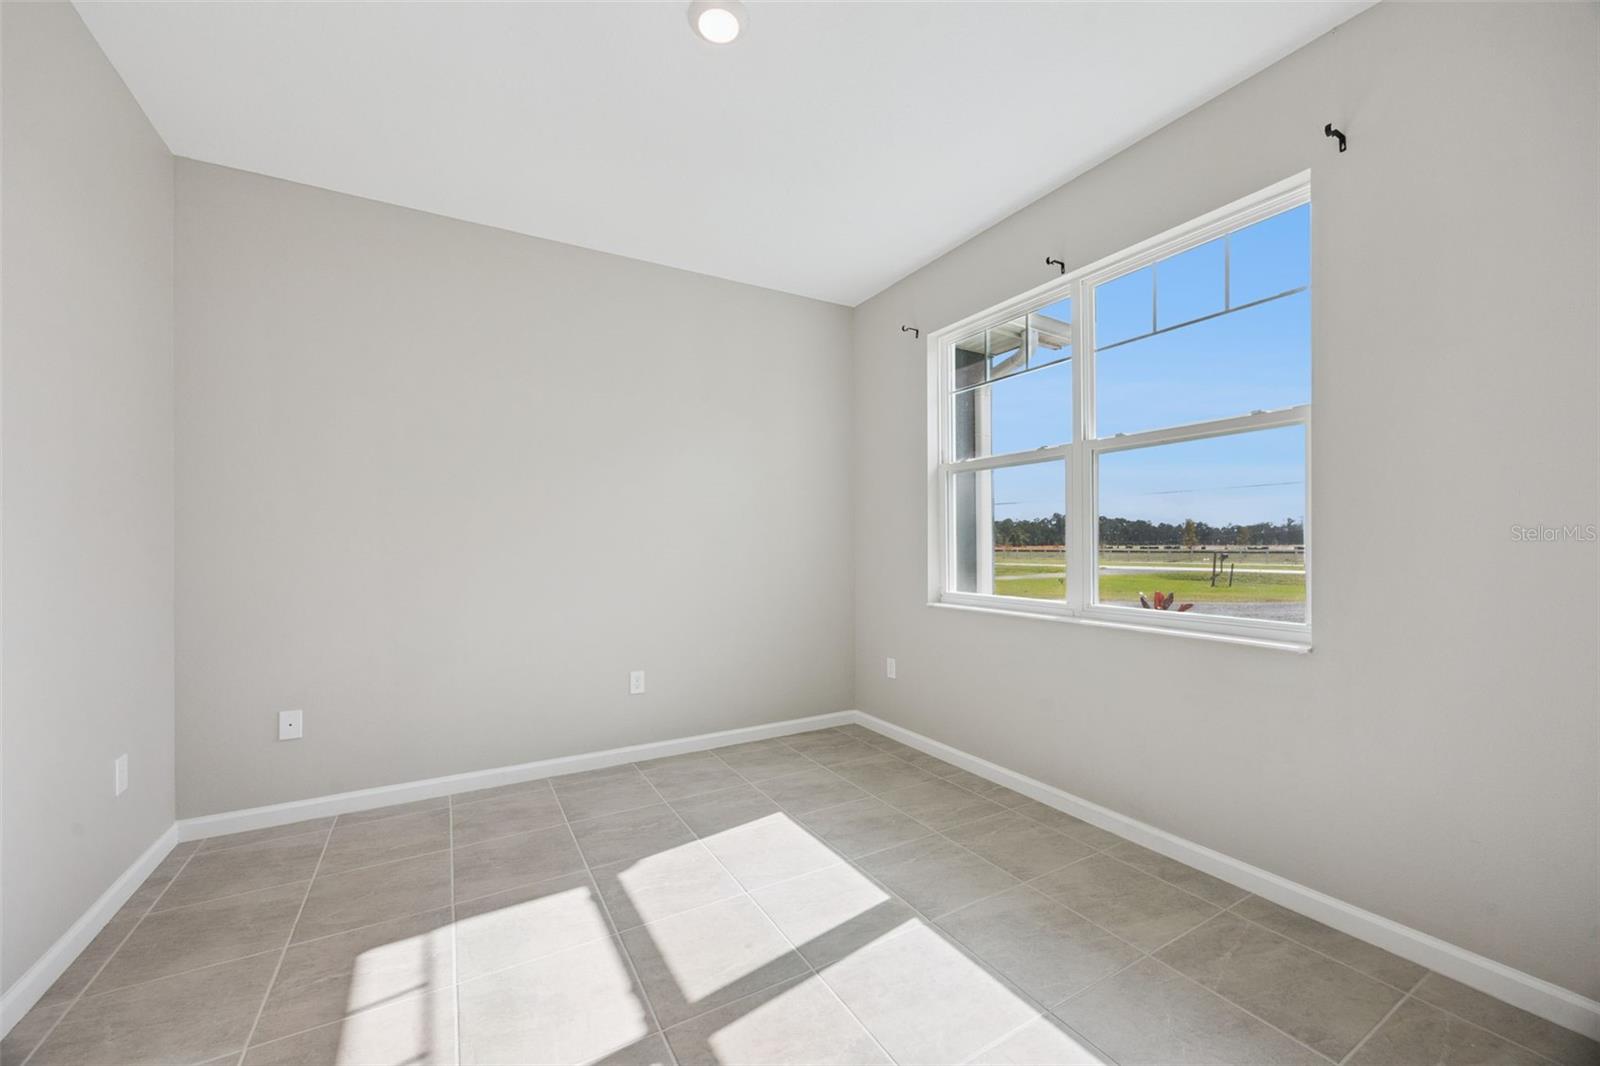


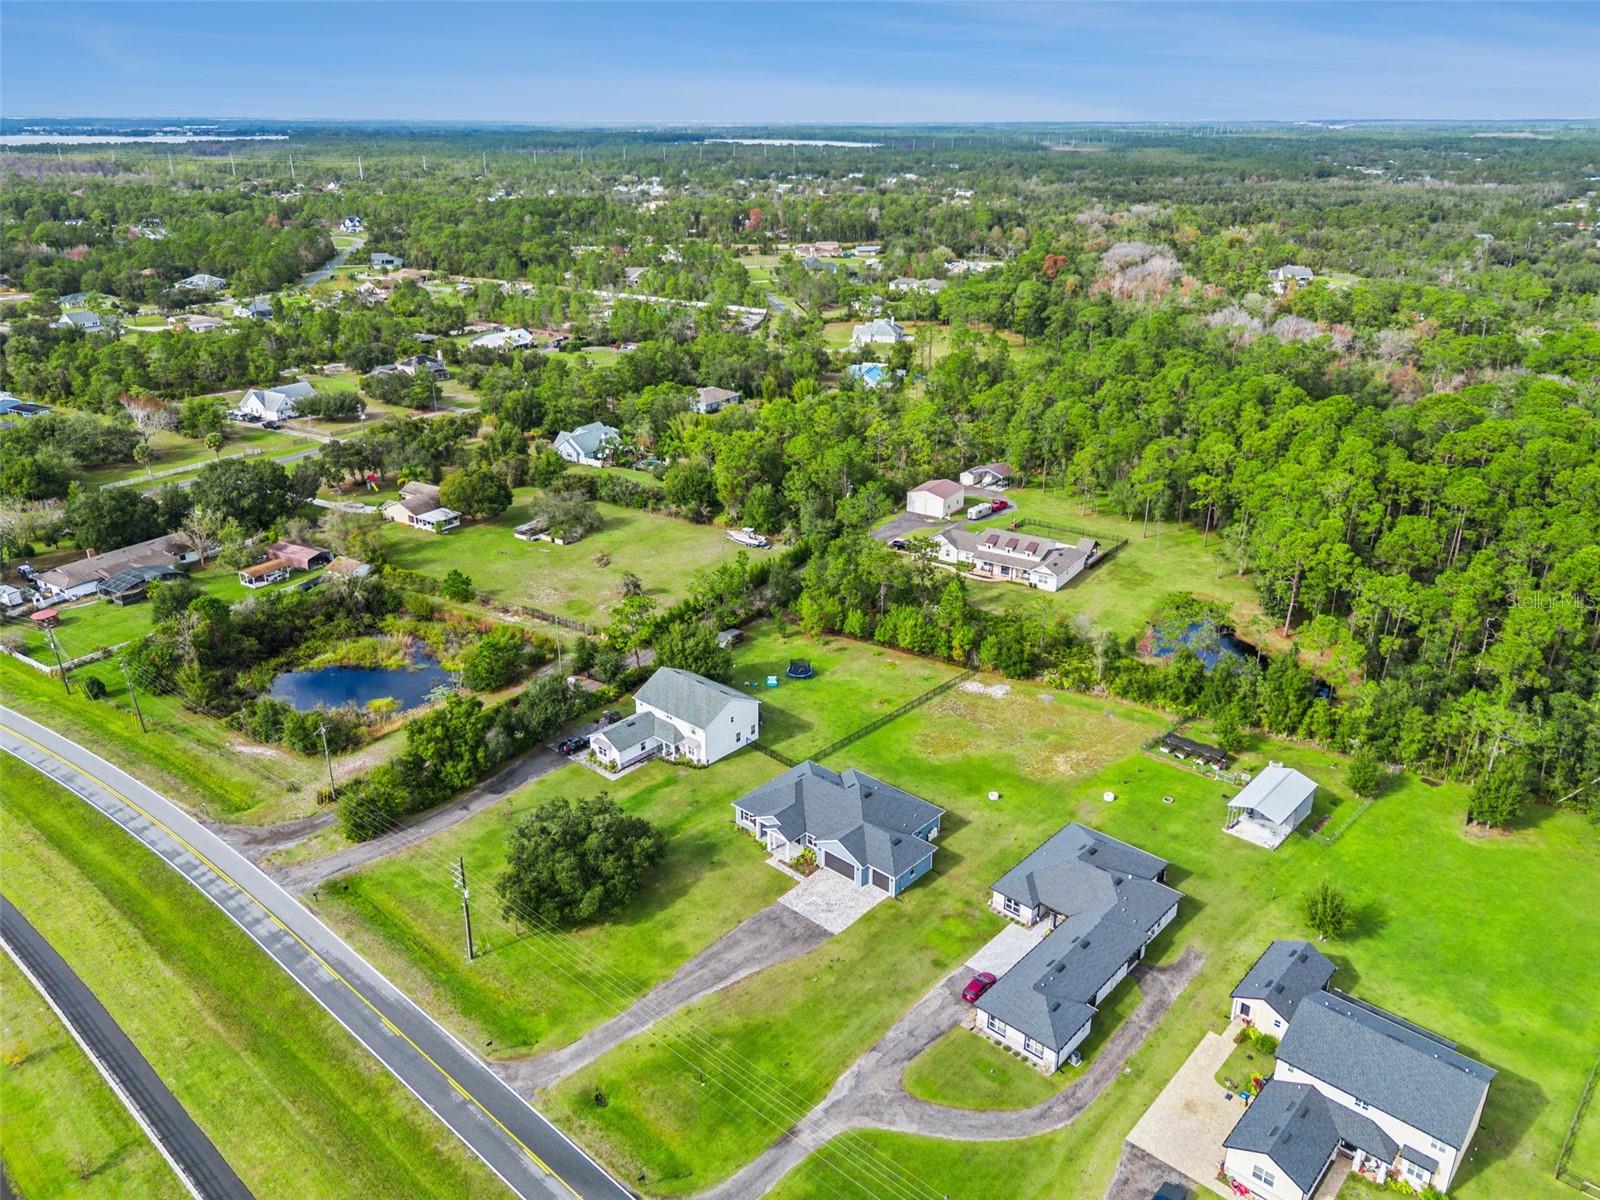


A MODERN, CUSTOM-BUILT home from 2022 with an OFFICE ROOM that could be used as a 4th ROOM! Located on nearly an acre of pristine land that provides a large front yard and an enormous backyard space. This property sits between the sought-after community of Bay Lake and Lake Conlin, offering a serene escape from the vibrancy of Orlando’s city life, and is close enough to the Lake Nona Area. It was the owners' second home and was occupied for less than 6 months. The WATER SOFTENER SYSTEM is included in the sale; this home has plenty of upgrades like gutters, ceiling fans with remotes, a programmable thermostat, a laundry utility desk with a cabinet, 8' Exterior Doors; 6'8" Interior Doors, (4) Pre-Wire Motion Lights (One on each corner of home, French doors, 42" Upper Cabinets in Kitchen, 48 Pallets Bahia Sod, Screen Walls on Rear Patio, 900 SF Paver Driveway Pad Included; Asphalt Millings Included to Roadway. IT LITERALLY SMELLS BRAND NEW! The LOCATION offers a UNIQUE BALANCE of nature, luxury, and modern amenities. Surrounded by custom homes, it provides a country feel while remaining close to major roads, cities, attractions, beaches, and the airport. It’s a peaceful retreat from the city. Upon entering, you're welcomed into a modern, OPEN-CONCEPT layout filled with NATURAL LIGHT, featuring tall vaulted ceilings and French doors. The patio doors brighten the space and provide access to an oversized screened-in back patio, perfect for family meals or relaxing on the paver patio facing nature. The SPLIT FLOOR PLAN offers extra PRIVACY. On the right side, you'll find a spacious primary bedroom with an en-suite bathroom and a large walk-in closet. The primary bathroom features a private bath and a large, separate shower. Privacy is emphasized, with bedrooms 2 and 3 thoughtfully separated from one another and each featuring a full bathroom. The dream kitchen blends modern design with a touch of serenity, featuring a view of nature. It includes granite countertops, 42" upper cabinets, and a large island for a contemporary feel. There’s also a front-facing OFFICE SPACE conveniently located near the main entrance. The perfect place for a home office! The OVERSIZED 3-CAR GARAGE features epoxy floors to help maintain a tidy, attractive appearance. The laundry room, conveniently located between the primary bedroom and garage, includes two linen closets, a laundry utility desk, and a cabinet. This home truly has it all! No rear neighbors, NO HOA or CDD fees, large front and backyard, an OVERSIZED 3-car garage, and a dedicated office space! Ideal for BOATS, vehicles, RVs, SEMI-TRUCKS!
Listing courtesy of FLORIDA REALTY INVESTMENTS. 407-207-2220
StellarMLS is the source of this information via Internet Data Exchange Program. All listing information is deemed reliable but not guaranteed and should be independently verified through personal inspection by appropriate professionals. Listings displayed on this website may be subject to prior sale or removal from sale. Availability of any listing should always be independently verified. Listing information is provided for consumer personal, non-commercial use, solely to identify potential properties for potential purchase. All other use is strictly prohibited and may violate relevant federal and state law. Data last updated on

/u.realgeeks.media/homesbydidem/panoptic_logo90.png)