2557 Yellow Brick Road, St Cloud, FL 34772

$314,900
2
BD
2
BA
1,464
SqFt

Show Photos

Verify your account to unlock exclusive photos, mortgage tools, and more.

List Price
$314,900
Status
Active
Days on Market
245
Price Change
▼ $5,000 1783735167
MLS#
S5139225
Property Style
Villa
Architectural Style
Traditional
Year Built
2021
Bedrooms
2
Bathrooms
2
Living Area
1,464
Lot Size
4,356
Acres
0.10
Total Acreage
0 to less than 1/4
Legal Subdivision Name
Northwest Lakeside Groves Ph 2
Complex/Comm Name
Del Webb Twin Lakes
MLS Area Major
St Cloud (Narcoossee Road)

Property Description

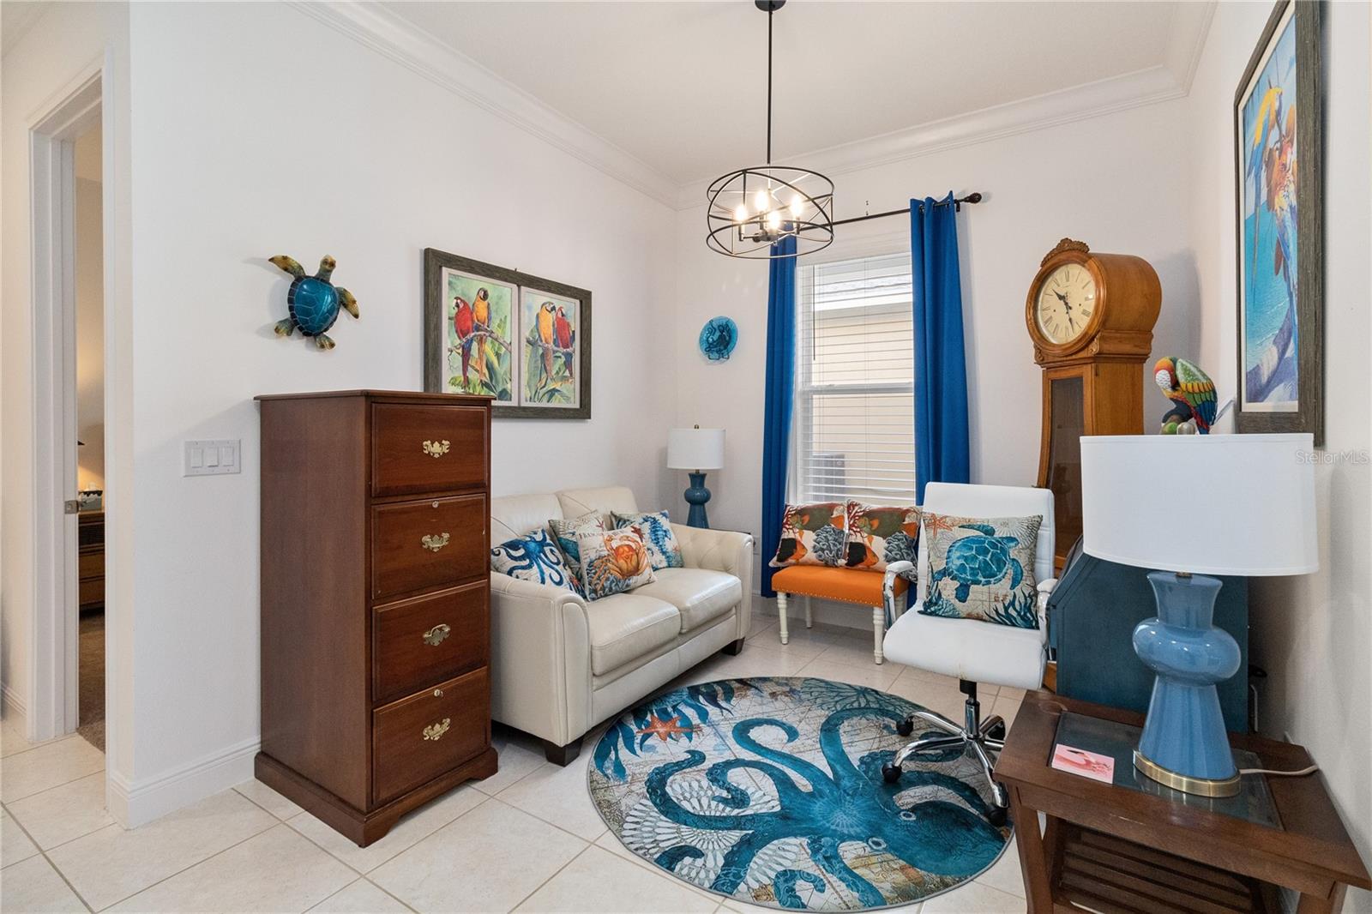
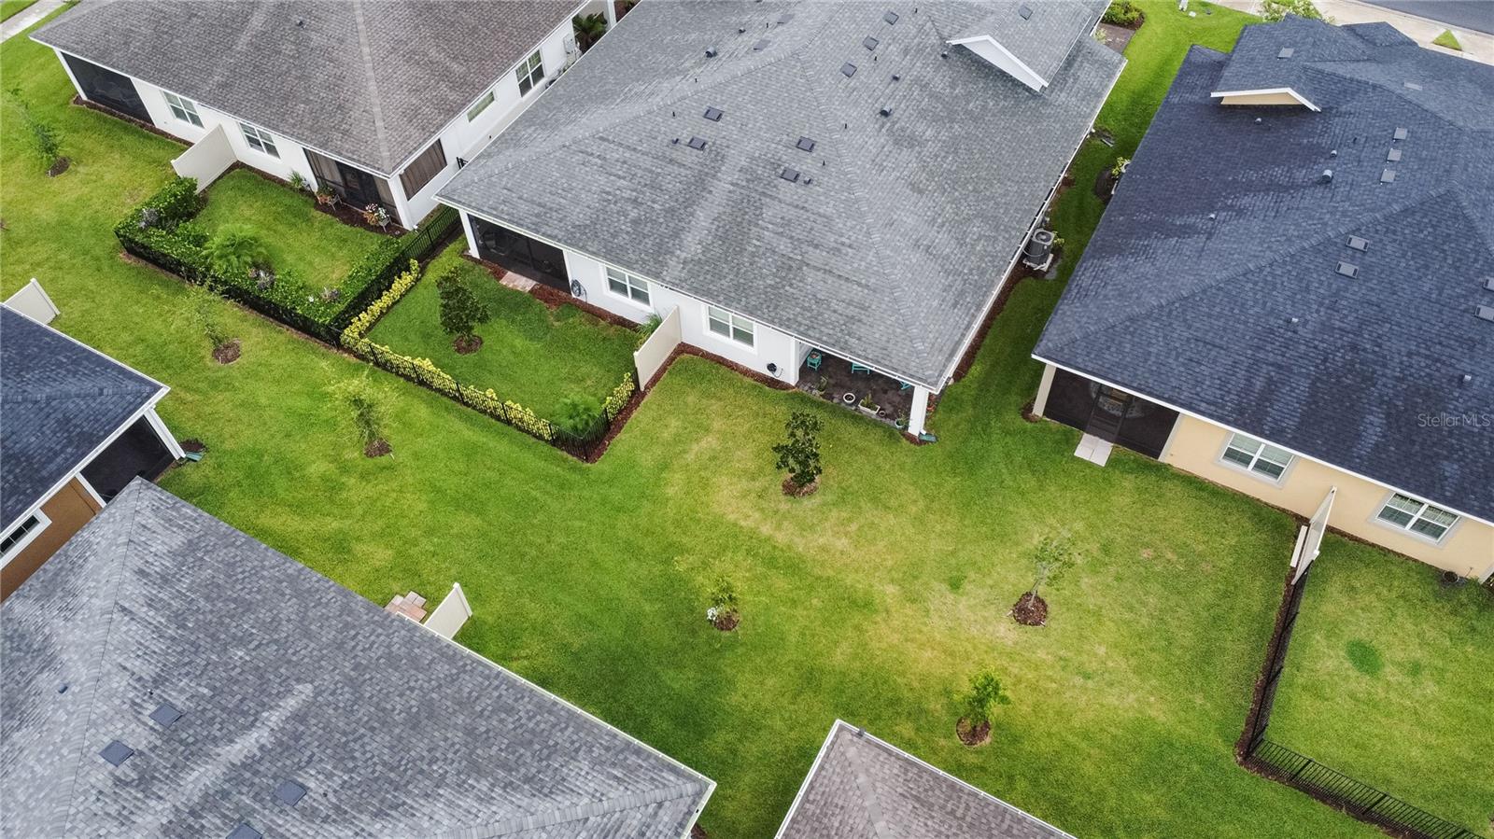
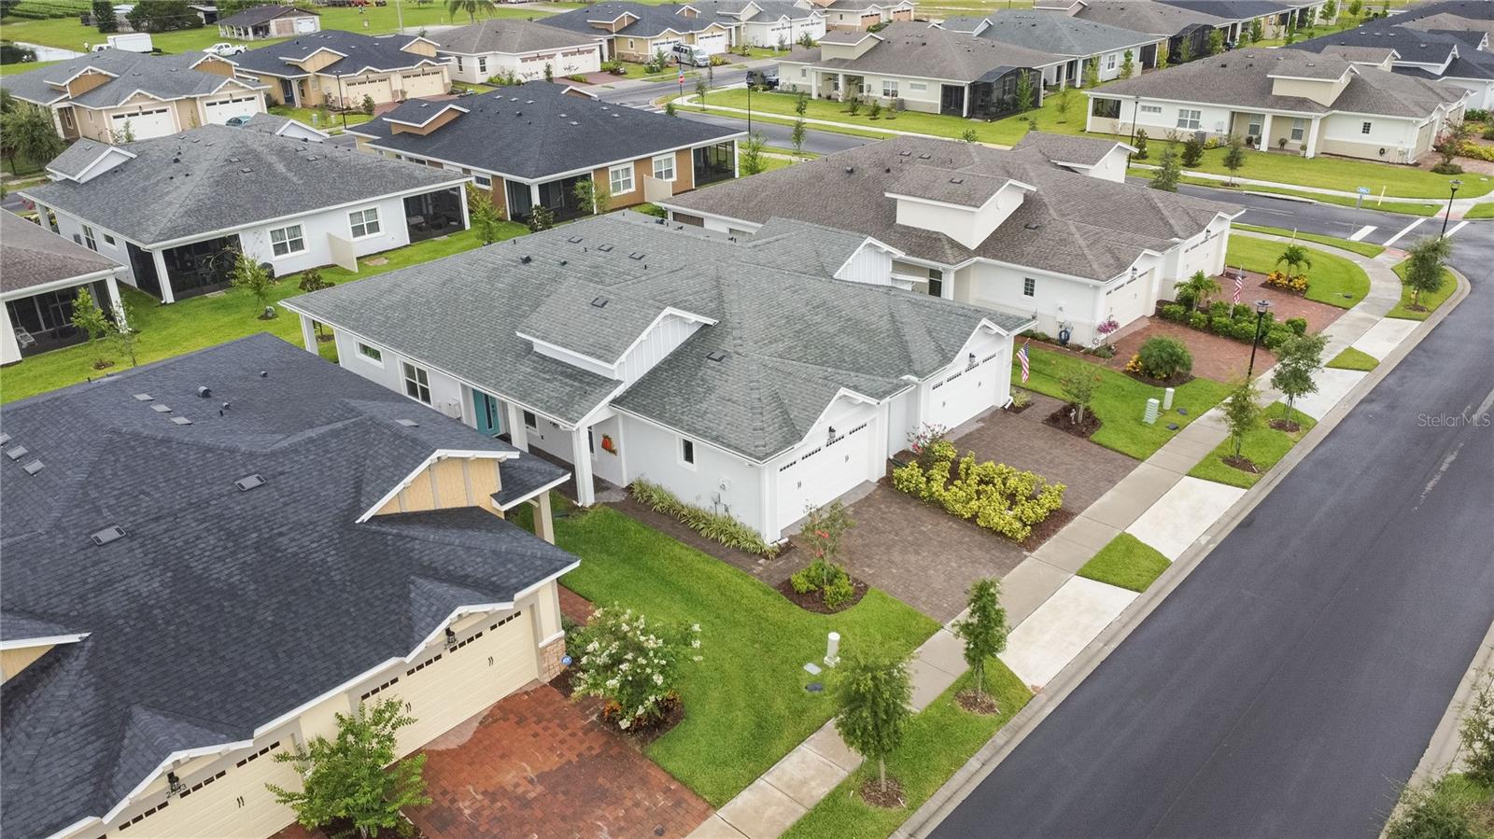
Welcome home to this beautifully appointed Daytona floor plan located in the highly sought-after gated 55+ active community of Del Webb Twin Lakes. This immaculate residence offers upgraded ceramic tile flooring, crown molding throughout, and fresh professional interior paint. The gourmet kitchen features 42" cabinets with custom crown molding, a striking tile backsplash, granite countertops, pendant lighting, a wall-mounted microwave and oven combination, and a spacious pantry. The dining area is highlighted by an elegant chandelier for a refined touch. The living room opens seamlessly to the screened lanai through sliding glass doors—perfect for enjoying outdoor relaxation and entertaining. The primary suite showcases a tray ceiling, crown molding, window blinds, and a ceiling fan with light. The en-suite bathroom is elegantly designed with a frameless glass shower, diamond-patterned tile flooring, brushed nickel hardware, dual granite vanities, and a large carpeted walk-in closet. The well-equipped laundry room offers excellent storage with upgraded upper and lower cabinetry topped with granite counters. A quiet study/den that could be used as a 3rd bedroom with crown molding and a ceiling fan provides a versatile space that can serve as a third bedroom if needed. The guest bedroom is beautifully decorated and includes a ceiling fan with light and blinds. Twin Lakes delivers exceptional resort-style amenities, including three pools (a resort pool, lap pool, and additional carriage house pool), a 20,000 sq.ft. clubhouse, state-of-the-art fitness center, flex room, tennis courts, pickleball, putting green, walking trails, fishing, and the unique benefit of pontoon boats and jon boats available for resident use on Live Oak Lake. The community offers a vibrant calendar of activities and social events. This stunning home and exceptional community are a must-see—schedule your private tour today!

Additional Information

Taxes
$4964
Taxes
$1,232
Minimum Lease
7 Months
HOA Fee
$452
HOA Payment Schedule
Monthly
Maintenance Includes
Common Area Taxes, Pool, Maintenance Grounds, Management, Security
Location
Sidewalk, Paved
Community Features
Association Recreation - Lease, Buyer Approval Required, Clubhouse, Community Mailbox, Deed Restrictions, Fitness Center, Gated Community - No Guard, Golf Carts OK, Irrigation-Reclaimed Water, No Truck/RV/Motorcycle Parking, Pool, Sidewalks, Special Community Restrictions, Tennis Court(s), Street Lights, Maintenance Free, Security
Property Description
One Story
Zoning
RESI
Interior Layout
Ceiling Fans(s), Crown Molding, Eat-in Kitchen, High Ceilings, Living Room/Dining Room Combo, Open Floorplan, Solid Wood Cabinets, Split Bedroom, Stone Counters, Thermostat, Walk-In Closet(s), Window Treatments
Interior Features
Ceiling Fans(s), Crown Molding, Eat-in Kitchen, High Ceilings, Living Room/Dining Room Combo, Open Floorplan, Solid Wood Cabinets, Split Bedroom, Stone Counters, Thermostat, Walk-In Closet(s), Window Treatments
Floor
Carpet, Ceramic Tile
Appliances
Built-In Oven, Cooktop, Dishwasher, Disposal, Dryer, Microwave, Refrigerator, Tankless Water Heater, Washer, Water Softener
Utilities
Cable Connected, Electricity Connected, Fiber Optics, Natural Gas Connected, Public, Sewer Connected, Sprinkler Meter, Sprinkler Recycled, Underground Utilities, Water Connected
Heating
Central, Heat Pump
Air Conditioning
Central Air
Exterior Construction
Block, Stucco
Exterior Features
Lighting, Rain Gutters, Sidewalk, Sliding Doors, Sprinkler Metered
Roof
Shingle
Foundation
Slab
Pool
Community
Garage Carport
2 Car Garage
Garage Spaces
2
Garage Features
Driveway, Garage Door Opener
Garage Dimensions
22x19
Elementary School
Hickory Tree Elem
Middle School
Harmony Middle
High School
Harmony High
Housing for Older Persons
Yes
Water Name
Live Oak Lake
Water Extras
Fishing Pier
Water Access
Lake, Pond
Pets
Allowed
Flood Zone Code
X
Parcel ID
18-26-31-4384-0001-4440
Legal Description
NORTHWEST LAKESIDE GROVES PH 2 PB 28 PGS 58-64 LOT 444

Listing courtesy of WEICHERT REALTORS HALLMARK PRO. 407-841-8011

Mortgage Calculator

Amount of Loan
Annual Interest Rate
%
Term of Loan
Years

Does not include any taxes or fees.
Please consult a financial professional.
Calculator source: Real Geeks

StellarMLS is the source of this information via Internet Data Exchange Program. All listing information is deemed reliable but not guaranteed and should be independently verified through personal inspection by appropriate professionals. Listings displayed on this website may be subject to prior sale or removal from sale. Availability of any listing should always be independently verified. Listing information is provided for consumer personal, non-commercial use, solely to identify potential properties for potential purchase. All other use is strictly prohibited and may violate relevant federal and state law. Data last updated on